

11420 MAID AT ARMS LANEBERLIN, MD21811
Mortgage Calculator
Monthly Payment (Est.)
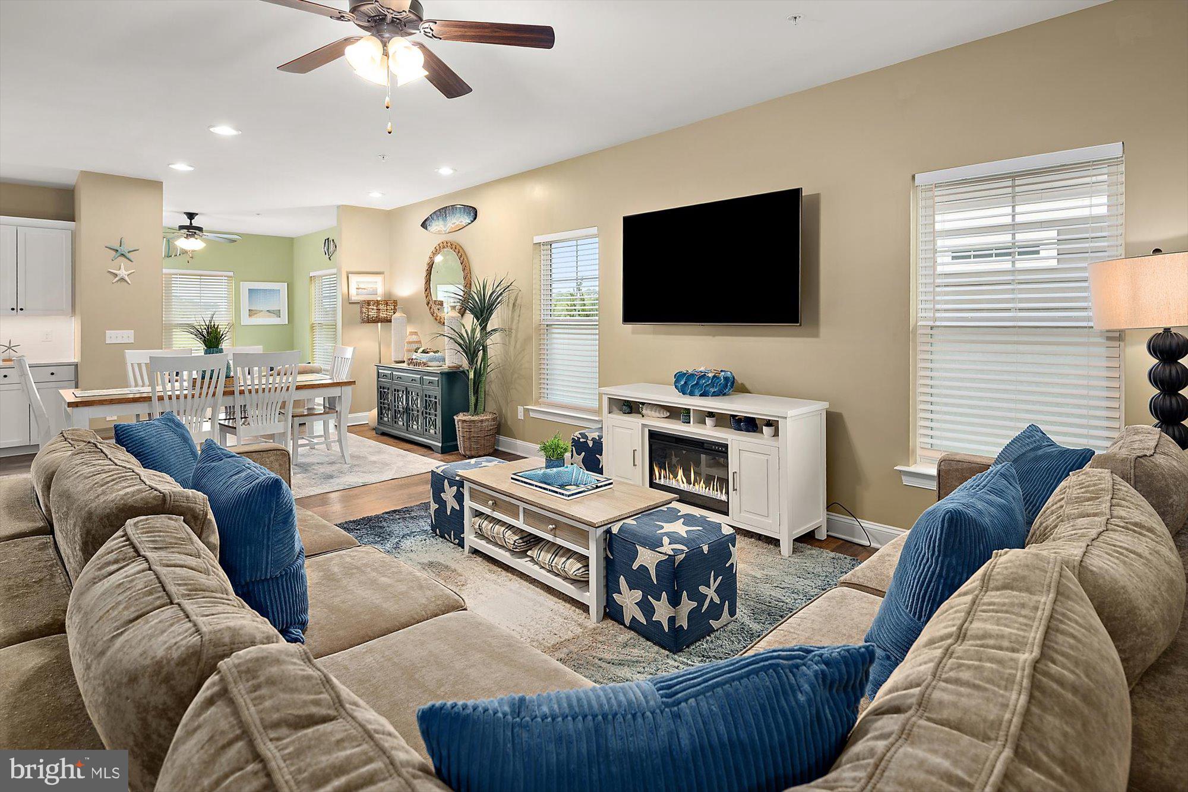
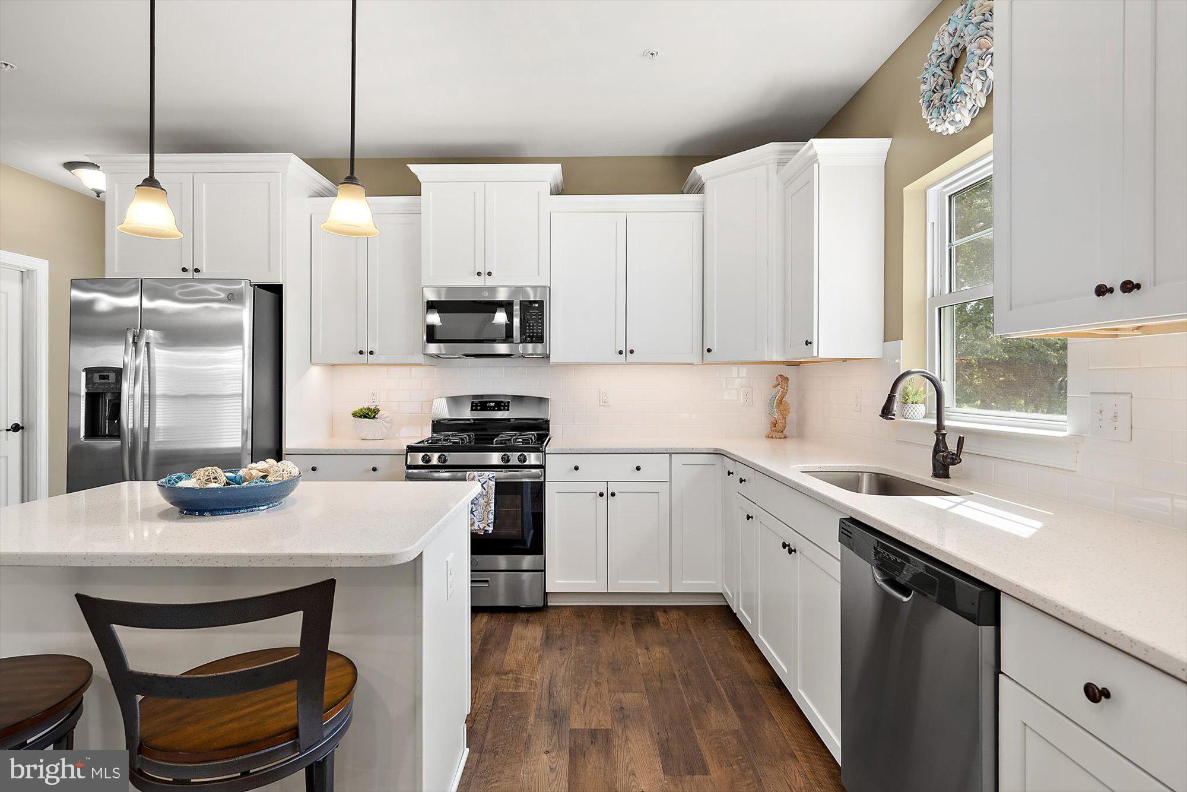
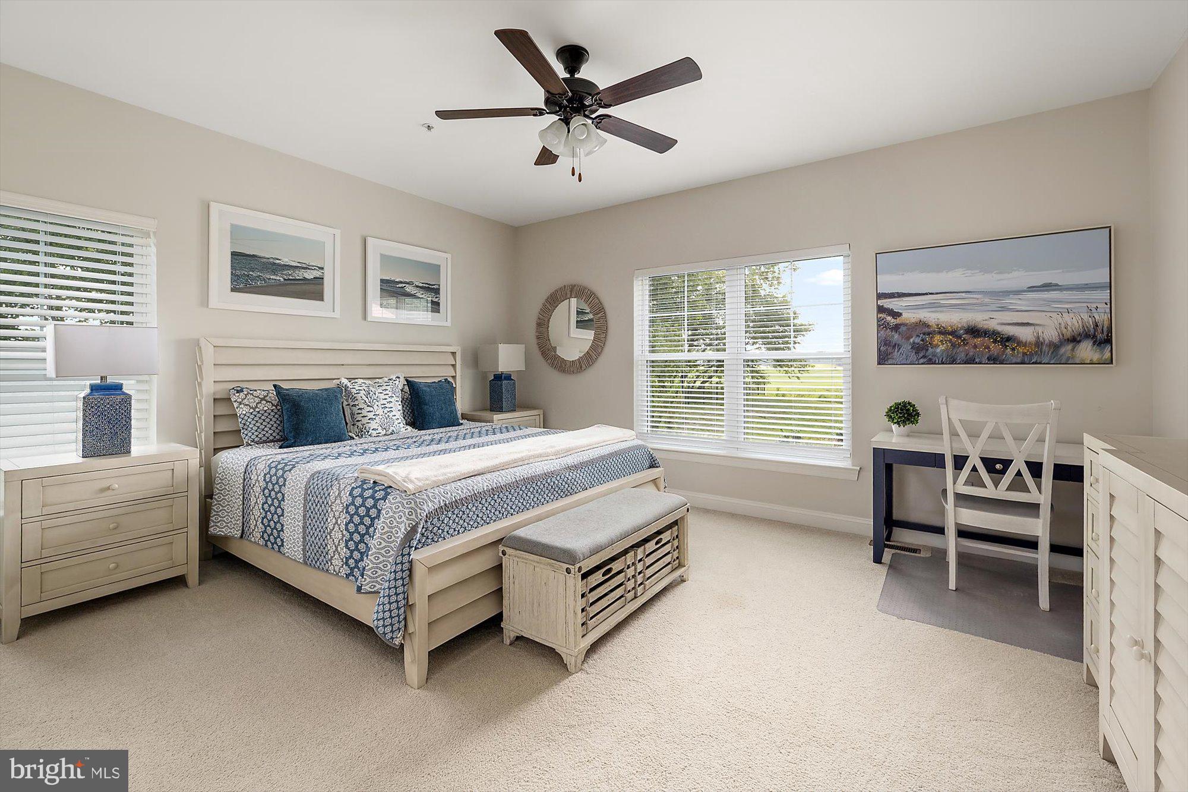
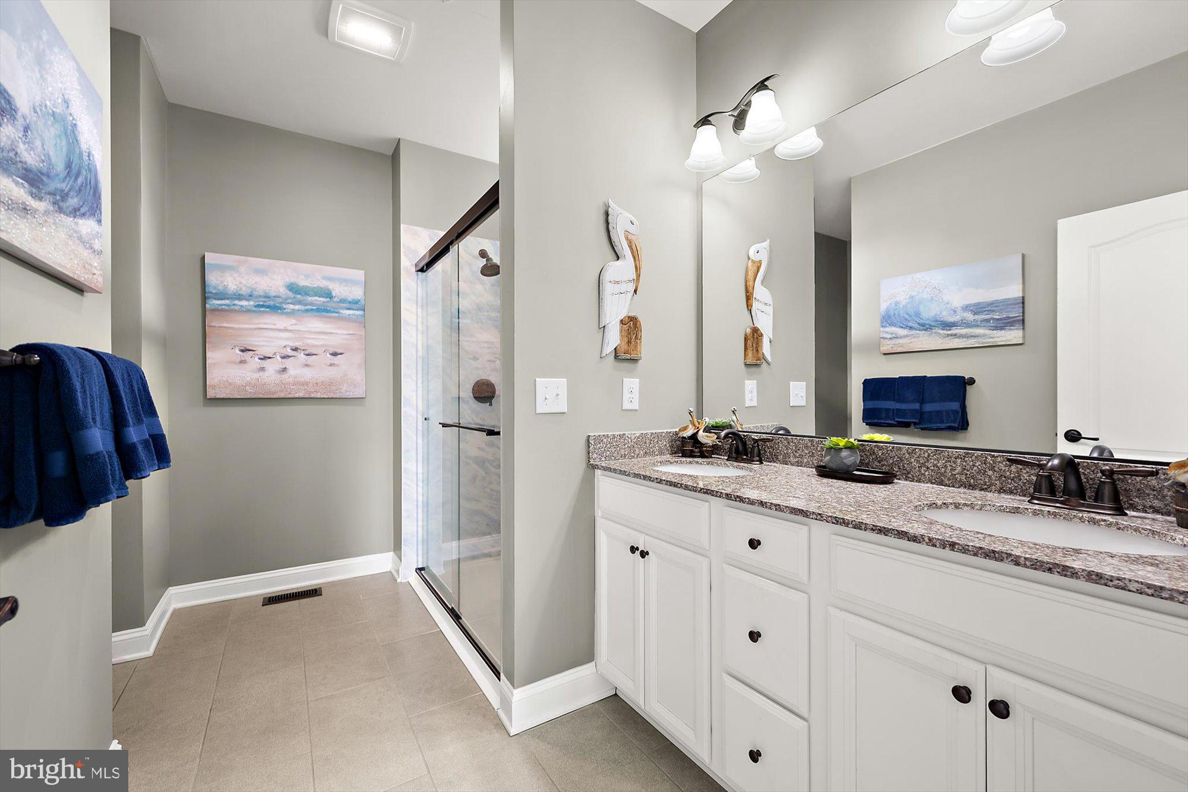
Enter an interest rate to see your estimated monthly payment.This one will be hard to beat! Nestled in the picturesque community of Glen Riddle, this LIKE-NEW, 4-bedroom/3.5-bathroom home spans over 2,700sqft and shows like a model. The curb-appeal is REAL, but reality really strikes upon entering, as the elegant design begins with a wide hallway with LVP flooring, which stretches throughout the main living-space. Off the hall, the first room offers a plethora of possibilities, where a family room, office, or exercise room would be great options. From there, the open floor-plan moves through the spacious living-room and dining room, which borders the stunning, gourmet-style kitchen, complete with an island with stool seating, stainless-steel appliances, and quartz countertops. Adjacent is the full laundry room, which also has access to the two-car garage. Exiting the kitchen from the other side, though, finds a breakfast nook that fills with light from all sides, including from the sliding-glass door, giving way to the outside sundeck. The true first-floor living is highlighted by the primary ensuite, boasting a large bedroom, and equally-stunning bathroom, with double-vanity sinks and walk-in shower. And to complete the main level, a powder room offers convenience for friends and family-alike. Moving upstairs, ANOTHER PRIMARY ensuite awaits, providing privacy and comfort for family and guests to enjoy. Additionally, two other bedrooms are served by another bathroom and central sitting-area, great for a comfy reading-spot. Additional features include an encapsulated crawl space for added protection and peace of mind. But just when it couldn't get any better, it does. The myriad windows offering light into the home also allow magnificent views out to the golf course and pond, in addition to the aforementioned sundeck and platform patio, beyond. This exquisite outside space just adds to the ambiance that creates an excellent party-atmosphere or tranquil seclusion, with no neighbors on one side, and the pond and course straight to the back. And if all that weren't enough, the Glen Riddle community acts as its own luxury-resort, with a premium clubhouse and pool, championship golf club, tennis courts, and even Ruth's Chris Steakhouse, all while being within a short drive (or bike ride!) to the Ocean City boardwalk. DON'T MISS this fantastic opportunity to own a MODEL-LIKE home in this resort community before it's too late!
| 3 weeks ago | Status changed to Active Under Contract | |
| 3 weeks ago | Listing updated with changes from the MLS® | |
| a month ago | Listing first seen on site |

The real estate listing information is provided by Bright MLS is for the consumer's personal, non-commercial use and may not be used for any purpose other than to identify prospective properties consumer may be interested in purchasing. Any information relating to real estate for sale or lease referenced on this web site comes from the Internet Data Exchange (IDX) program of the Bright MLS. This web site references real estate listing(s) held by a brokerage firm other than the broker and/or agent who owns this web site. The accuracy of all information is deemed reliable but not guaranteed and should be personally verified through personal inspection by and/or with the appropriate professionals. Properties in listings may have been sold or may no longer be available. The data contained herein is copyrighted by Bright MLS and is protected by all applicable copyright laws. Any unauthorized collection or dissemination of this information is in violation of copyright laws and is strictly prohibited. Copyright © 2020 Bright MLS. All rights reserved.
Did you know? You can invite friends and family to your search. They can join your search, rate and discuss listings with you.