

12394 SEA OAKS LANEBERLIN, MD21811
Mortgage Calculator
Monthly Payment (Est.)
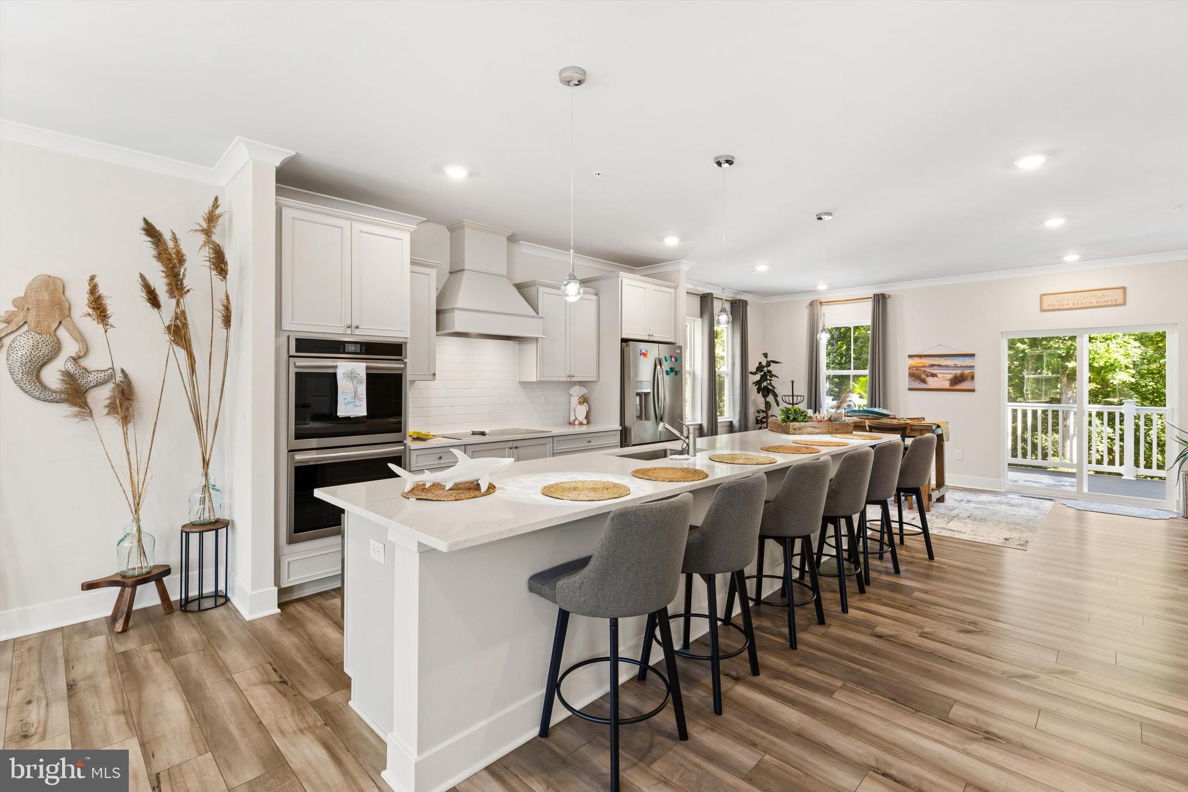
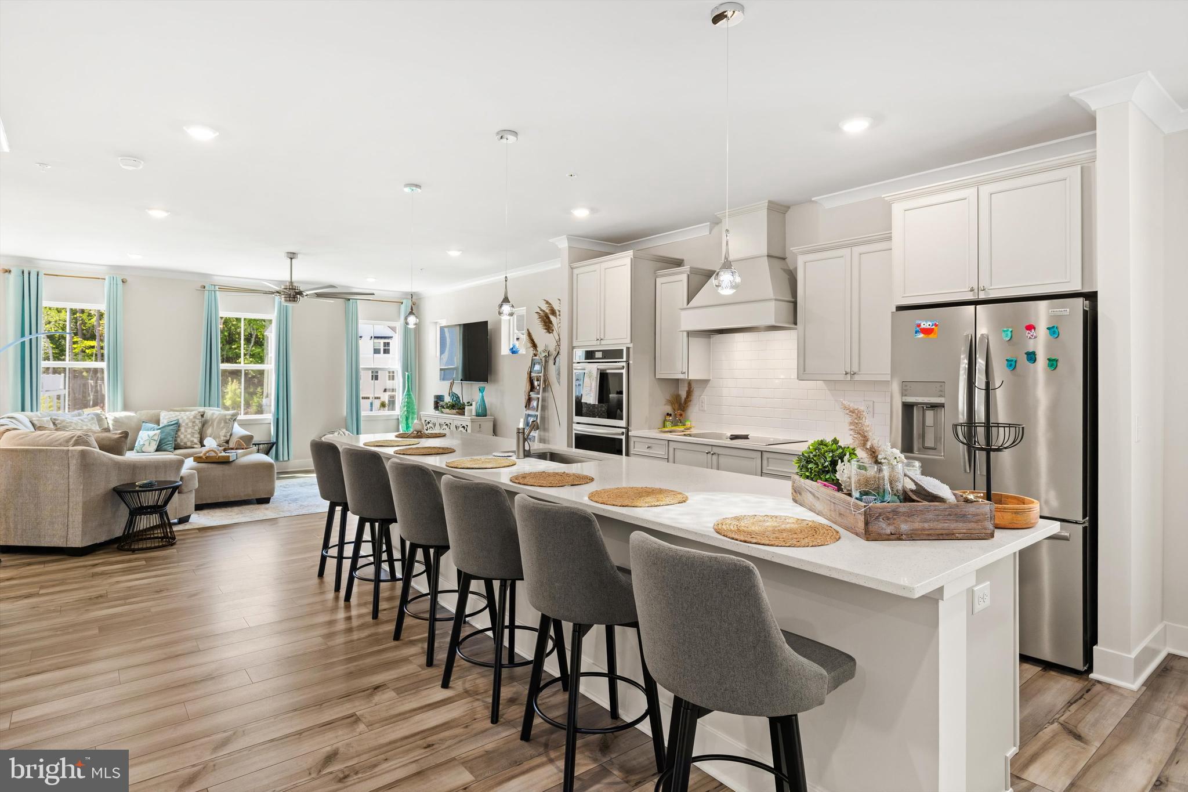
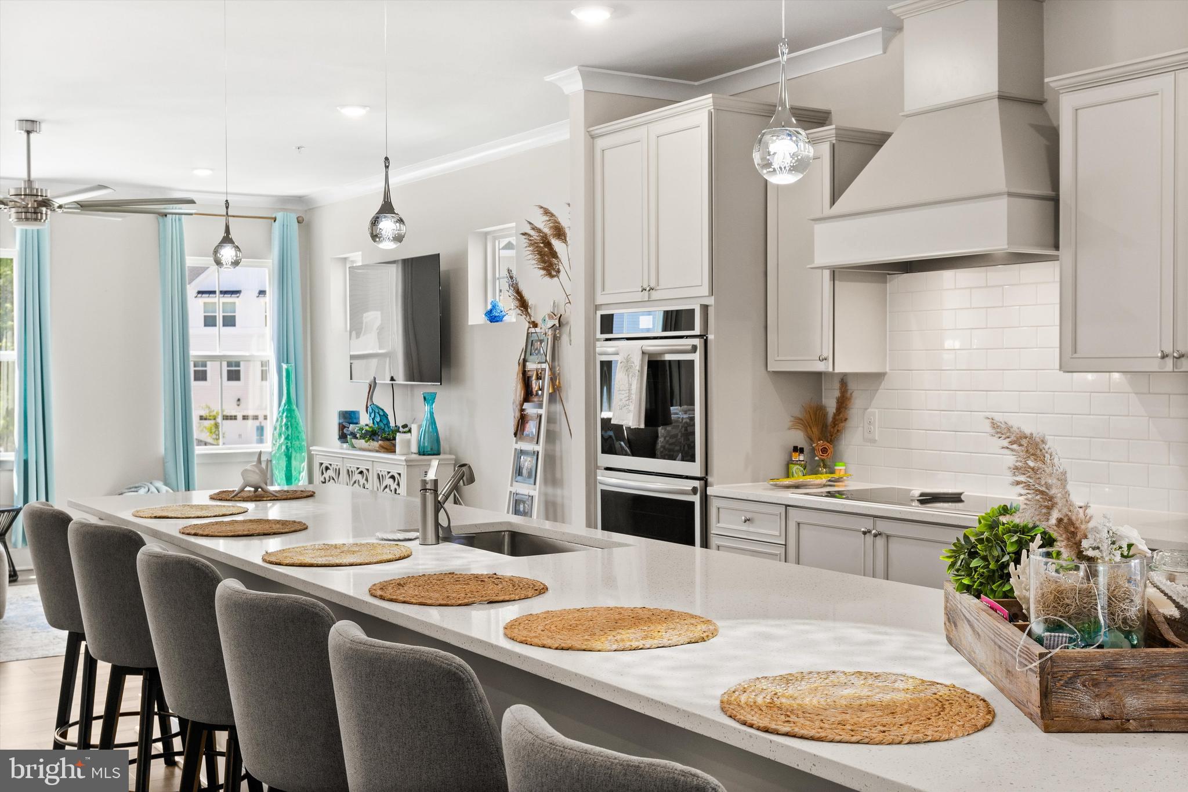
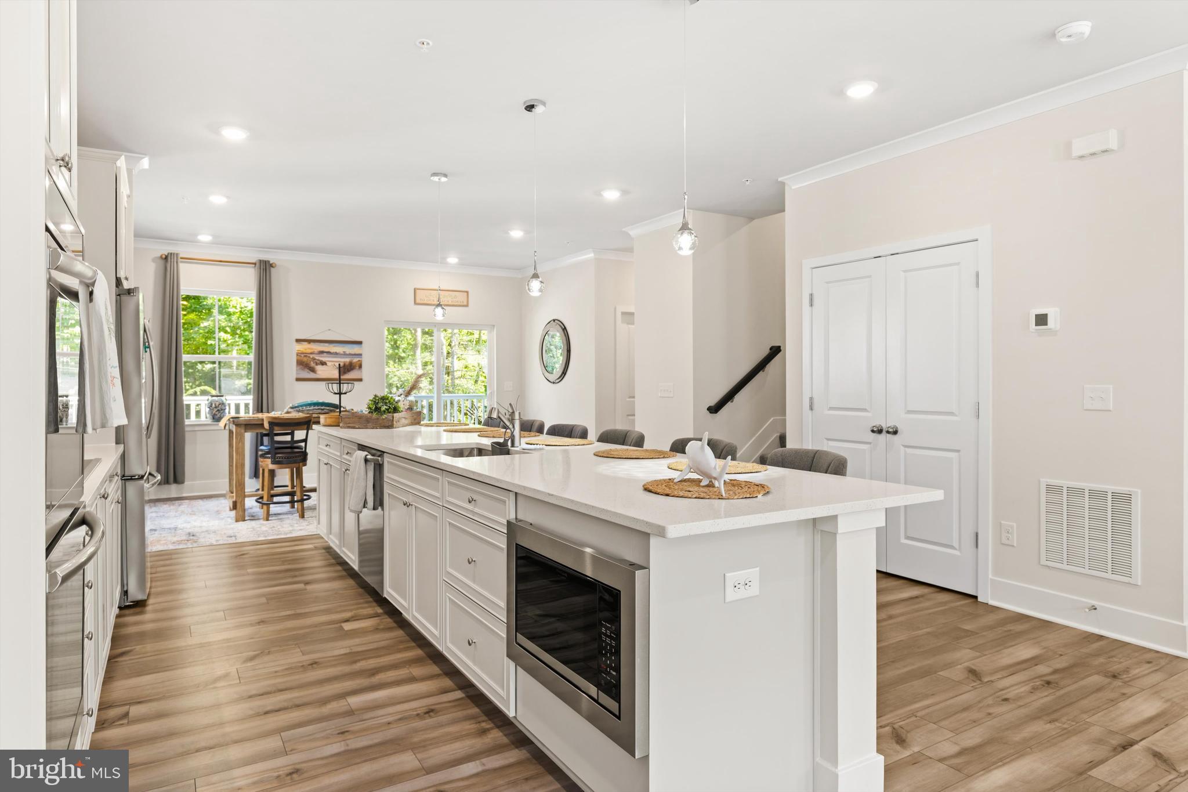
Enter an interest rate to see your estimated monthly payment.Welcome to 12394 Sea Oaks a stunning four-level end-unit townhome in the premier community of Sea Oaks Village. Built in 2025 and showing like a model home, this property offers a combination that is hard to find an end unit with four finished levels and a rooftop balcony/deck Add to that abundant natural light, added privacy, 4 bedrooms, 3 full baths, 2 half baths, and thoughtfully designed living space on every level and this home truly stands apart. The lower level offers a large multipurpose room perfect for a home office, gym, guest space, or possible 5th bedroom, full bathroom and a sliding glass door leading to beautiful stone paver patio. A separate mudroom with a large closet lead directly to the fully finished and painted two-car garage, with yet another storage closet with plenty of extra room for bikes, beach gear, and storage. The main level is made for gathering and entertaining, with a spacious living room, dining area, and expansive gourmet kitchen featuring double ovens, built-in microwave, oversized center island, and a huge walk-in pantry. Just off the kitchen is a beautiful custom beverage and wine station featuring glass-front cabinetry, built-in wine storage, tile backsplash, countertop space, and additional cabinetry — a stylish detail that adds both function and personality. The second level is home to the primary suite, two additional bedrooms, another full bathroom and conveniently located laundry. The primary suite feels like its own private retreat, complete with a spacious, light-filled walk-in closet and en suite bath featuring dual vanities and a beautiful glass-tiled shower. It’s a comfortable, spa-like space designed for unwinding at the end of the day. And then there’s the top floor — WOW. This large loft/flex space with a full bath offers endless possibilities as a 4th bedroom, private guest suite, second family room, home office, or getaway space. Step outside to the rooftop balcony/deck and enjoy your own outdoor retreat — easily one of the highlights of this home. The location within the community is another standout. Tucked toward the back of Sea Oaks Village and backing to trees, this end unit offers a peaceful view, additional privacy, and a little breathing room that can be hard to find in townhome living. Sea Oaks Village offers an outdoor pool, playground, basketball court, and pickleball court. Beyond the community, there’s so much to explore. Historic Berlin, Ocean City, and Assateague Island are all easily accessible, putting beaches, restaurants, shopping, recreation, and some of the Eastern Shore’s favorite destinations close to home. Nearly new, beautifully upgraded, and surprisingly spacious, this home combines flexible living space with thoughtful extras including dual-zone HVAC, a gourmet kitchen, custom bar, impressive primary suite, finished two-car garage, and rooftop deck. Add the tree-lined setting and great community amenities, and there really is a lot to love on every level. Fences are allowed in the back yard with HOA approval. All TV's and mounts are included. Seller will consider offers that include the furniture.
| a week ago | Listing updated with changes from the MLS® | |
| a month ago | Status changed to Active | |
| a month ago | Listing first seen on site |

The real estate listing information is provided by Bright MLS is for the consumer's personal, non-commercial use and may not be used for any purpose other than to identify prospective properties consumer may be interested in purchasing. Any information relating to real estate for sale or lease referenced on this web site comes from the Internet Data Exchange (IDX) program of the Bright MLS. This web site references real estate listing(s) held by a brokerage firm other than the broker and/or agent who owns this web site. The accuracy of all information is deemed reliable but not guaranteed and should be personally verified through personal inspection by and/or with the appropriate professionals. Properties in listings may have been sold or may no longer be available. The data contained herein is copyrighted by Bright MLS and is protected by all applicable copyright laws. Any unauthorized collection or dissemination of this information is in violation of copyright laws and is strictly prohibited. Copyright © 2020 Bright MLS. All rights reserved.
Did you know? You can invite friends and family to your search. They can join your search, rate and discuss listings with you.