

1 2ND STREETPOCOMOKE CITY, MD21851
Mortgage Calculator
Monthly Payment (Est.)
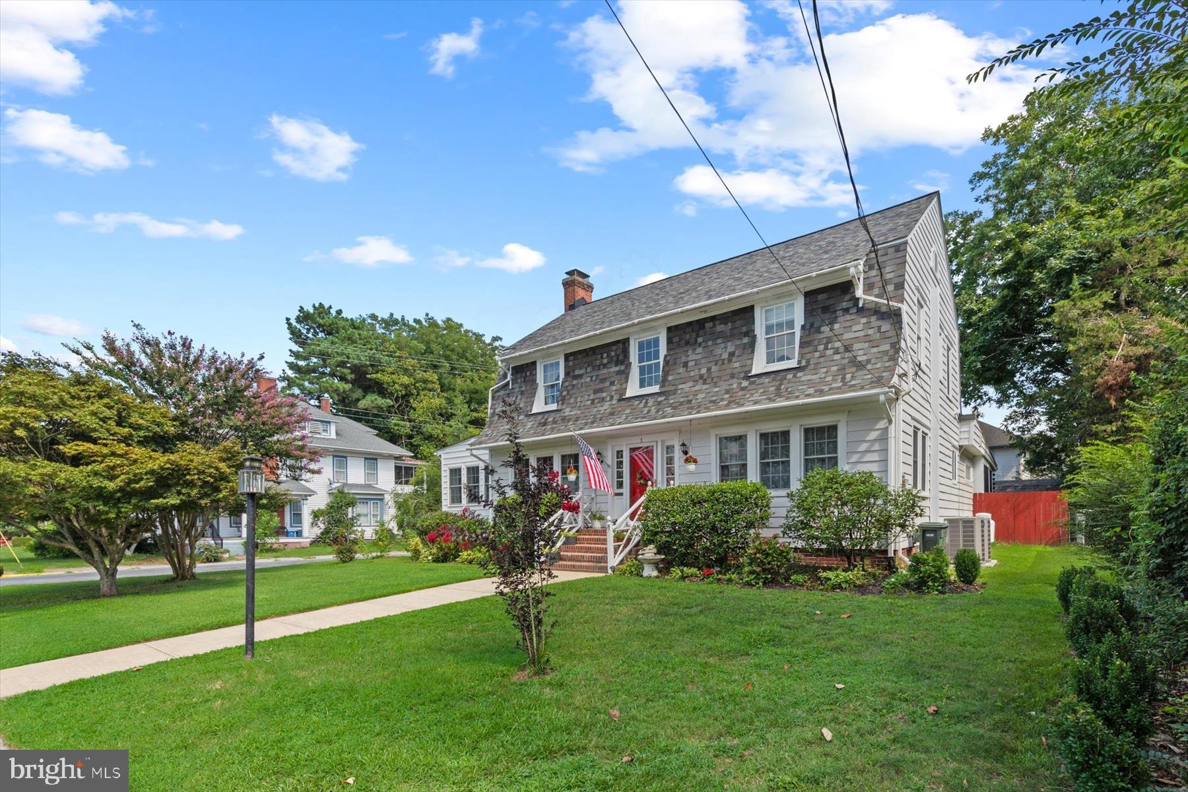
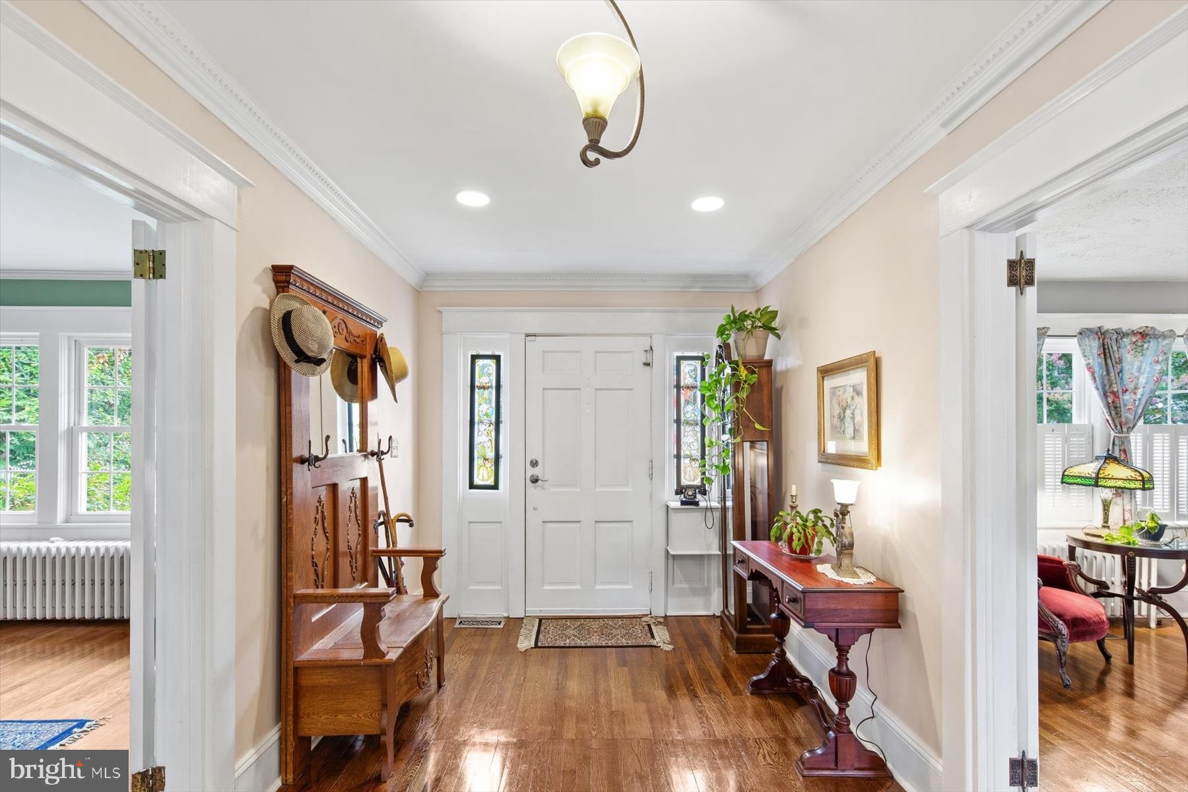
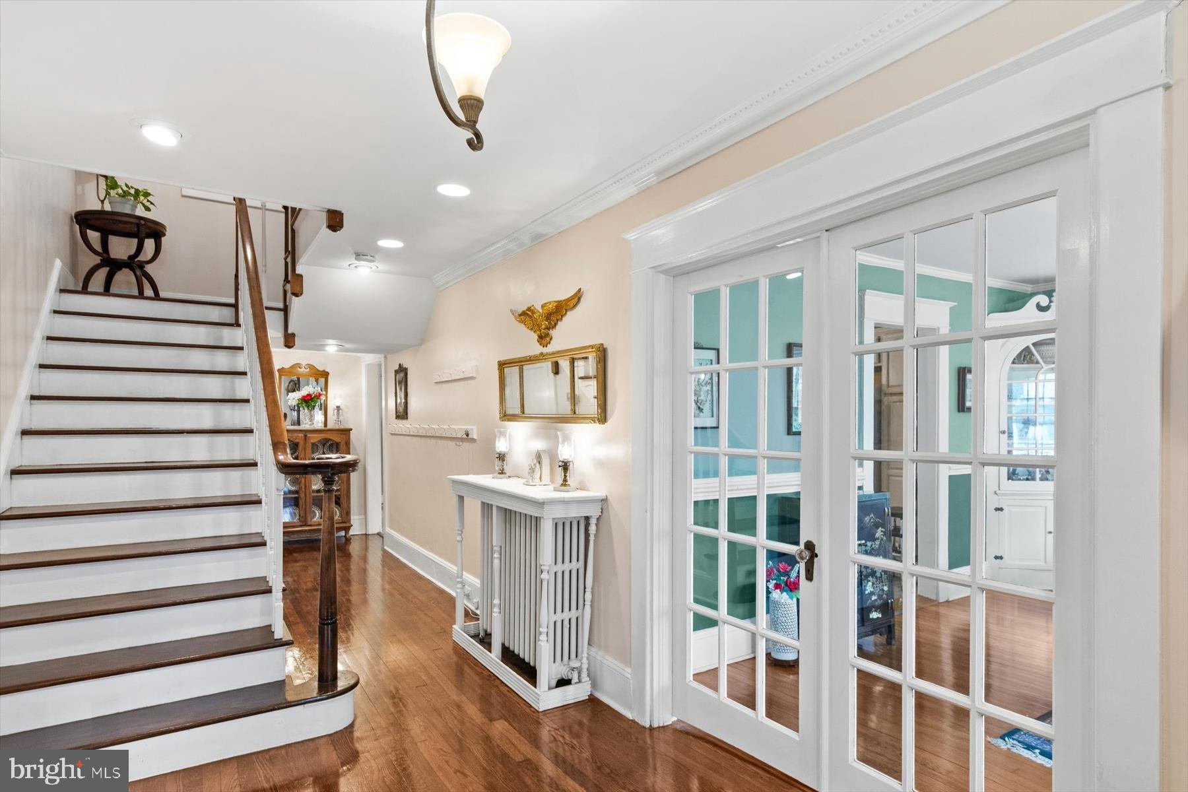
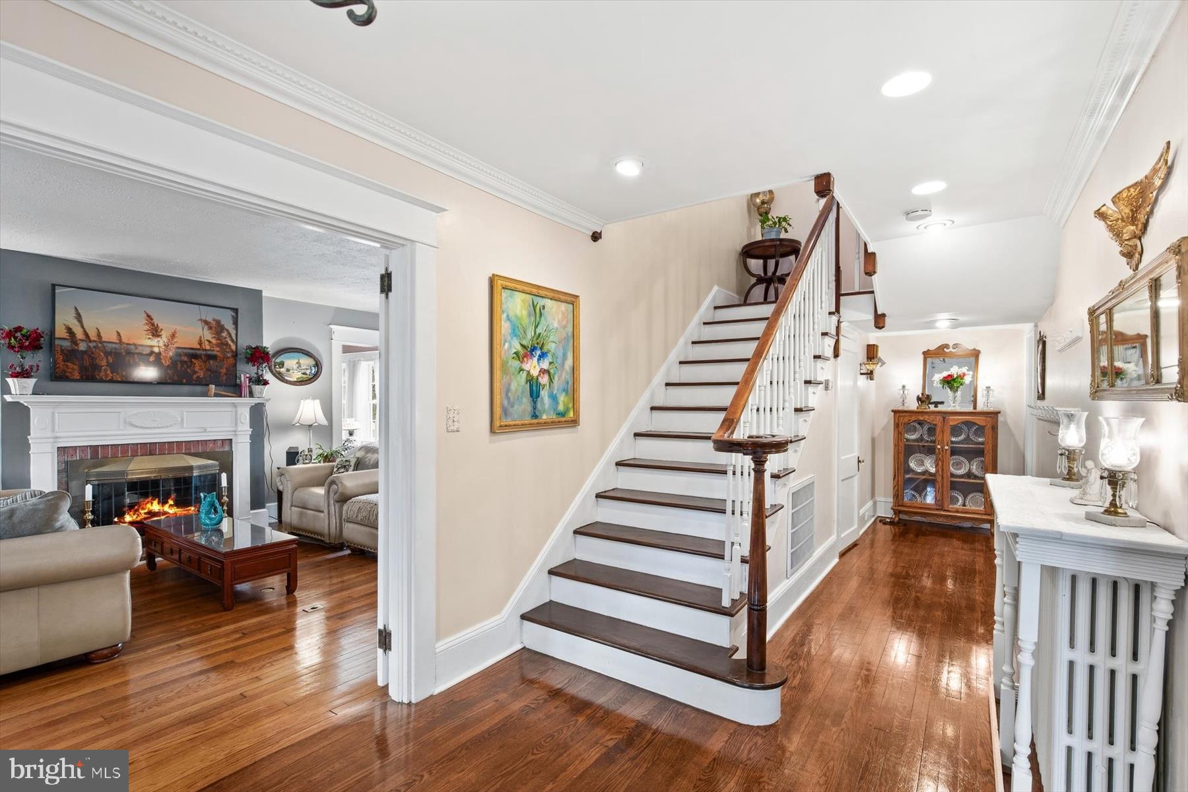
$1,757A rare opportunity to own one of Pocomoke City’s grand historic homes, beautifully preserved, thoughtfully updated, and truly turnkey. This stately Dutch Colonial pairs the gracious scale and craftsmanship of another era with significant modern improvements, all in the heart of historic Pocomoke City, with the Pocomoke River just blocks from the front door. Documented as built in 1920, this home is a contributing structure within the National Register of Historic Places-listed Pocomoke City Historic District without local historic district restrictions. Three classic dormers, handsome brick steps, mature landscaping, and a beautiful corner setting introduce a home filled with architectural character. Inside, a grand center hall and exceptionally generous rooms create an immediate sense of space. Original hardwood floors, Craftsman trim, detailed millwork and dentil molding, original glass doorknobs, three sets of French doors, the beautifully detailed original staircase with its graceful volute at the base of the banister, and original cast-iron radiators preserve the home’s authentic character. The expansive living room features a wood-burning fireplace, built-in seating, abundant natural light, and room to gather on a grand scale. An adjoining window-wrapped sunroom offers wonderful flex space for an office or retreat, while the elegant dining room features an original built-in corner cabinet and period detailing. The remarkably spacious renovated kitchen features custom-crafted solid wood cabinetry with soft-close features and pull-out pantry storage, under-cabinet lighting, abundant counter space, a separate pantry, and breakfast-bar seating. An additional breakfast area provides flexible casual dining or sitting space. Just beyond, a screened porch overlooks the level, fully fenced backyard. Upstairs, a broad landing and wide hallway continue the home’s generous proportions. The primary suite offers a spacious bedroom and private bath with a walk-in shower and separate jetted soaking tub. Two additional light-filled bedrooms share a full hall bath, and upper-level laundry adds modern convenience. Stairs from the laundry area lead to a walk-up partially finished attic offering additional storage and flexible utility space. Outside are mature landscaping, a fully fenced yard, off-street driveway parking, and an Amish-built garage with automatic opener. A huge, dry full basement provides additional storage. Meticulous stewardship is evident throughout, with major improvements including a new roof in 2023 (with 47 years remaining on its warranty), dual high-efficiency heat pumps that remain under warranty, updated plumbing, upgraded electrical, replacement double-hung vinyl-clad windows throughout, and an oil boiler providing backup heat. Located along the Pocomoke River, historic Pocomoke City offers public docks and boat slips, Cypress Park, a scenic riverfront walking trail, athletic courts, theater, shops, and waterfront dining. Ocean City, Chincoteague Island, Assateague National Seashore, Berlin, and the Atlantic Coast are all within easy reach. Grand yet welcoming, historic yet wonderfully livable, this beautifully maintained Eastern Shore classic offers a rare combination of space, craftsmanship, character, and thoughtful updates.
| 2 weeks ago | Listing updated with changes from the MLS® | |
| 3 weeks ago | Listing first seen on site |

The real estate listing information is provided by Bright MLS is for the consumer's personal, non-commercial use and may not be used for any purpose other than to identify prospective properties consumer may be interested in purchasing. Any information relating to real estate for sale or lease referenced on this web site comes from the Internet Data Exchange (IDX) program of the Bright MLS. This web site references real estate listing(s) held by a brokerage firm other than the broker and/or agent who owns this web site. The accuracy of all information is deemed reliable but not guaranteed and should be personally verified through personal inspection by and/or with the appropriate professionals. Properties in listings may have been sold or may no longer be available. The data contained herein is copyrighted by Bright MLS and is protected by all applicable copyright laws. Any unauthorized collection or dissemination of this information is in violation of copyright laws and is strictly prohibited. Copyright © 2020 Bright MLS. All rights reserved.
Did you know? You can invite friends and family to your search. They can join your search, rate and discuss listings with you.