

Lorelei II104 125TH STREET 203OCEAN CITY, MD21842
Mortgage Calculator
Monthly Payment (Est.)
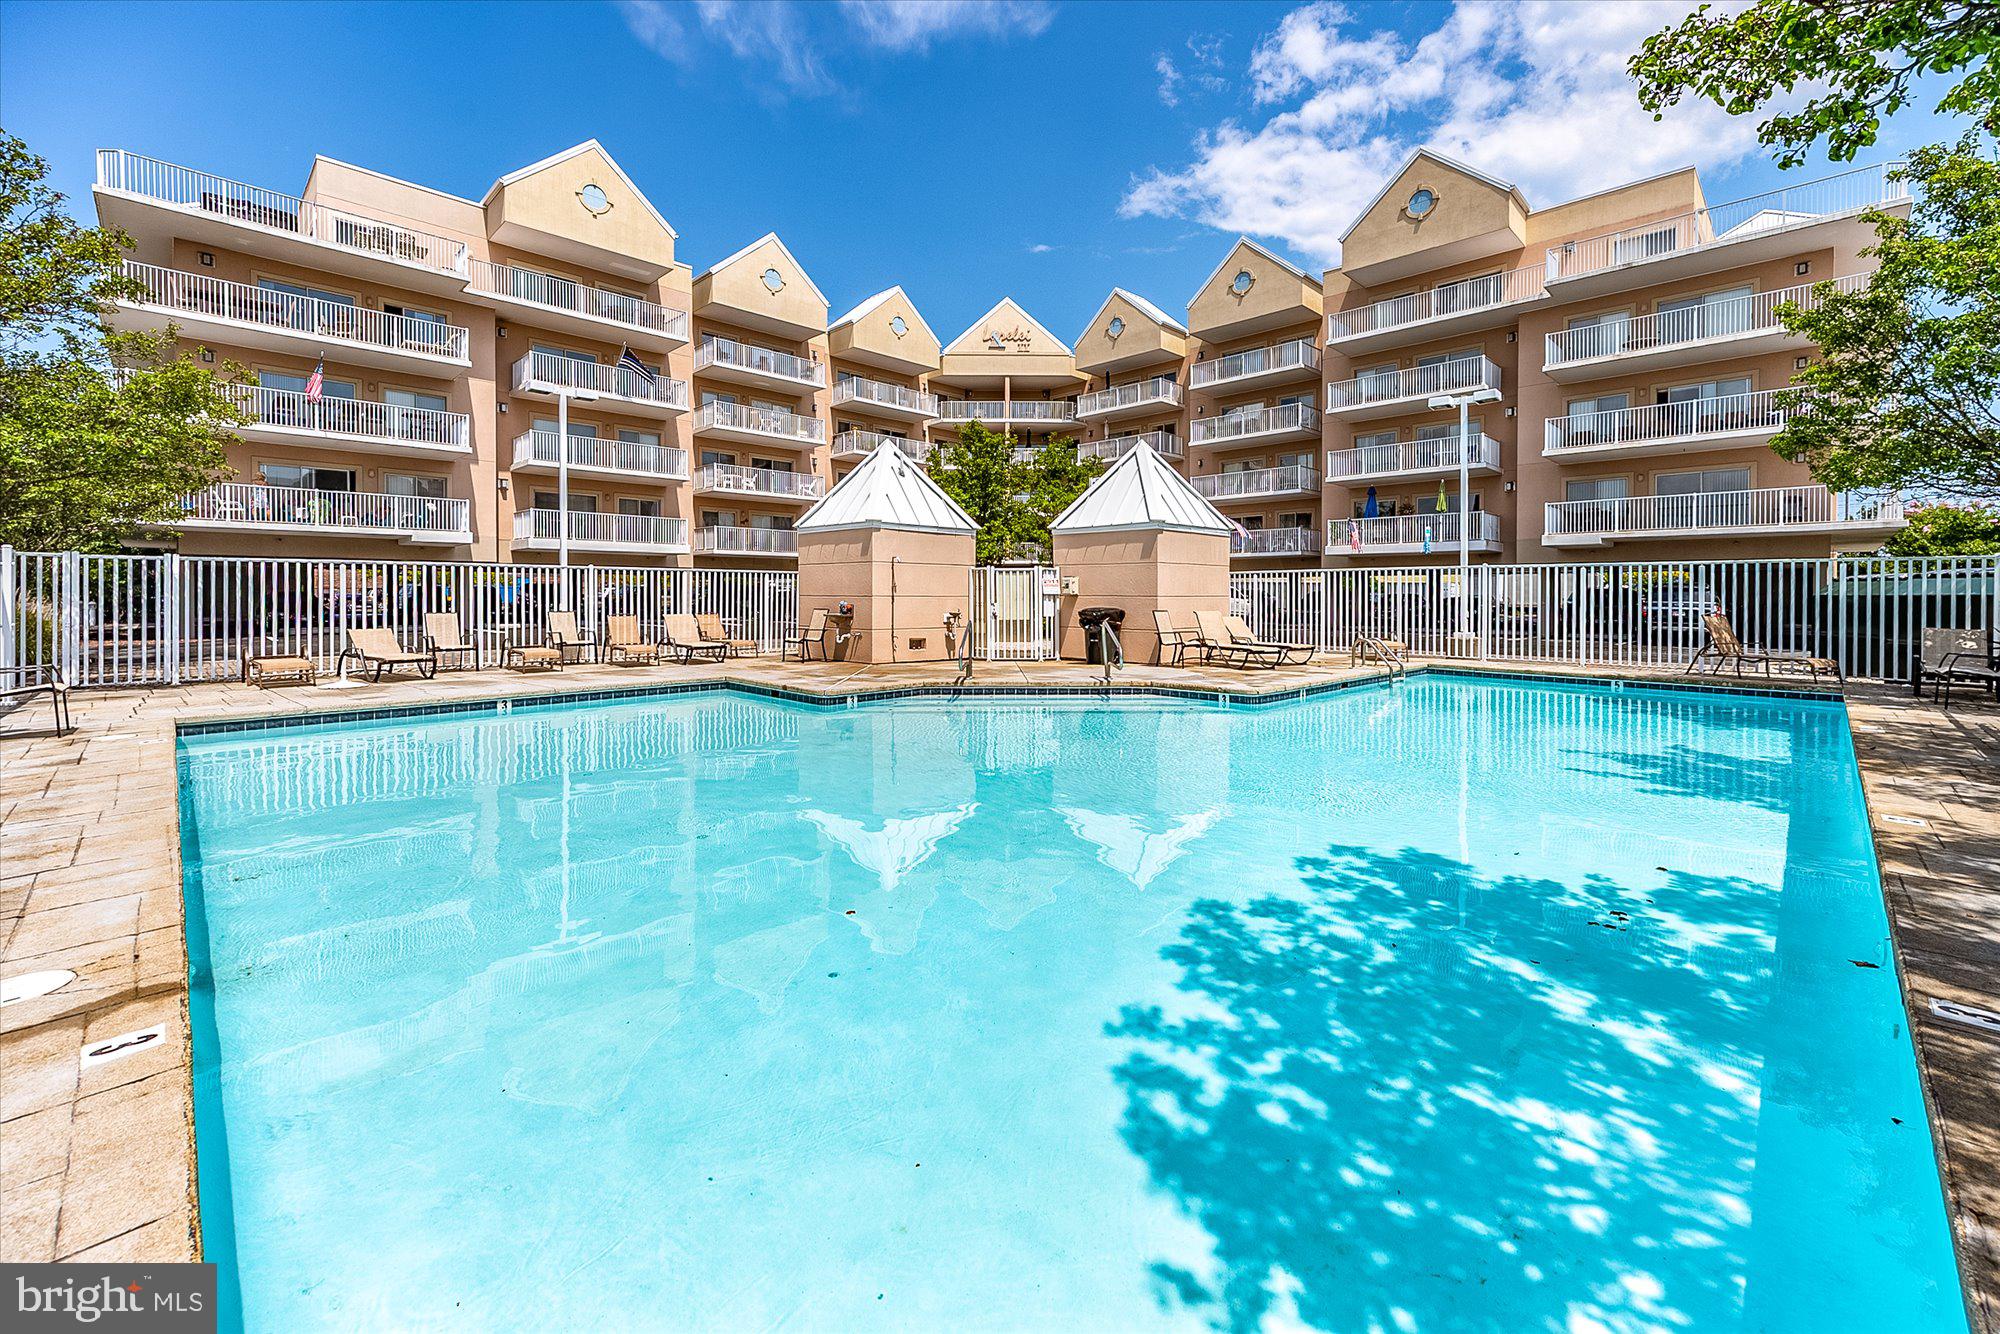
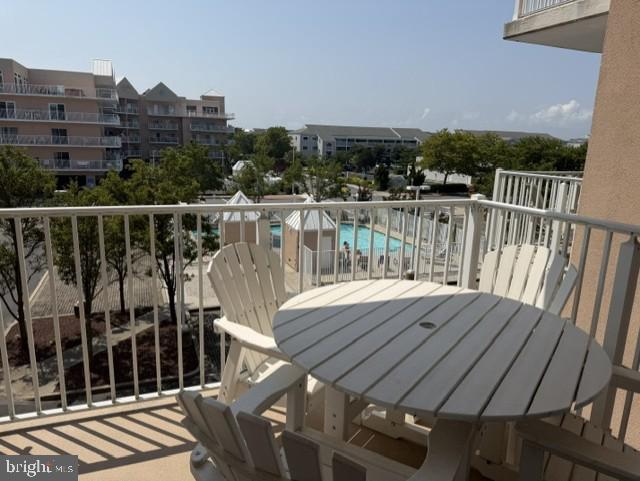
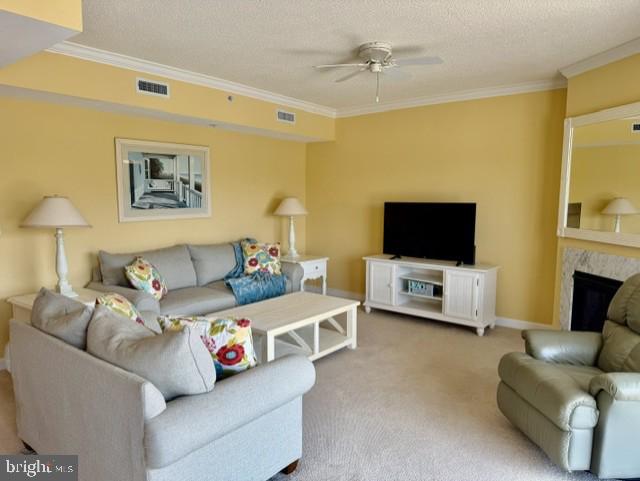
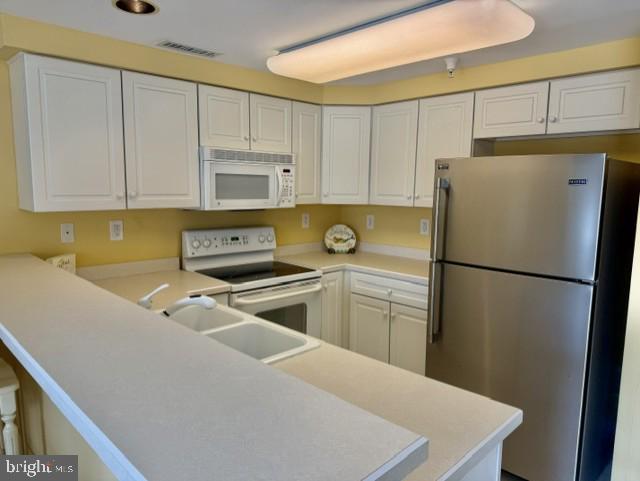
$2,007Professional Photo's to follow: Beautifully furnished 2-bedroom, 2-bath condo overlooking the pool and located just steps from Northside Park! The spacious family room features a cozy fireplace for year-round enjoyment and opens to a beautiful deck furnished with comfortable coastal-style furniture—perfect for relaxing and enjoying the view. The dining area is conveniently located just off the kitchen, making it easy to enjoy meals with family and friends. The kitchen offers a breakfast bar and plenty of cabinet space. The primary bedroom features an en-suite bath, while the spacious second bedroom is complemented by a second full bath. Priced to sell below recent comparable sales in the building, this condo presents an excellent opportunity for a quick sale. A convenient storage closet just outside the unit is perfect for storing beach chairs, umbrellas, and other coastal essentials. Lorelei II offers a community pool, and with Northside Park directly across the street, you'll enjoy year-round recreation including pickleball, crabbing from the pier, kayaking, walking trails, playgrounds, and more. Ideally located in North Ocean City, you're just a short walk to the beach, restaurants, shops, mini golf, and ice cream. Condo fee includes cable. Don't miss this exceptional coastal retreat—schedule your showing today!
| 5 hours ago | Listing first seen on site | |
| 6 hours ago | Listing updated with changes from the MLS® |

The real estate listing information is provided by Bright MLS is for the consumer's personal, non-commercial use and may not be used for any purpose other than to identify prospective properties consumer may be interested in purchasing. Any information relating to real estate for sale or lease referenced on this web site comes from the Internet Data Exchange (IDX) program of the Bright MLS. This web site references real estate listing(s) held by a brokerage firm other than the broker and/or agent who owns this web site. The accuracy of all information is deemed reliable but not guaranteed and should be personally verified through personal inspection by and/or with the appropriate professionals. Properties in listings may have been sold or may no longer be available. The data contained herein is copyrighted by Bright MLS and is protected by all applicable copyright laws. Any unauthorized collection or dissemination of this information is in violation of copyright laws and is strictly prohibited. Copyright © 2020 Bright MLS. All rights reserved.
Did you know? You can invite friends and family to your search. They can join your search, rate and discuss listings with you.