Save
Ask
Tour
Hide
Share
$535,000
New Listing

1 FOUNTAIN DRIVE E 3C
OCEAN CITY, MD21842

Condominium|Coming Soon
3
Beds
2
Total Baths
2
Full Baths
1,474
SqFt
$363
/SqFt
2004
Built
Subdivision:
SUNSET ISLAND
County:
WORCESTER
Listing courtesy of Coastal Resort Sales and Rent
Call Now: 443.632.3000
Is this the listing for you? We can help make it yours.
443.632.3000
1 FOUNTAIN DRIVE E 3C1 FOUNTAIN DRIVE E 3C1 FOUNTAIN DRIVE E 3C1 FOUNTAIN DRIVE E 3C
Save
Ask
Tour
Hide
Share

Mortgage Calculator

Monthly Payment (Est.)

$2,441
Calculator powered by Showcase IDX, a Constellation1 Company. Copyright ©2026 Information is deemed reliable but not guaranteed.

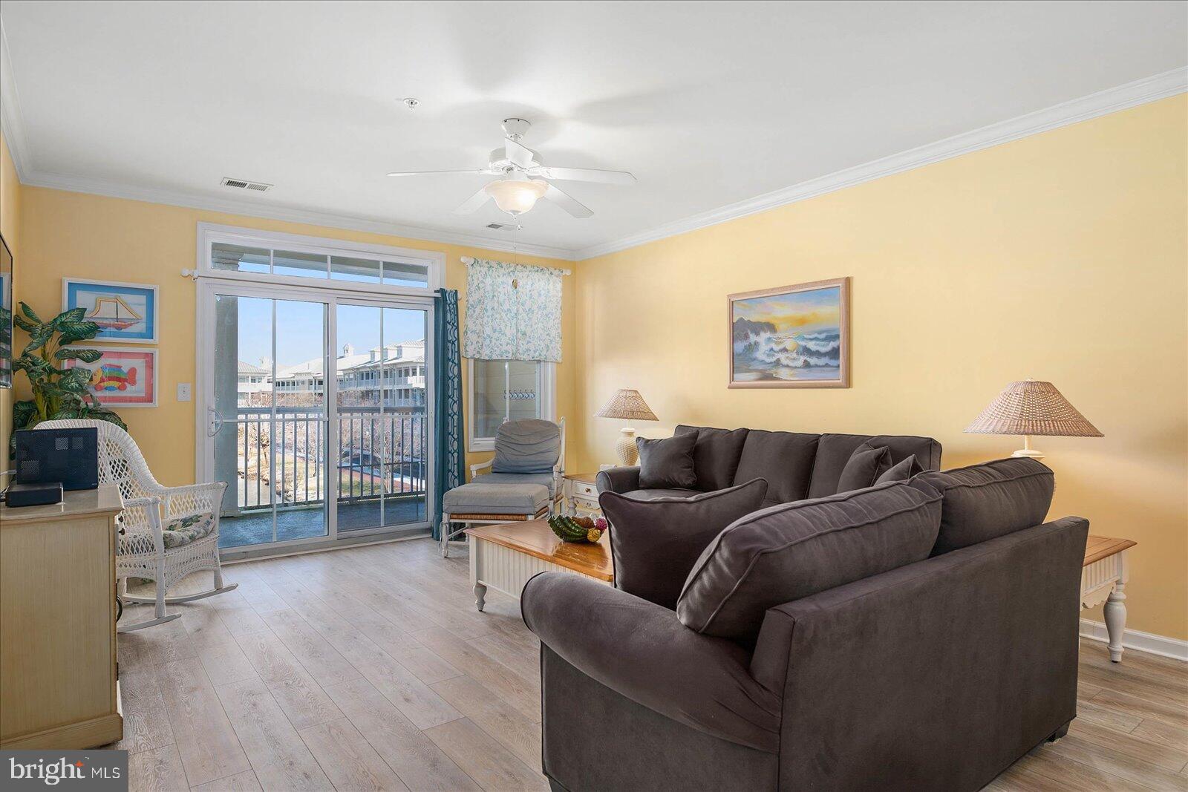
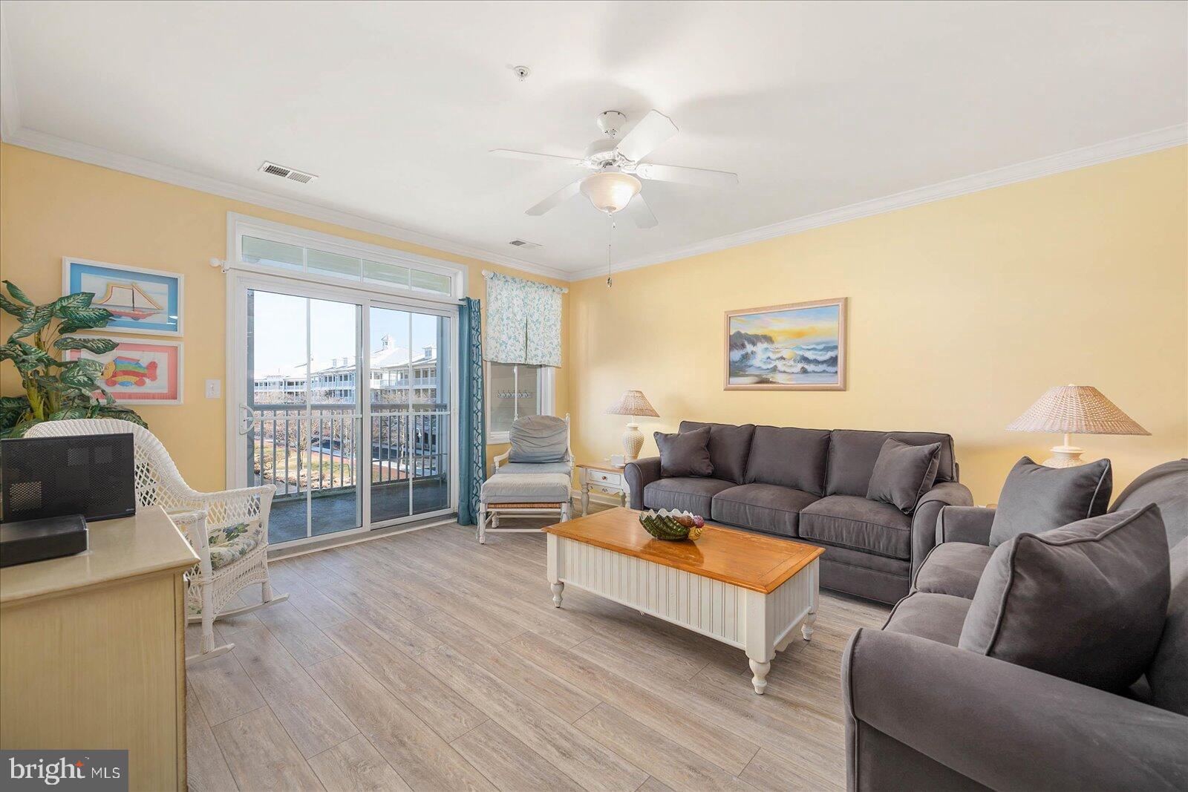
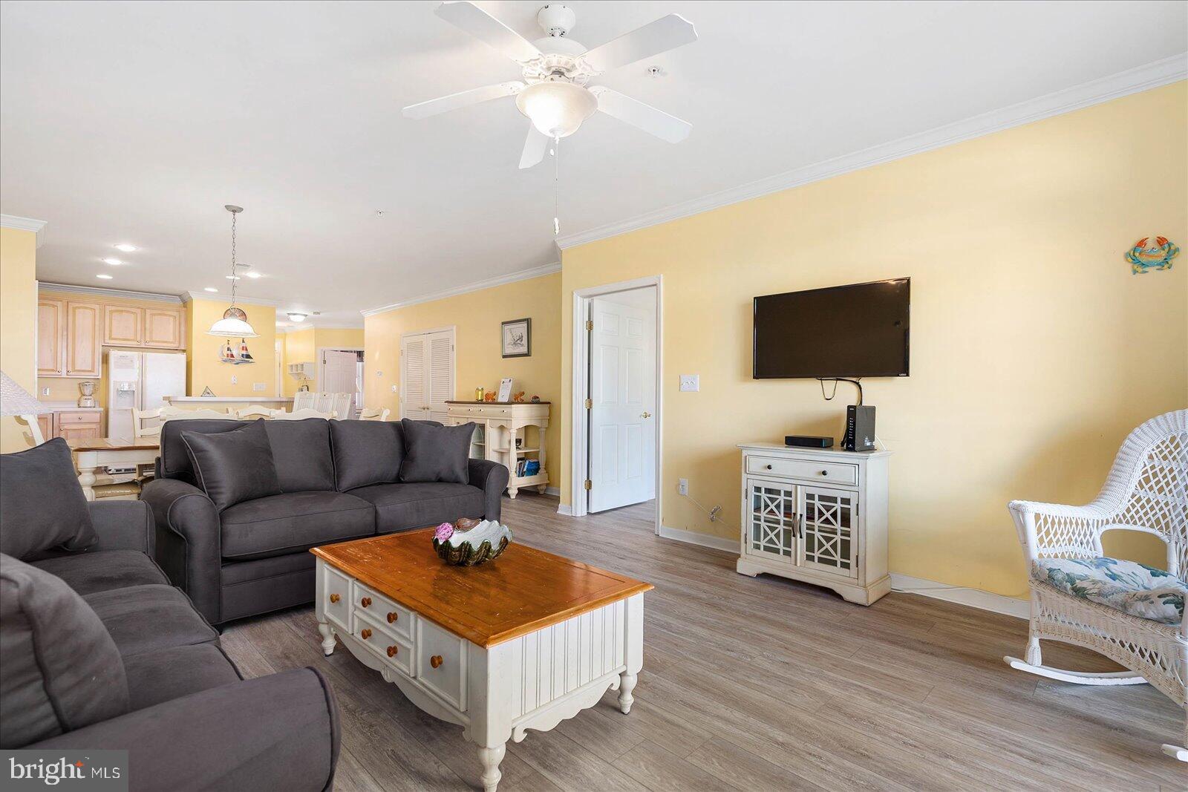
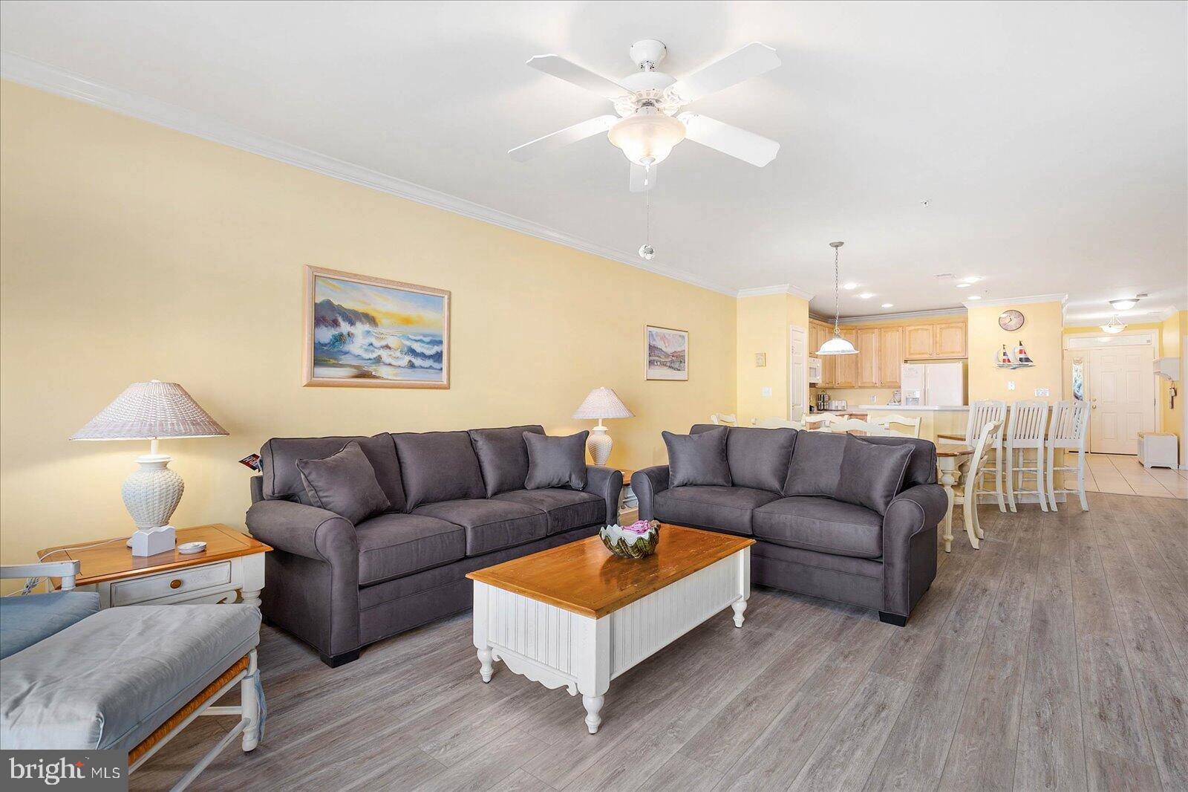
Welcome home to this stunning, turn-key unit in the highly sought-after, gated community of Sunset Island! Sunset Island offers the premier resort lifestyle in Ocean City, boasting great amenities including indoor and outdoor pools, fitness center, private sandy beaches, a interactive crabbing pier, a bayside restaurant featuring panoramic sunset views, and an ultra-convenient general store. After an incredible day out enjoying everything Ocean City has to offer, return to your private sanctuary. Unwind on your private balcony while taking in calm, serene views of the pond—the absolute best way to end your day. Recent property upgrades include: new HVAC system, hot water heater, new flooring, etc. for truly turn-key and worry-free living! Whether you are searching for a profitable investment property, a weekend beach retreat, or your permanent coastal sanctuary, this unit checks every box. Don't wait—properties with views and updates like this do not stay on the market long! Call today to schedule your private showing before it's gone!

Save
Ask
Tour
Hide
Share
Listing Snapshot
Price 
$535,000
Days On Site 
0 Days
Bedrooms 
3
Inside Area (SqFt) 
1,474 sqft
Total Baths 
2
Full Baths 
2
Partial Baths 
N/A
Lot Size 
N/A
Year Built 
2004
MLS® Number 
MDWO2040514
Status 
Coming Soon
Property Tax 
$4,778
HOA/Condo/Coop Fees 
$285 monthly
Sq Ft Source 
Estimated
Friends & Family
Recent Activity
9 hours agoListing updated with changes from the MLS®
9 hours agoListing first seen on site
General Features
Foundation 
Pillar/Post/Pier
Levels 
One
Number Of Stories 
4
Parking 
Off StreetAssignedUnderground
Pets 
Dogs OKYes
Property Sub Type 
Condominium
Sewer 
Public Sewer
Special Circumstances 
Standard
SqFt Above 
1474
SqFt Total 
1474
Style 
Unit/Flat
Utilities 
Cable Available
Water Source 
Public
Zoning 
RESIDENTIAL
Interior Features
Appliances 
Electric RangeElectric OvenElectric Water HeaterWasherDishwasherDisposalDryerMicrowaveIce MakerRefrigerator
Cooling 
Central AirCeiling Fan(s)Electric
Electric 
200+ Amp Service
Furnished 
Furnished
Heating 
ElectricHeat Pump
Interior 
Ceiling Fan(s)Walk-In Closet(s)Crown Molding
Laundry Features 
Washer Hookup
Main Level Bedrooms 
3
Window Features 
Window CoveringsInsulated WindowsScreensWindow Treatments
Save
Ask
Tour
Hide
Share
Exterior Features
Construction Details 
FrameFiber Cement
Exterior 
Balcony
Lot Features 
Cleared
Other Structures 
Barn(s)Storage
Patio And Porch 
Porch
Pool Features 
Community
Roof 
Metal
View 
WaterPond
Waterfront Features 
Canal Front
Waterview 
WaterPond
Windows/Doors 
Window CoveringsInsulated WindowsScreensWindow Treatments
Community Features
Accessibility Features 
Therapeutic Whirlpool
Association Amenities 
OtherClubhouseSecurityFitness CenterBoat DockPlayground
Association Dues 
285
Community Features 
Pool
HOA Fee Frequency 
Monthly
MLS Area 
Bayside Interior (83)
School District 
WORCESTER COUNTY PUBLIC SCHOOLS
Schools
School District
WORCESTER COUNTY PUBLIC SCHOOLS
Elementary School
Unknown
Middle School
Unknown
High School
STEPHEN DECATUR
Listing courtesy of Coastal Resort Sales and Rent


The real estate listing information is provided by Bright MLS is for the consumer's personal, non-commercial use and may not be used for any purpose other than to identify prospective properties consumer may be interested in purchasing. Any information relating to real estate for sale or lease referenced on this web site comes from the Internet Data Exchange (IDX) program of the Bright MLS. This web site references real estate listing(s) held by a brokerage firm other than the broker and/or agent who owns this web site. The accuracy of all information is deemed reliable but not guaranteed and should be personally verified through personal inspection by and/or with the appropriate professionals. Properties in listings may have been sold or may no longer be available. The data contained herein is copyrighted by Bright MLS and is protected by all applicable copyright laws. Any unauthorized collection or dissemination of this information is in violation of copyright laws and is strictly prohibited. Copyright © 2020 Bright MLS. All rights reserved.

Neighborhood & Commute
Source: Walkscore
Save
Ask
Tour
Hide
Share