

12514 WHISPERING WOODS DRIVEOCEAN CITY, MD21842
Mortgage Calculator
Monthly Payment (Est.)
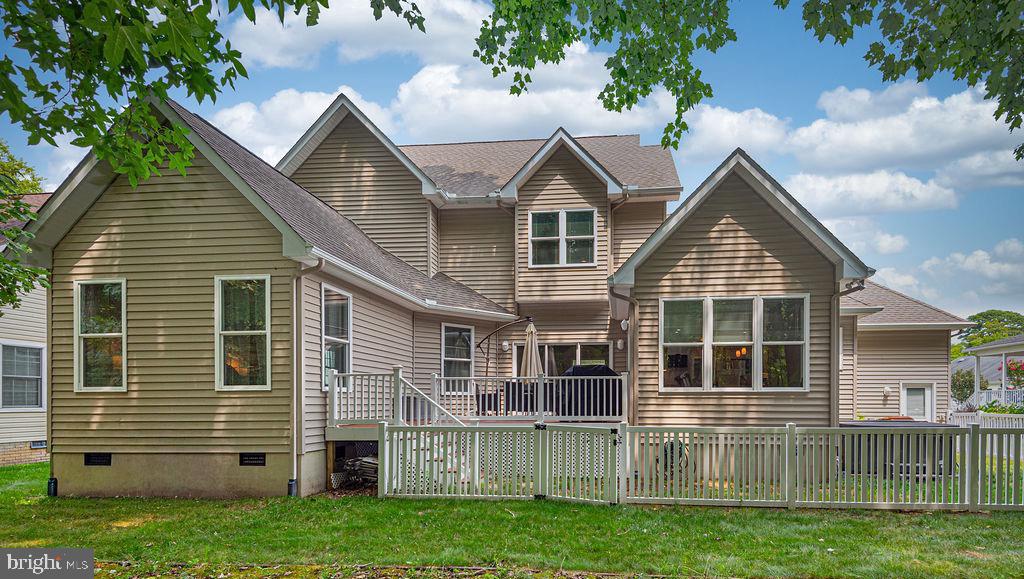
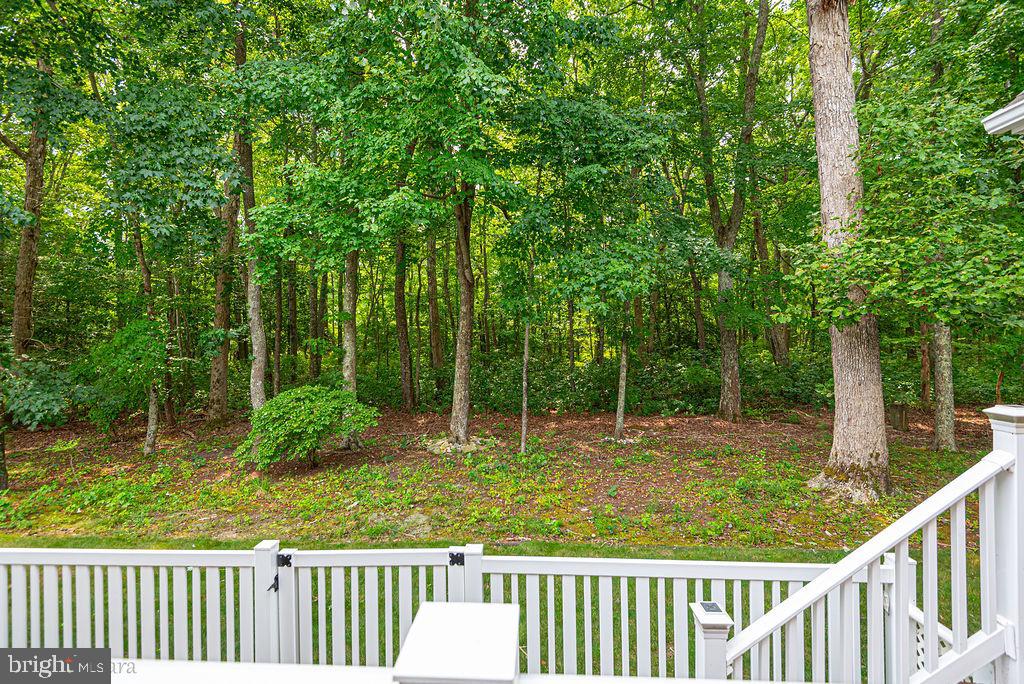
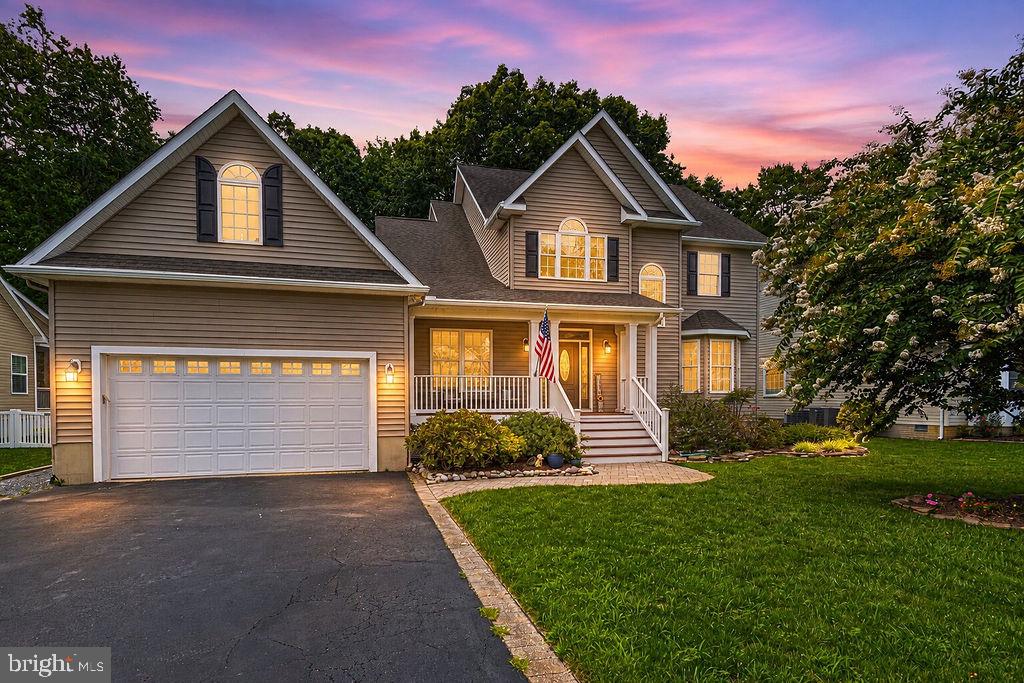
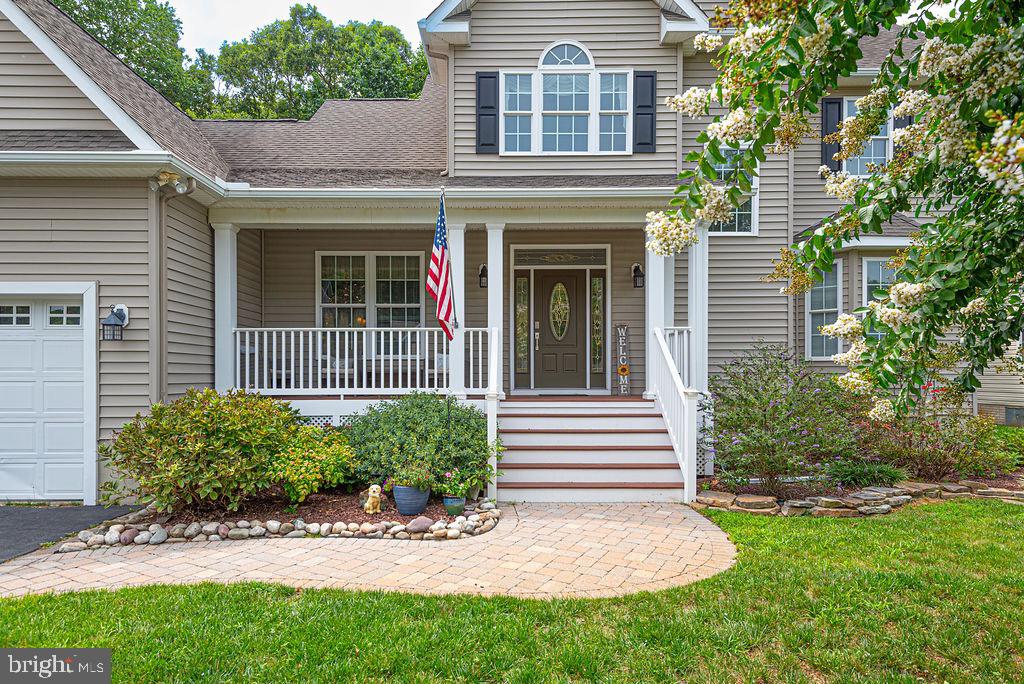
Enter an interest rate to see your estimated monthly payment.Beautifully maintained 4-bedroom, 3-bath home offering an exceptionally versatile floor plan in one of West Ocean City's most desirable areas. The main level features two bedrooms, including the primary suite, two full baths, a private office, and inviting living spaces with an open flow to the beautifully updated kitchen. The kitchen features new quartz countertops, a center island, a new refrigerator and microwave, abundant cabinetry, and a walk-in pantry. The first-floor primary suite includes a beautifully remodeled, spa-like bath with double vanities and an impressive oversized walk-in tiled shower. Upstairs you'll find two additional bedrooms, a full bath, and a spacious bonus room offering wonderful flexibility for a second living area, game room, media room, or guest space. Additional features include geothermal heating on the first floor, a heat pump serving the second level, new carpet in the living room and a new washer and dryer in the laundry room, conveniently located just off the garage. Outside, enjoy a peaceful, private wooded setting with a fenced backyard, rear deck, and hot tub—perfect for relaxing or entertaining after a day at the beach. Ideally situated in West Ocean City, this home offers the best of both worlds: a quiet residential setting while remaining just minutes from Ocean City beaches, Assateague Island, marinas, shopping, and some of the area's favorite waterfront restaurants. A wonderful opportunity to enjoy space, privacy, and the coastal lifestyle in a highly desirable location. Owners have an option to purchase a pool membership at the neighboring community of Mystic Harbor for $500 per year, offering an Olympic-sized swimming pool. Furniture may be available and is negotiable with an acceptable offer.
| 3 weeks ago | Price changed to $739,900 | |
| 3 weeks ago | Listing updated with changes from the MLS | |
| 2 months ago | Status changed to Active | |
| 2 months ago | Listing first seen on site |

The real estate listing information is provided by Bright MLS is for the consumer's personal, non-commercial use and may not be used for any purpose other than to identify prospective properties consumer may be interested in purchasing. Any information relating to real estate for sale or lease referenced on this web site comes from the Internet Data Exchange (IDX) program of the Bright MLS. This web site references real estate listing(s) held by a brokerage firm other than the broker and/or agent who owns this web site. The accuracy of all information is deemed reliable but not guaranteed and should be personally verified through personal inspection by and/or with the appropriate professionals. Properties in listings may have been sold or may no longer be available. The data contained herein is copyrighted by Bright MLS and is protected by all applicable copyright laws. Any unauthorized collection or dissemination of this information is in violation of copyright laws and is strictly prohibited. Copyright © 2020 Bright MLS. All rights reserved.
Did you know? You can invite friends and family to your search. They can join your search, rate and discuss listings with you.