

407 142ND STREETOCEAN CITY, MD21842
Mortgage Calculator
Monthly Payment (Est.)
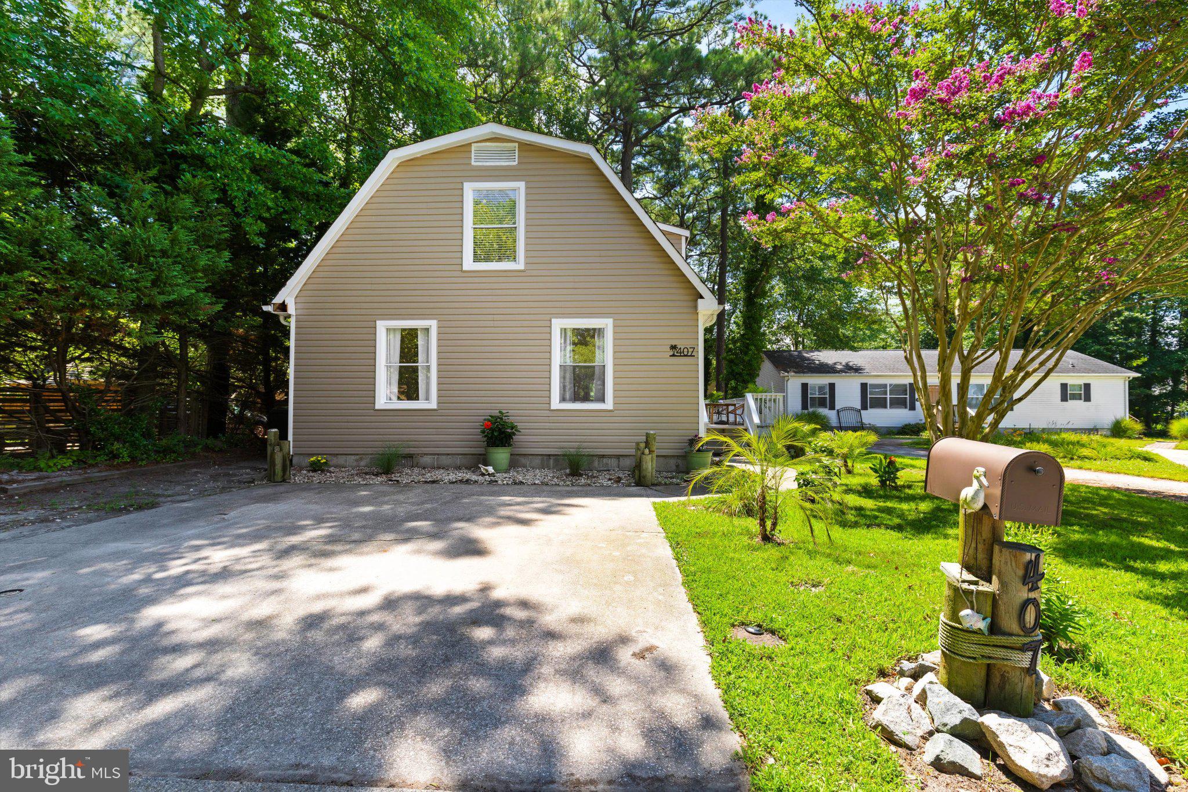
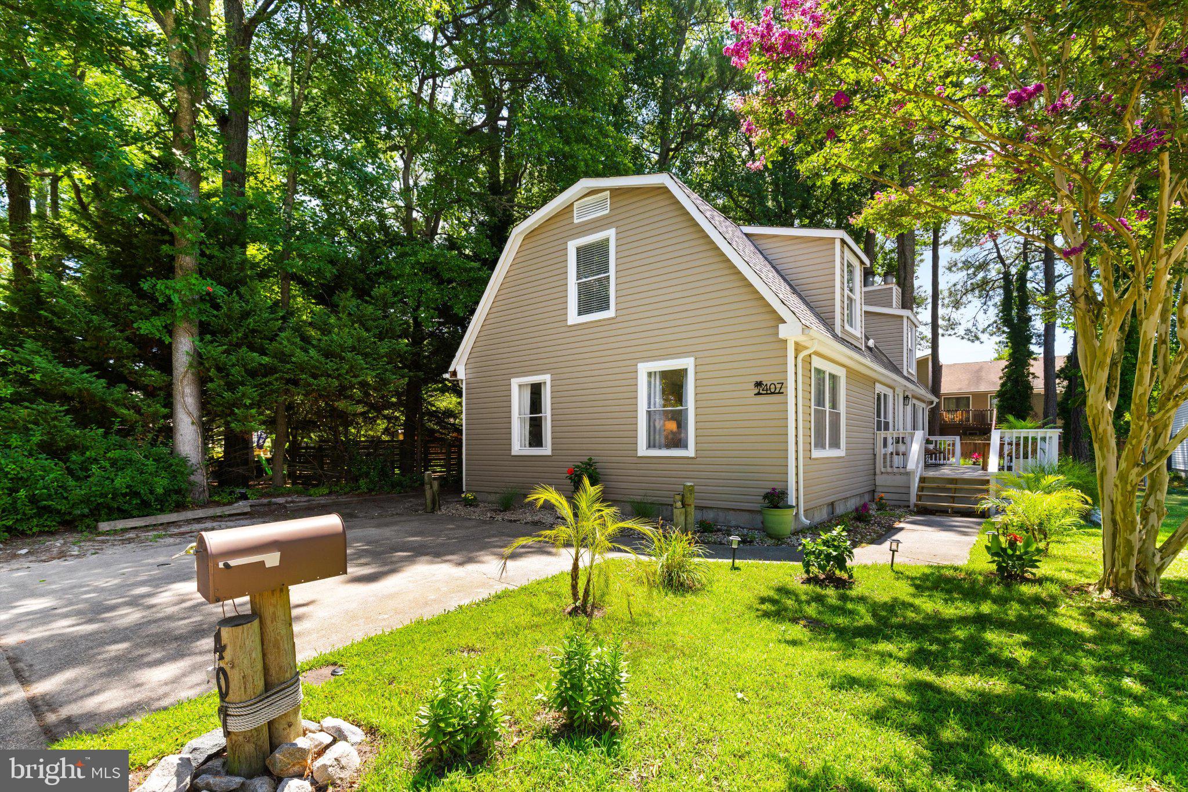
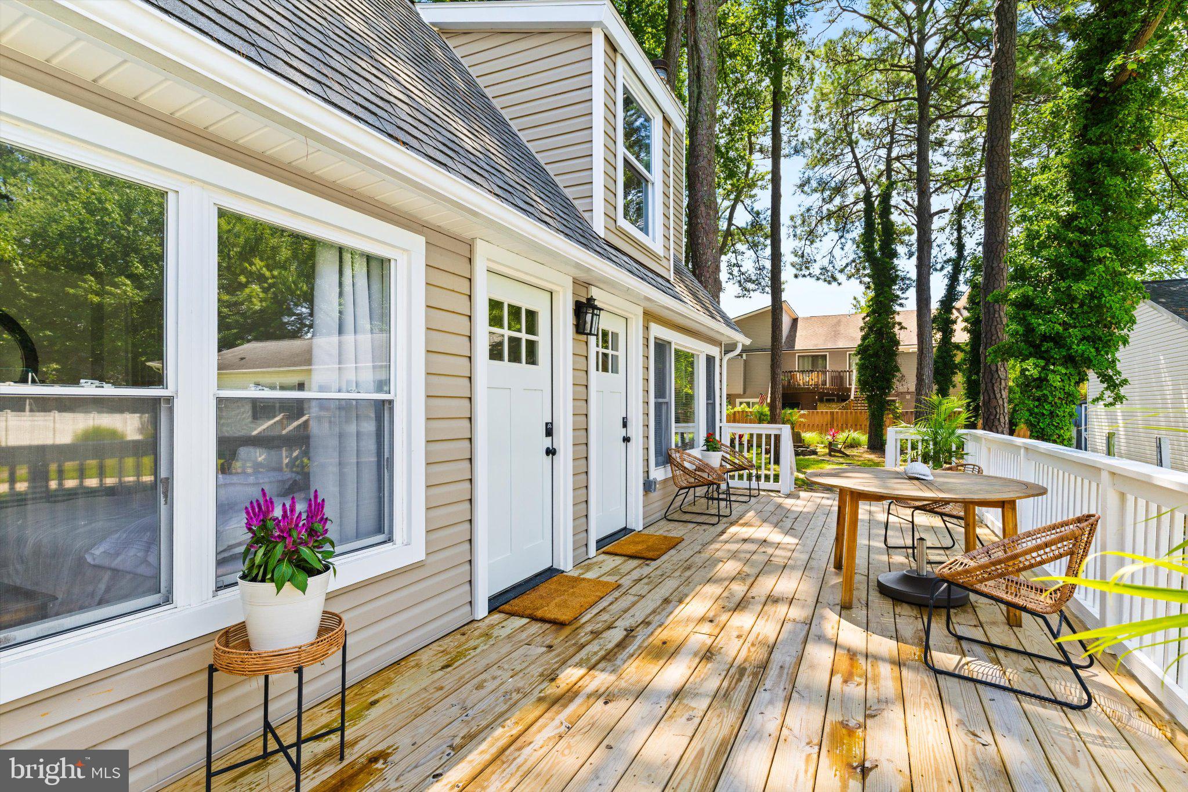
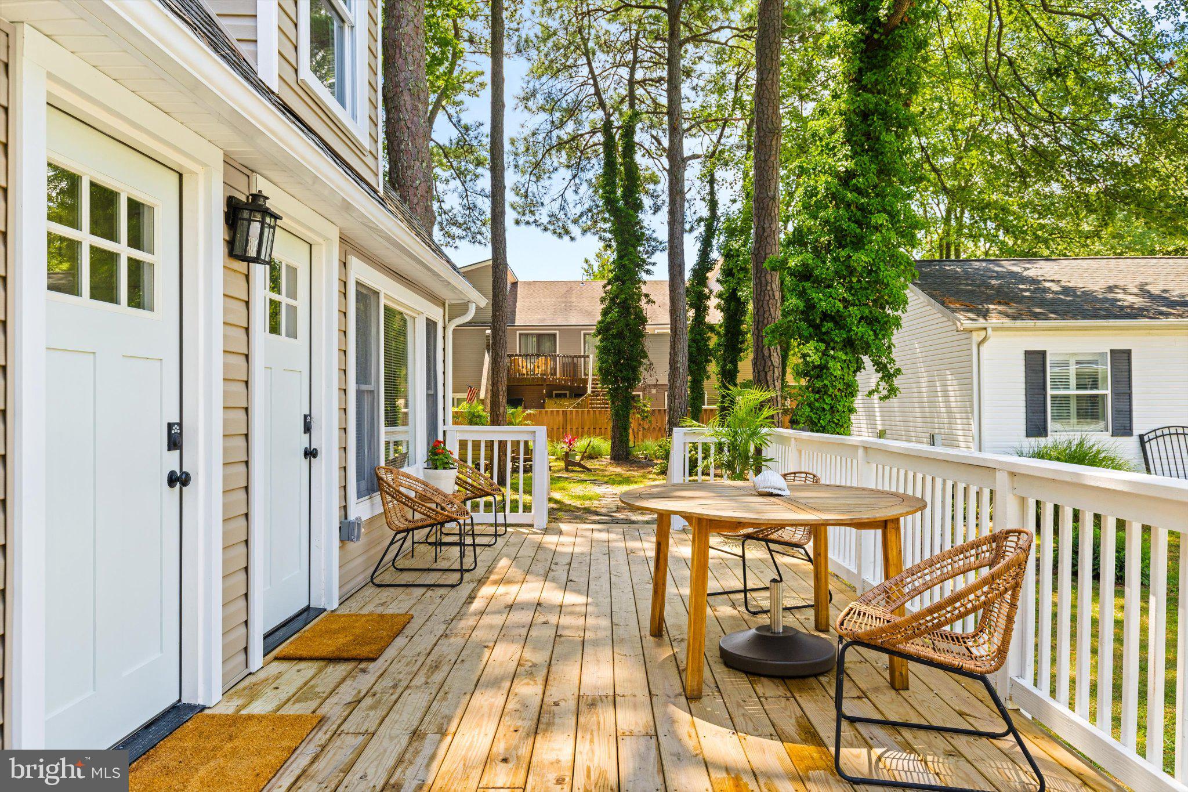
$3,125***Open House Saturday, 8/15 and Sunday, 8/16 from 10am-12pm*** Welcome to 407 142nd Street, located in the desirable Caine Woods community of North Ocean City! This versatile coastal property offers an ideal combination of space, location, and investment potential. Enjoy an approximately 10-minute walk to the beach, making it easy to enjoy everything Ocean City has to offer. Harpoon Hanna’s is also just a 10-minute walk away, while the restaurants, shops, and attractions of Fenwick Island are within walking distance or just a quick bike ride away. The main living area features 3 bedrooms and 2 full baths, including a primary suite, a bright living room with fireplace, and an updated kitchen with soft white cabinetry, wood countertops, and stainless steel appliances. A separate second living area with its own private entrance adds tremendous flexibility, offering 2 additional bedrooms, 1 full bath, a full kitchen, and its own washer and dryer—perfect for family, friends, or guests. Outside, enjoy spacious deck and patio areas, mature trees, a balcony, and additional storage. Located in a popular North Ocean City vacation destination, the property also offers attractive short-term rental and investment potential. Whether you’re looking for a primary residence, beach getaway, or investment property, 407 142nd Street offers exceptional versatility in a fantastic coastal location.
| 4 days ago | Status changed to Active | |
| 4 days ago | Listing updated with changes from the MLS® | |
| a week ago | Listing first seen on site |

The real estate listing information is provided by Bright MLS is for the consumer's personal, non-commercial use and may not be used for any purpose other than to identify prospective properties consumer may be interested in purchasing. Any information relating to real estate for sale or lease referenced on this web site comes from the Internet Data Exchange (IDX) program of the Bright MLS. This web site references real estate listing(s) held by a brokerage firm other than the broker and/or agent who owns this web site. The accuracy of all information is deemed reliable but not guaranteed and should be personally verified through personal inspection by and/or with the appropriate professionals. Properties in listings may have been sold or may no longer be available. The data contained herein is copyrighted by Bright MLS and is protected by all applicable copyright laws. Any unauthorized collection or dissemination of this information is in violation of copyright laws and is strictly prohibited. Copyright © 2020 Bright MLS. All rights reserved.
Did you know? You can invite friends and family to your search. They can join your search, rate and discuss listings with you.