

509 NAUTICAL LANEOCEAN CITY, MD21842
Mortgage Calculator
Monthly Payment (Est.)
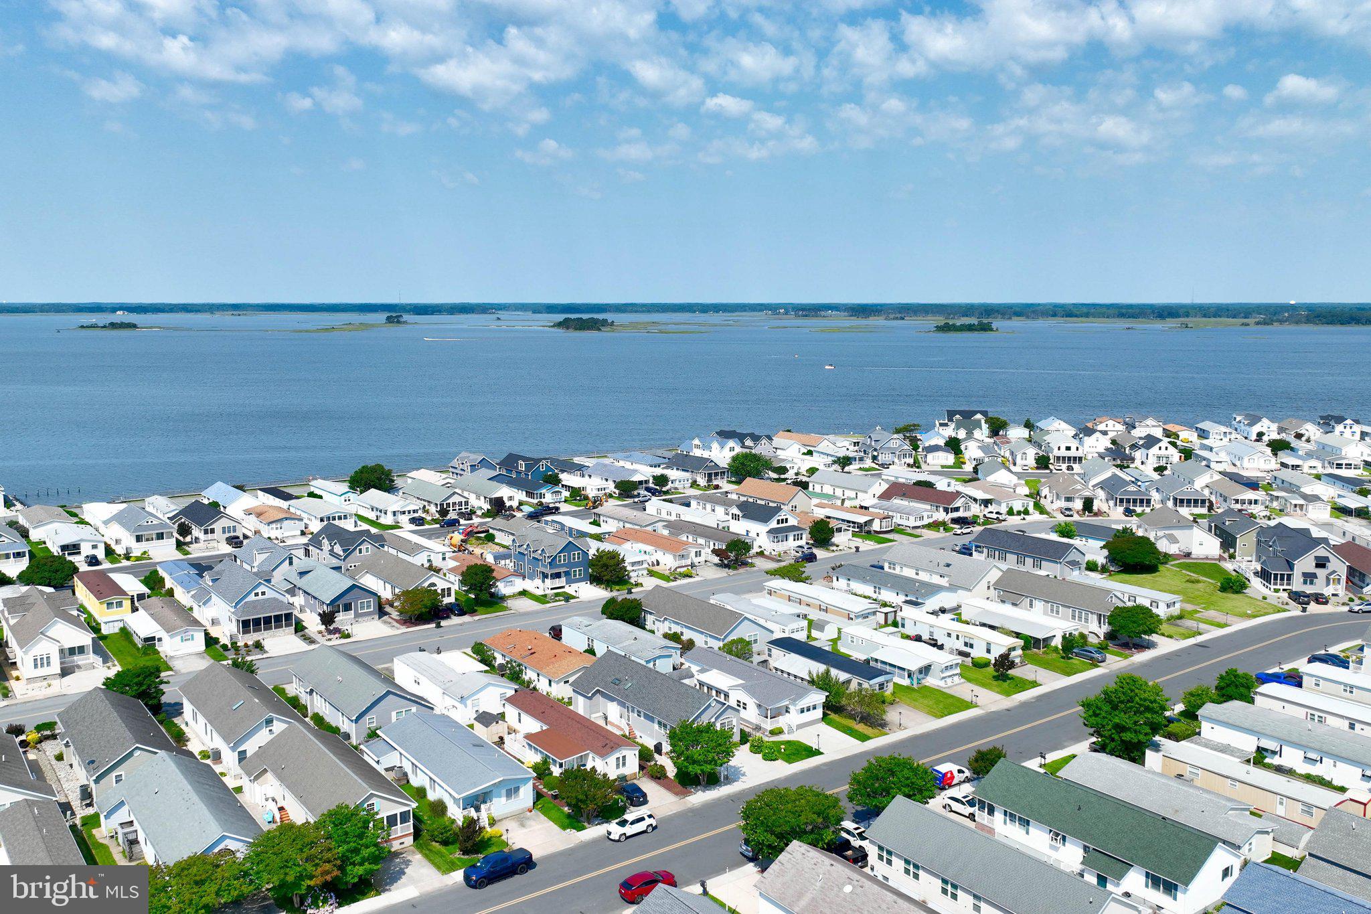
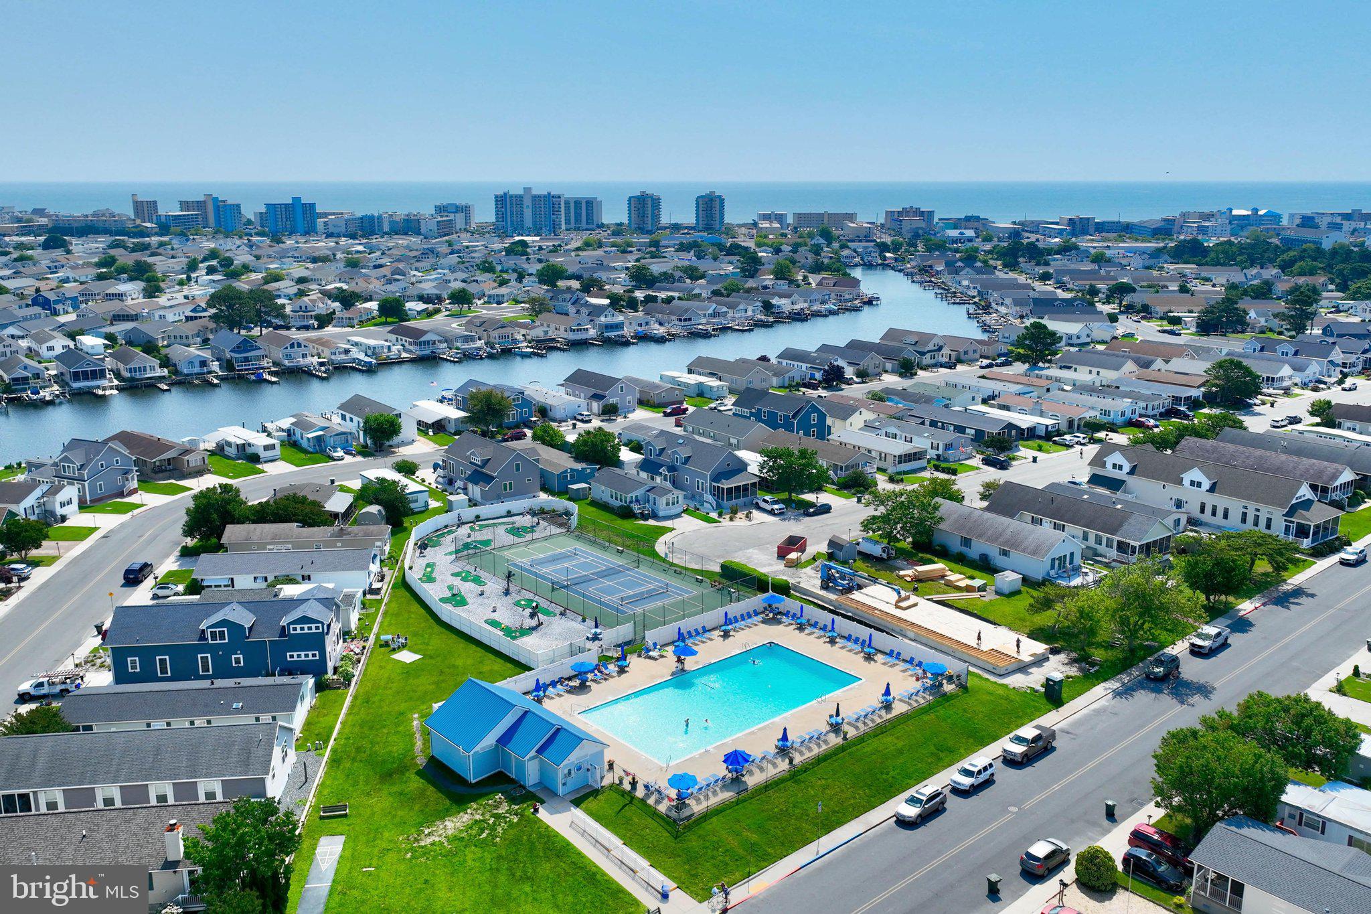
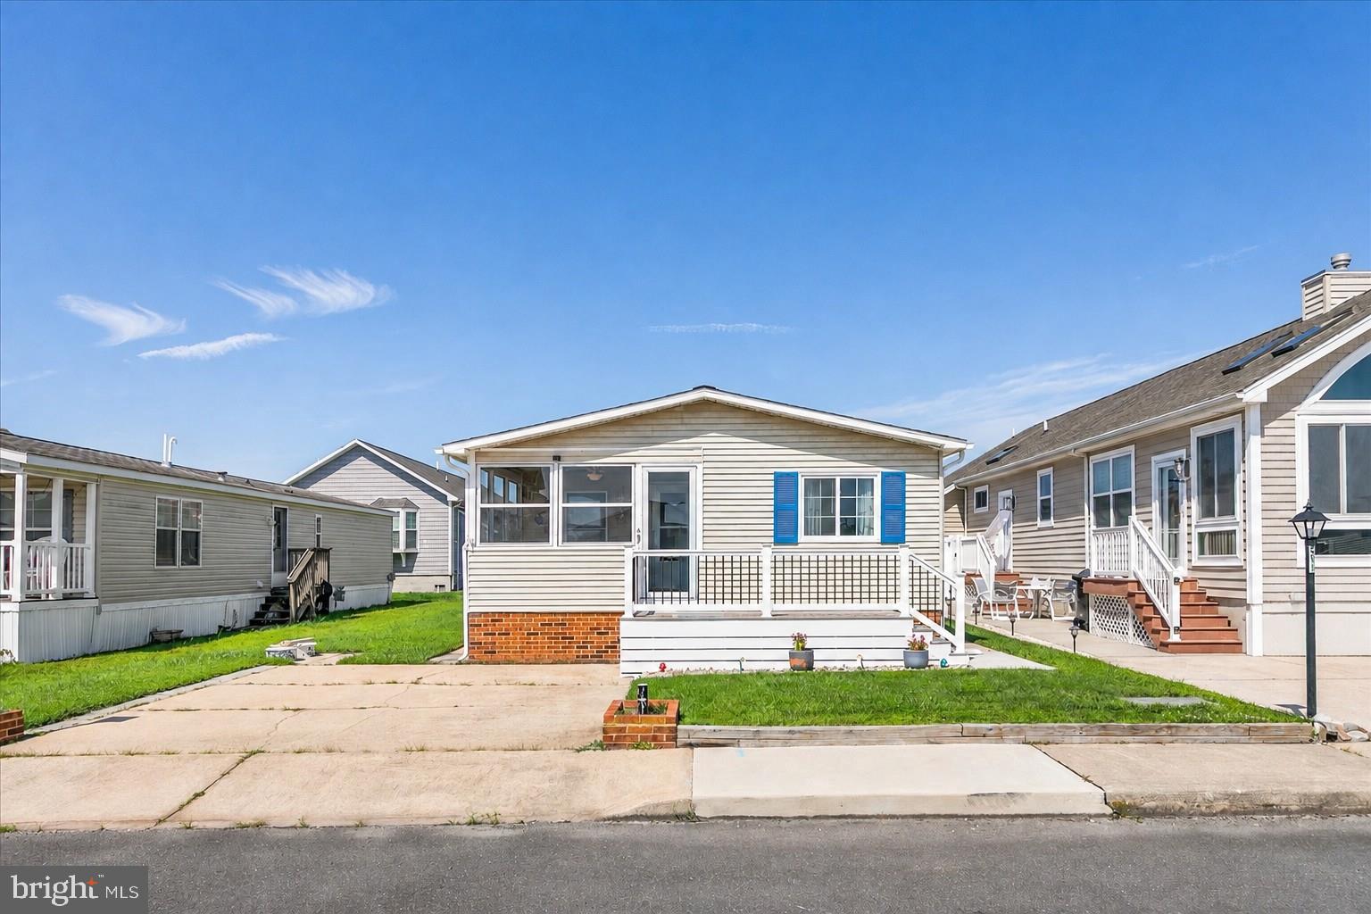
Enter an interest rate to see your estimated monthly payment.Welcome to this charming **fully furnished bayside ranch home**, where comfort, convenience, and coastal style come together. Attractive curb appeal begins with a welcoming front porch featuring low maintenance Trex decking, classic white railings accented by black spindles, and a brick foundation that creates a warm first impression. Inside, the porch is thoughtfully designed with vinyl clad windows, a full-view glass storm door, and roll-down shades, creating a comfortable space to relax throughout the seasons. Enter the bright and inviting living room where luxury vinyl plank flooring extends throughout most of the main living areas, while soft carpeting adds warmth to the bedrooms. Ceiling fans in many of the rooms enhance year-round comfort. The well-appointed kitchen offers stainless steel appliances, a double bowl sink, and a convenient planning station, making meal preparation and everyday organization effortless. Just beyond, the adjoining dining area is filled with coastal charm, featuring a built-in corner cabinet, floating display shelves, and a nautical-inspired chandelier that creates an inviting setting for gatherings. A nearby laundry room provides additional convenience and includes a side exterior entrance. The spacious primary suite offers a peaceful retreat with a private bath featuring a relaxing garden soaking tub and an updated vanity. A second bedroom is located nearby, while the opposite side of the home offers a generously sized third bedroom and a full bath, creating a comfortable layout for family and guests. Walkways on both sides of the home lead to the backyard, where an attached storage shed with electricity and a workbench provides the perfect space for hobbies, projects, or storing beach gear. Since 2015, the owners have made numerous improvements, including replacement windows, a replaced roof in 2020, luxury vinyl plank flooring, updates to the primary bathroom, the addition of the Trex front porch and sidewalk, updated lighting and electrical outlets, and a new water heater installed in 2026, providing added peace of mind. Community amenities include 2 inground swimming pools, 1 kiddie pool, 2 tennis courts, pickle ball courts, a shuffleboard court, a 9-hole mini-golf course, a bayfront boardwalk with 3 fishing/crabbing piers. Ideally located just moments from the bay and only minutes from Ocean City's beautiful beaches, this home also enjoys close proximity to Northside Park, known for its seasonal concerts, community events, and the popular Winterfest of Lights. Shopping, dining, and everyday conveniences are all nearby, making this an exceptional opportunity to enjoy the very best of coastal living.
| a month ago | Status changed to Active Under Contract | |
| a month ago | Listing updated with changes from the MLS | |
| 2 months ago | Price changed to $375,000 | |
| 2 months ago | Listing first seen on site |

The real estate listing information is provided by Bright MLS is for the consumer's personal, non-commercial use and may not be used for any purpose other than to identify prospective properties consumer may be interested in purchasing. Any information relating to real estate for sale or lease referenced on this web site comes from the Internet Data Exchange (IDX) program of the Bright MLS. This web site references real estate listing(s) held by a brokerage firm other than the broker and/or agent who owns this web site. The accuracy of all information is deemed reliable but not guaranteed and should be personally verified through personal inspection by and/or with the appropriate professionals. Properties in listings may have been sold or may no longer be available. The data contained herein is copyrighted by Bright MLS and is protected by all applicable copyright laws. Any unauthorized collection or dissemination of this information is in violation of copyright laws and is strictly prohibited. Copyright © 2020 Bright MLS. All rights reserved.
Did you know? You can invite friends and family to your search. They can join your search, rate and discuss listings with you.