

12420 COASTAL MARSH DRIVEBERLIN, MD21811
Mortgage Calculator
Monthly Payment (Est.)
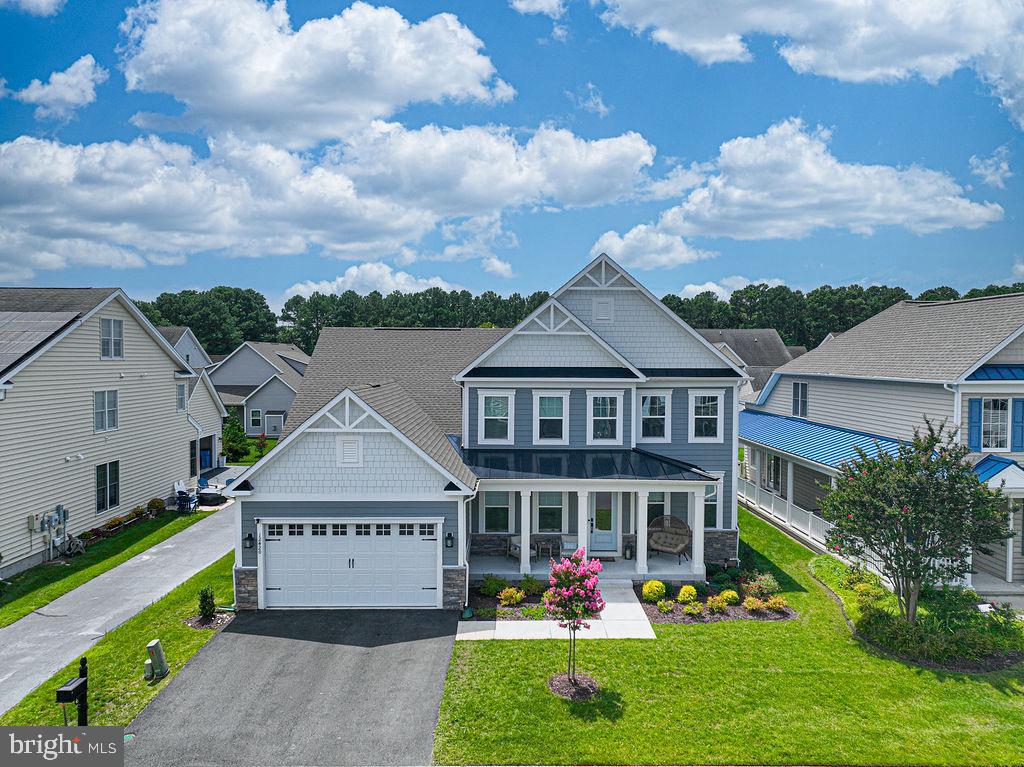
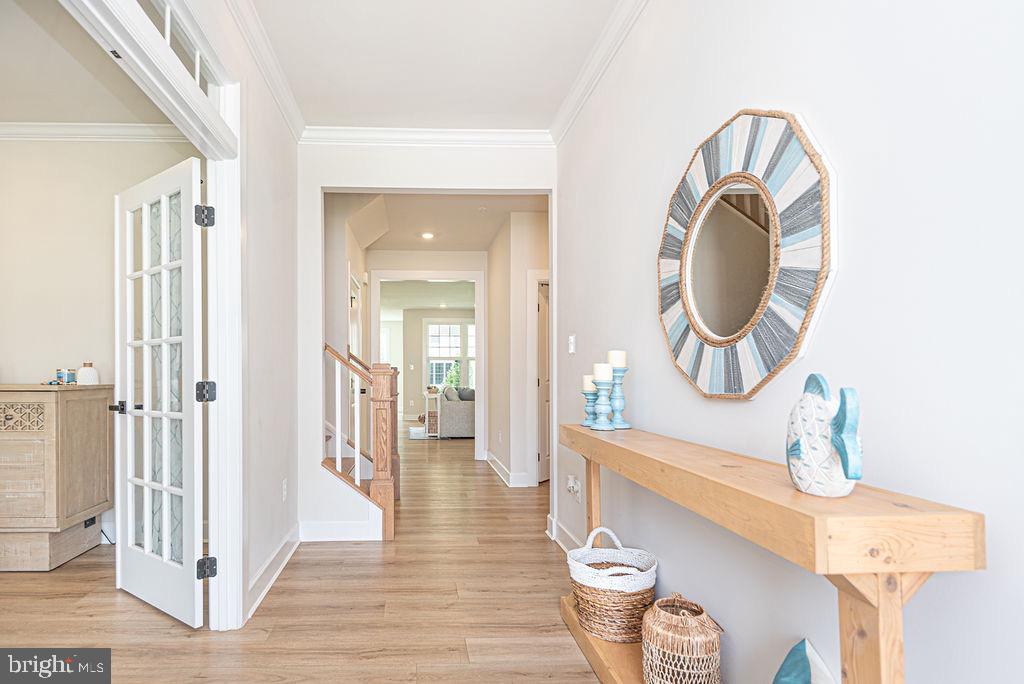
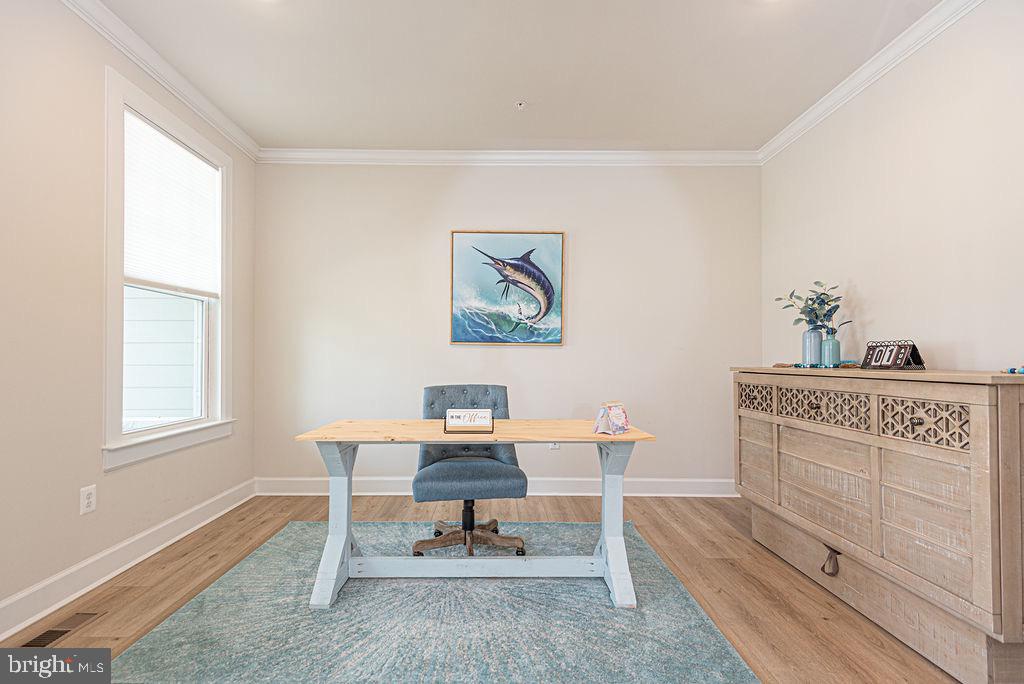
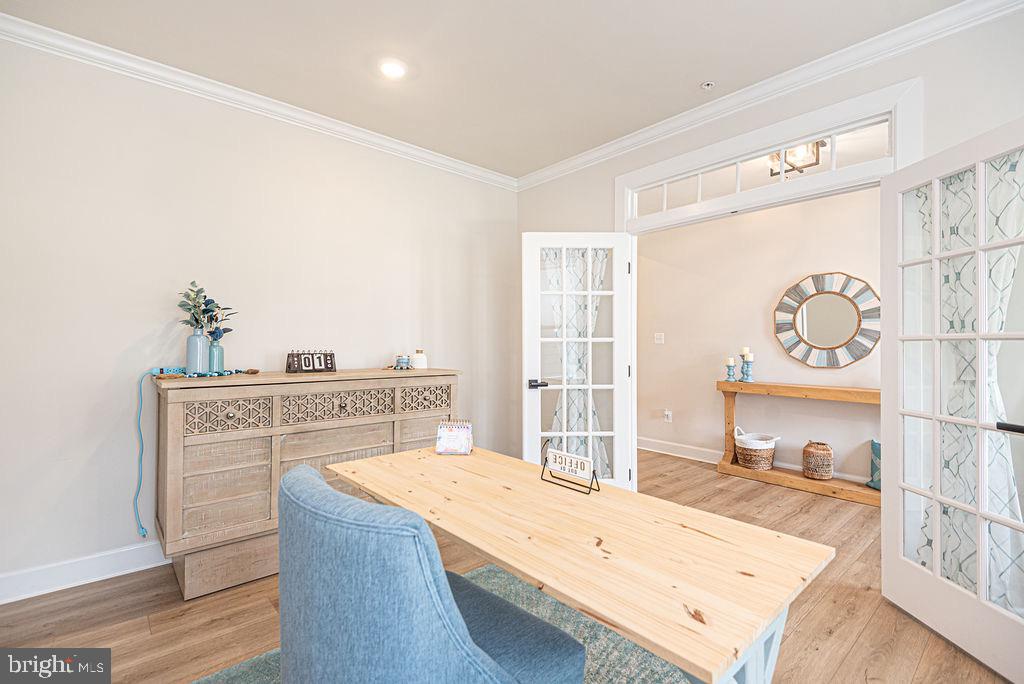
Enter an interest rate to see your estimated monthly payment.Coastal elegance meets modern comfort in this beautifully appointed, fully furnished home built in 2023, located in the highly sought-after Bayside community. Thoughtfully designed with a light and airy coastal vibe, every detail has been carefully selected, making this stunning home truly move-in ready. Offering 5 spacious bedrooms, 4 full bathrooms, and a dedicated home office, this home provides the perfect blend of luxury, comfort, and functionality. Upon entering, you’ll find a private home office just off the foyer, creating the ideal space for working remotely, studying, or enjoying a quiet retreat. The open concept floor plan is designed for effortless entertaining, with the spacious living room flowing seamlessly into the chef-inspired kitchen featuring quartz countertops, stainless steel appliances, a gas range, an oversized island, abundant cabinetry, and a generous dining area just off the kitchen that remains connected to the heart of the home perfect for everyday meals, holiday gatherings, and entertaining family and friends. The first-floor primary suite is a peaceful retreat featuring an elegant tray ceiling, a spacious walk-in closet, an additional closet providing extra storage or the convenience of a his-and-hers setup, and a beautifully appointed en suite bathroom. A second bedroom and full bathroom are also conveniently located on the main level, providing flexibility for guests or multigenerational living. Upstairs, you’ll find three additional bedrooms, two full bathrooms, and a spacious loft currently set up as a game room, offering endless possibilities as a second family room, media room, playroom, or recreation space. Additional highlights include a tankless water heater for energy efficiency and endless hot water, a blacktop driveway, and tasteful coastal finishes throughout. Enjoy your morning coffee on the inviting front porch or unwind on the covered rear porch the perfect place for outdoor dining, entertaining, or simply relaxing after a long day. Located within walking distance of Bayside’s exceptional amenities, residents enjoy a clubhouse, fitness center, indoor and outdoor pools, basketball and tennis courts, scenic ponds, a kayak launch with storage lockers, and a crabbing pier. Perfectly situated between Assateague Island and the beaches and Boardwalk of Ocean City, this exceptional home offers the ideal combination of resort-style amenities, coastal charm, and everyday convenience. Whether you’re searching for a year-round residence, a vacation getaway, or an investment opportunity, this turnkey Bayside home is one you won’t want to miss!
| 3 weeks ago | Listing updated with changes from the MLS® | |
| 3 weeks ago | Price changed to $905,000 | |
| 2 months ago | Status changed to Active | |
| 2 months ago | Listing first seen on site |

The real estate listing information is provided by Bright MLS is for the consumer's personal, non-commercial use and may not be used for any purpose other than to identify prospective properties consumer may be interested in purchasing. Any information relating to real estate for sale or lease referenced on this web site comes from the Internet Data Exchange (IDX) program of the Bright MLS. This web site references real estate listing(s) held by a brokerage firm other than the broker and/or agent who owns this web site. The accuracy of all information is deemed reliable but not guaranteed and should be personally verified through personal inspection by and/or with the appropriate professionals. Properties in listings may have been sold or may no longer be available. The data contained herein is copyrighted by Bright MLS and is protected by all applicable copyright laws. Any unauthorized collection or dissemination of this information is in violation of copyright laws and is strictly prohibited. Copyright © 2020 Bright MLS. All rights reserved.
Did you know? You can invite friends and family to your search. They can join your search, rate and discuss listings with you.