

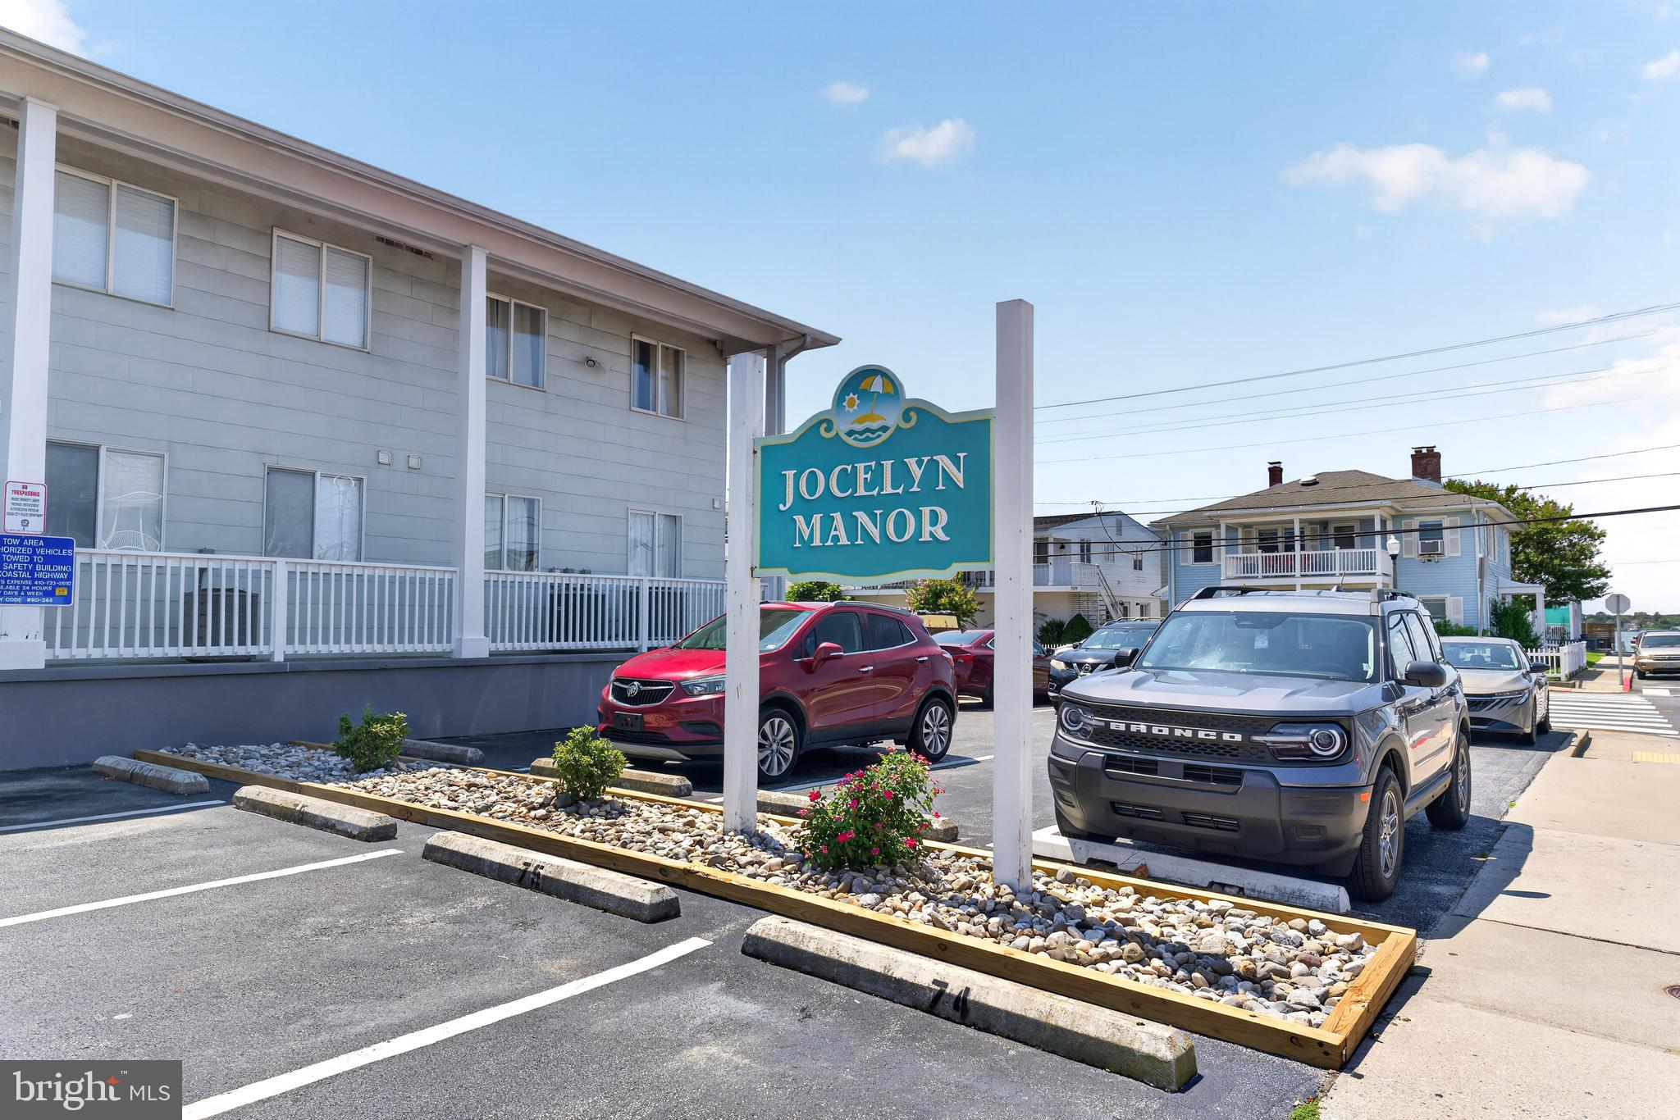
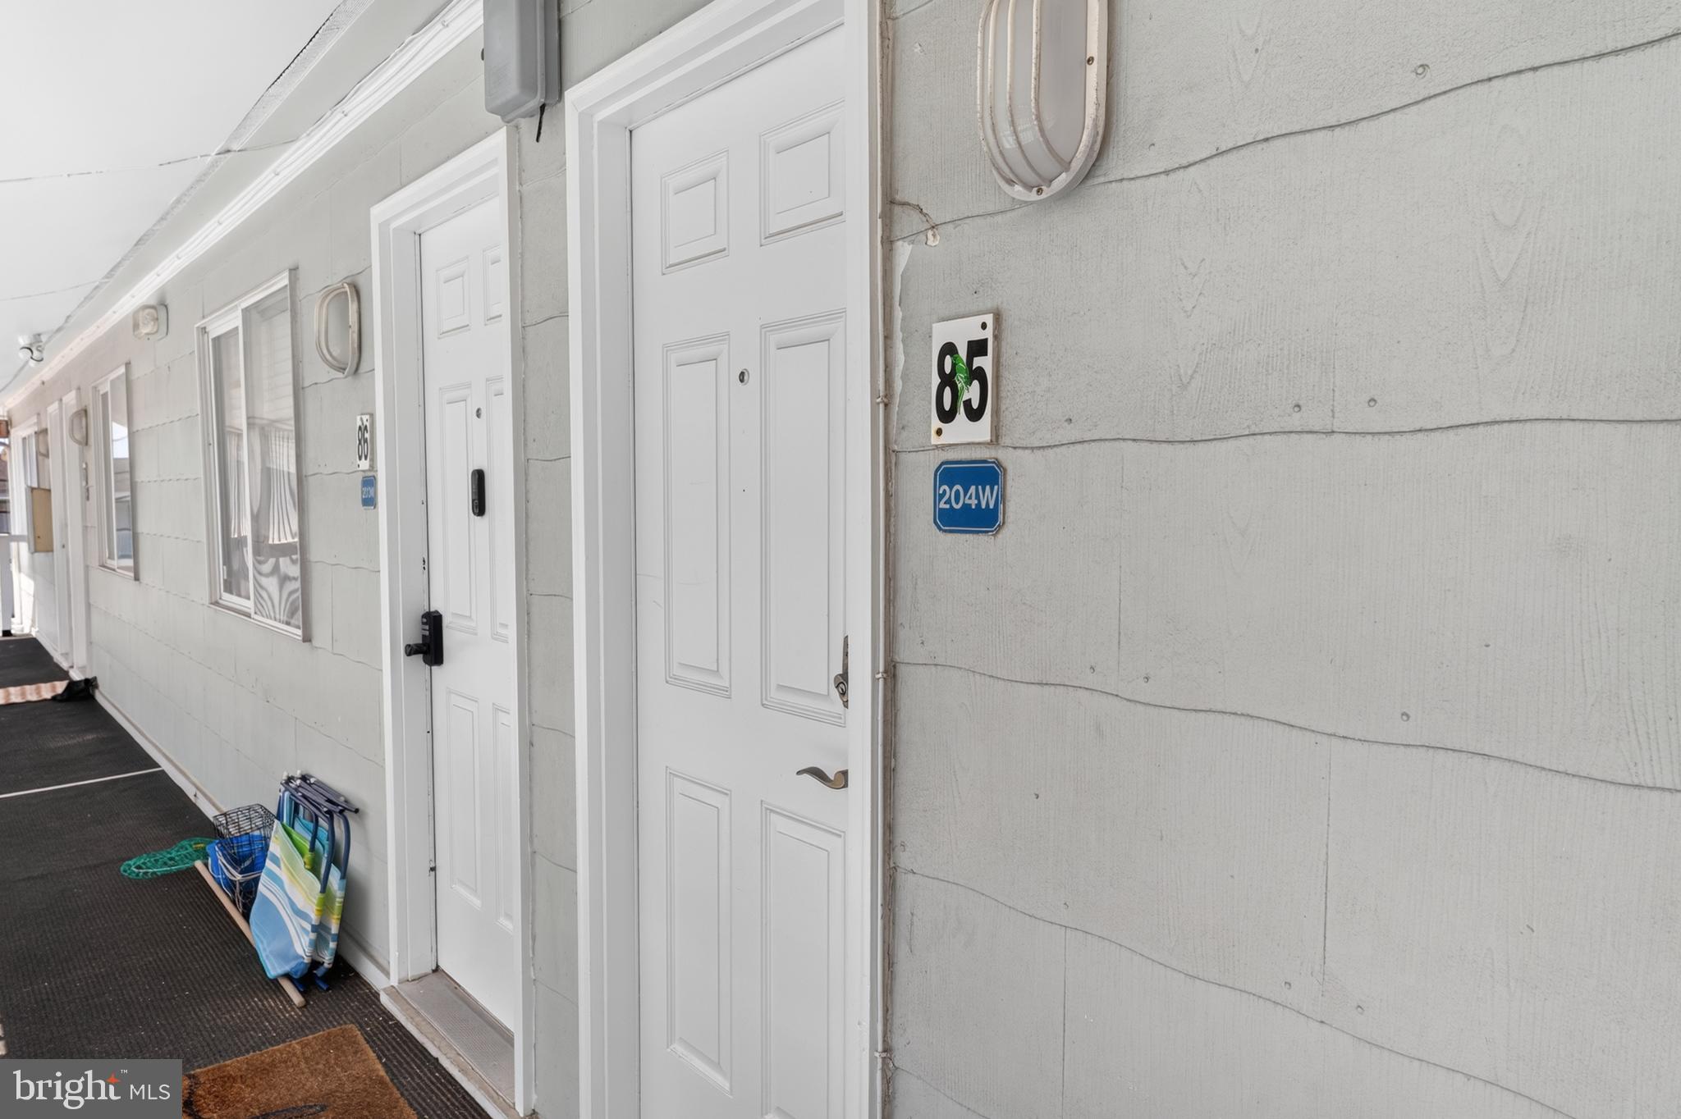
Jocelyn Manor207 8TH STREET 204WOCEAN CITY, MD21842
Mortgage Calculator
Monthly Payment (Est.)
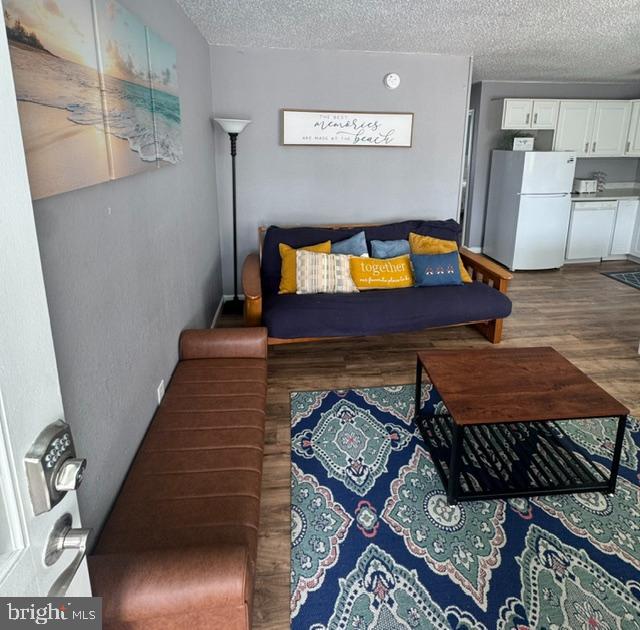
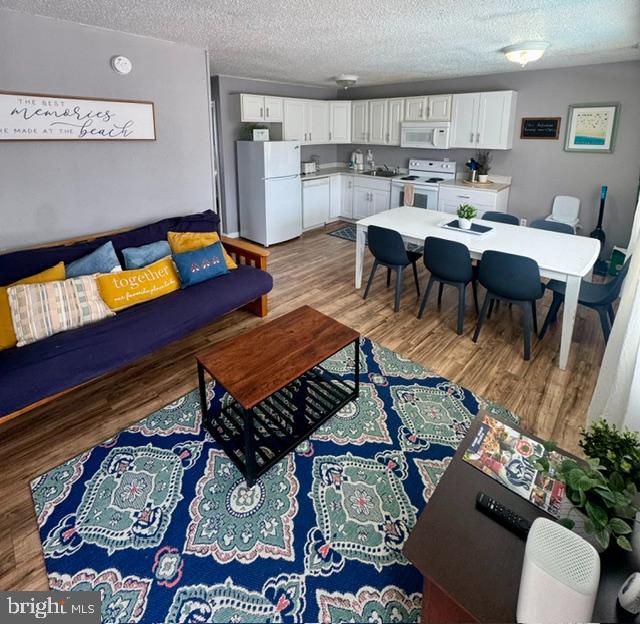
$1,255Perfectly positioned in the heart of downtown Ocean City, this beautifully updated 2-bedroom, 1-bath condo puts you within easy walking distance of the beach, boardwalk, restaurants, shopping, and all the entertainment Ocean City has to offer. Located on the second floor, this move-in-ready unit offers the ideal combination of comfort, convenience, and investment potential. Numerous recent updates include new bedding, box springs, headboards, fresh paint and wall décor, updated lighting and furnishings. The kitchen has been refreshed with an updated refrigerator, coffee maker, toaster, and dining chairs, while the in-unit washer and dryer add everyday convenience. The bathroom features updated tile flooring, and recent plumbing improvements and general maintenance provide added peace of mind. Whether you're looking for a personal beach getaway, a year-round residence, or a property with a proven rental history, this condo checks all the boxes. Enjoy access to the community pool after a day at the beach and start making memories—or generating income—from day one.
| 7 hours ago | Listing updated with changes from the MLS® | |
| 7 hours ago | Listing first seen on site |

The real estate listing information is provided by Bright MLS is for the consumer's personal, non-commercial use and may not be used for any purpose other than to identify prospective properties consumer may be interested in purchasing. Any information relating to real estate for sale or lease referenced on this web site comes from the Internet Data Exchange (IDX) program of the Bright MLS. This web site references real estate listing(s) held by a brokerage firm other than the broker and/or agent who owns this web site. The accuracy of all information is deemed reliable but not guaranteed and should be personally verified through personal inspection by and/or with the appropriate professionals. Properties in listings may have been sold or may no longer be available. The data contained herein is copyrighted by Bright MLS and is protected by all applicable copyright laws. Any unauthorized collection or dissemination of this information is in violation of copyright laws and is strictly prohibited. Copyright © 2020 Bright MLS. All rights reserved.
Did you know? You can invite friends and family to your search. They can join your search, rate and discuss listings with you.