

10001 FLOTILLA LANEBERLIN, MD21811
Mortgage Calculator
Monthly Payment (Est.)
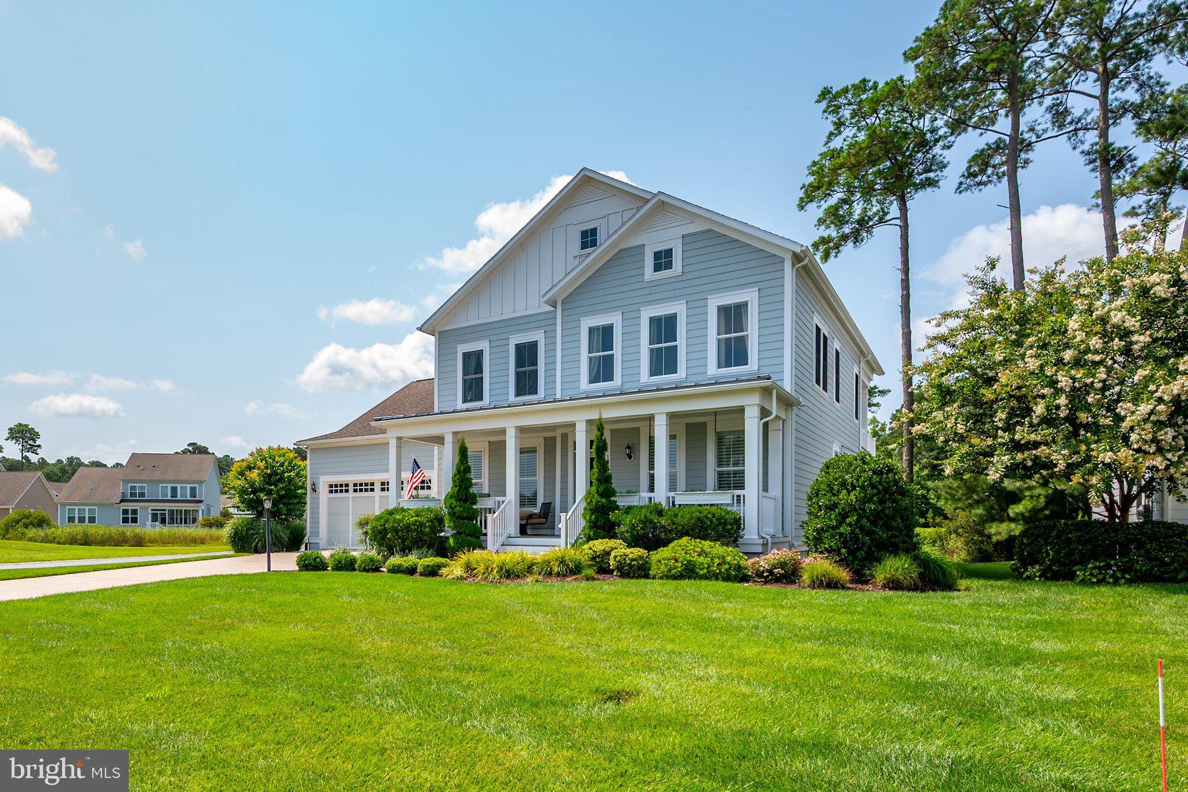
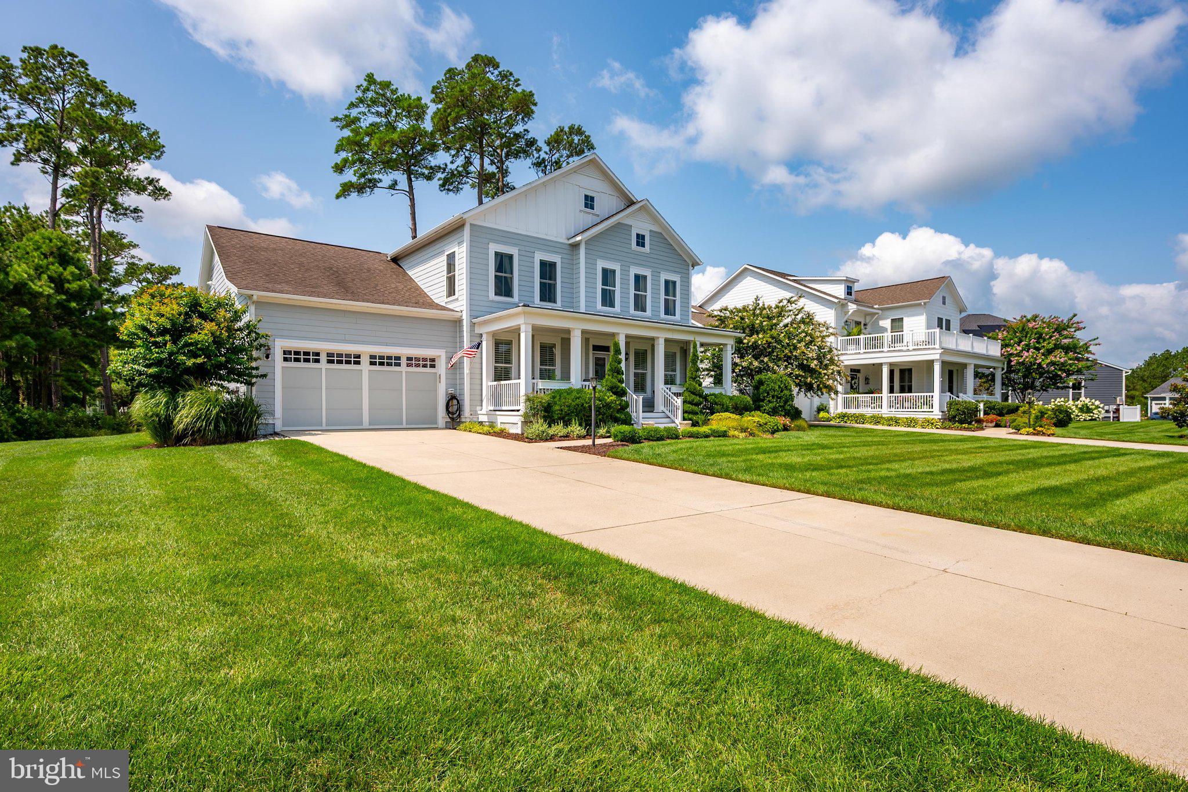
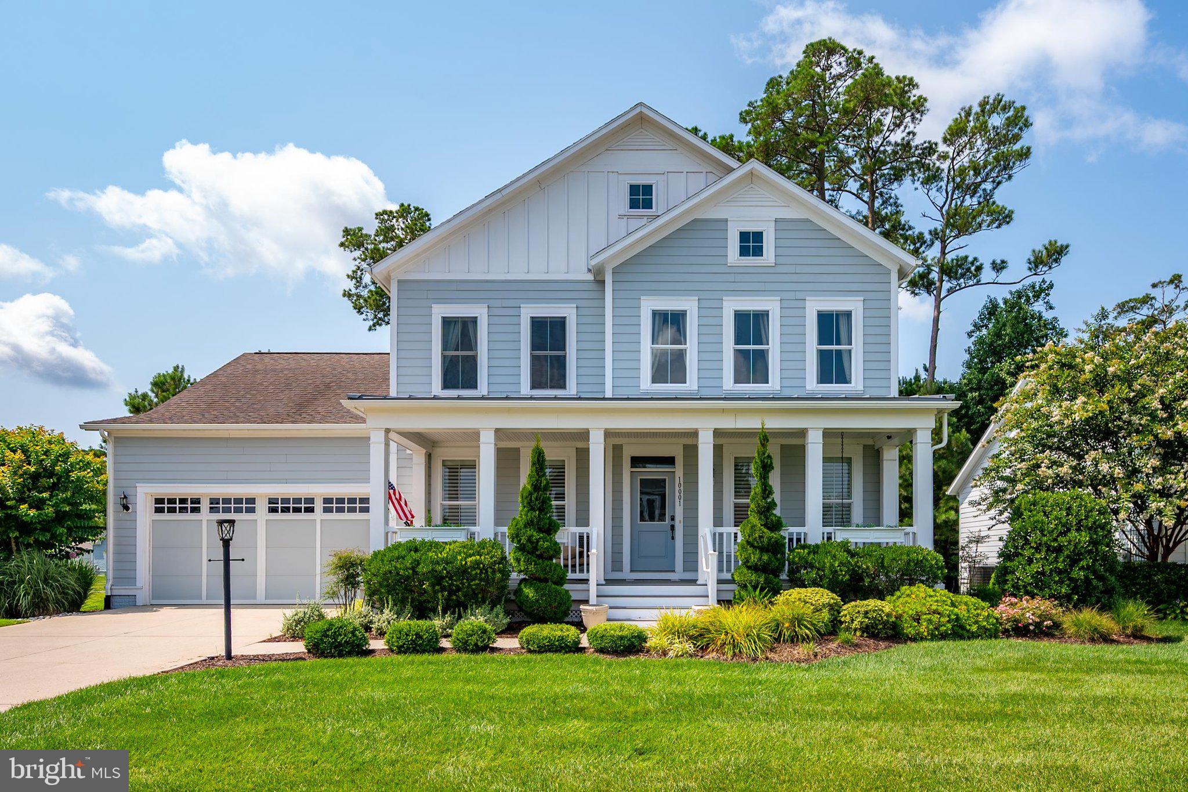
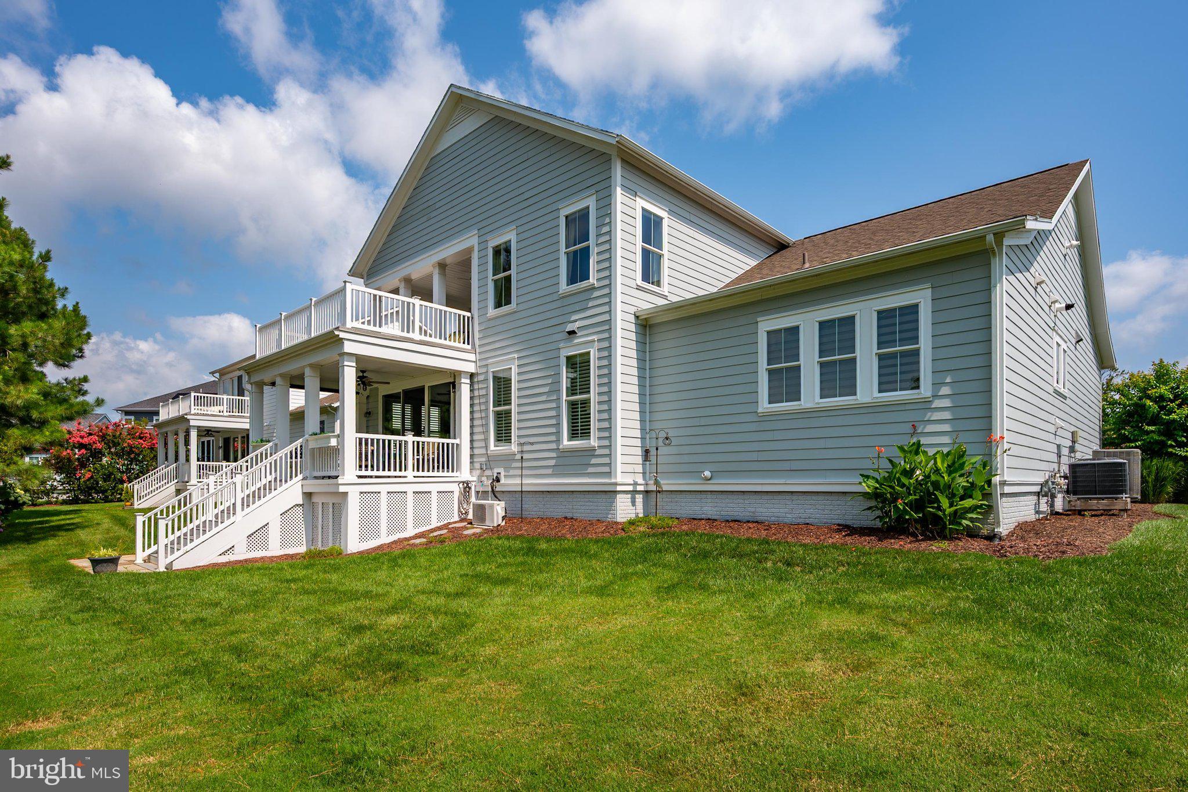
Enter an interest rate to see your estimated monthly payment.**Motivated Sellers*** There's golf course frontage and then there's this. Set on a prime corner lot overlooking the 11th green of GlenRiddle's War Admiral Course, this home gives you a front-row seat to one of the community's signature holes. Whether you're sipping your morning coffee in the sunroom or winding down on the porch in the evening, you'll spend your day watching approach shots, birdie putts, and one of the best views GlenRiddle has to offer. Inside, the home is just as impressive. With 3,378 square feet, 3 bedrooms, 2.5 baths, and a first-floor primary suite, the layout is as practical as it is inviting. Best of all, it's being offered FULLY FURNISHED, making this a true turnkey opportunity. The home has been meticulously maintained and feels virtually brand new. The current owners didn't just maintain it, they upgraded it. The first floor features a dual-fuel heat pump and gas furnace, the sunroom has its own mini-split system, there's a tankless gas water heater, premium window blinds throughout, and yes... three dishwashers, because entertaining should be easy. A brand-new epoxy garage floor was installed August 4. Life in GlenRiddle extends far beyond your front door. Residents enjoy two championship golf courses, an outdoor pool, fitness center, pickleball and tennis courts, a billiard room, marina, Ruth's Chris Steak House, and optional golf memberships, all within one of the area's most sought-after gated communities. Homes with this view don't come along often. Homes that come fully furnished, show like new, and let you move right in are even harder to find.
| yesterday | Price changed to $849,000 | |
| yesterday | Listing updated with changes from the MLS® | |
| 2 months ago | Status changed to Active | |
| 3 months ago | Listing first seen on site |

The real estate listing information is provided by Bright MLS is for the consumer's personal, non-commercial use and may not be used for any purpose other than to identify prospective properties consumer may be interested in purchasing. Any information relating to real estate for sale or lease referenced on this web site comes from the Internet Data Exchange (IDX) program of the Bright MLS. This web site references real estate listing(s) held by a brokerage firm other than the broker and/or agent who owns this web site. The accuracy of all information is deemed reliable but not guaranteed and should be personally verified through personal inspection by and/or with the appropriate professionals. Properties in listings may have been sold or may no longer be available. The data contained herein is copyrighted by Bright MLS and is protected by all applicable copyright laws. Any unauthorized collection or dissemination of this information is in violation of copyright laws and is strictly prohibited. Copyright © 2020 Bright MLS. All rights reserved.
Did you know? You can invite friends and family to your search. They can join your search, rate and discuss listings with you.