

116 CENTRAL PARKE EOCEAN PINES, MD21811
Mortgage Calculator
Monthly Payment (Est.)
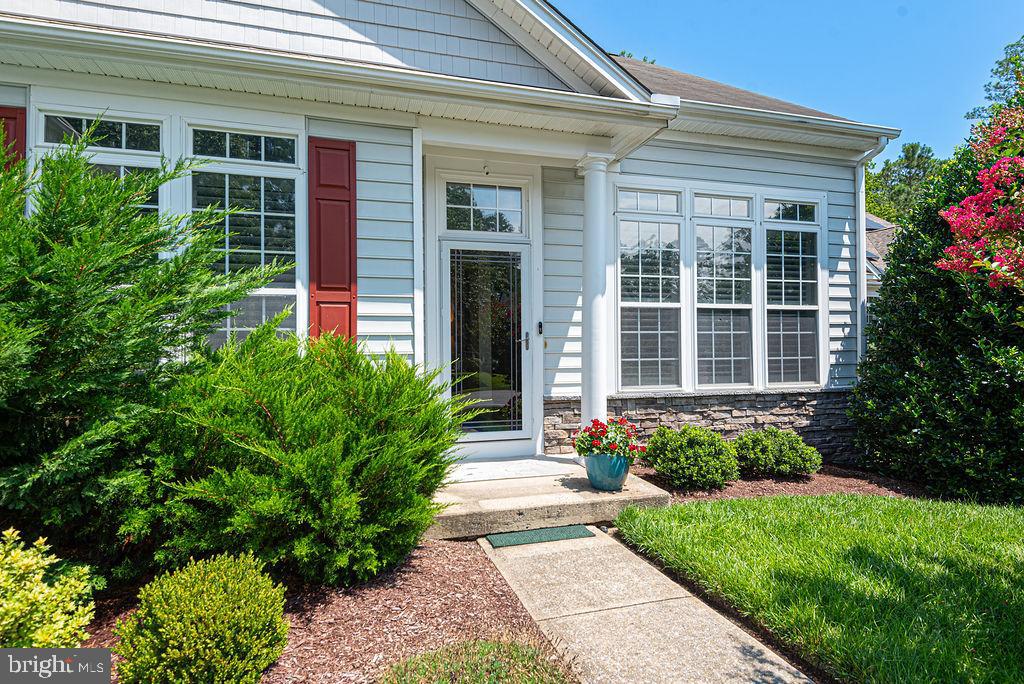
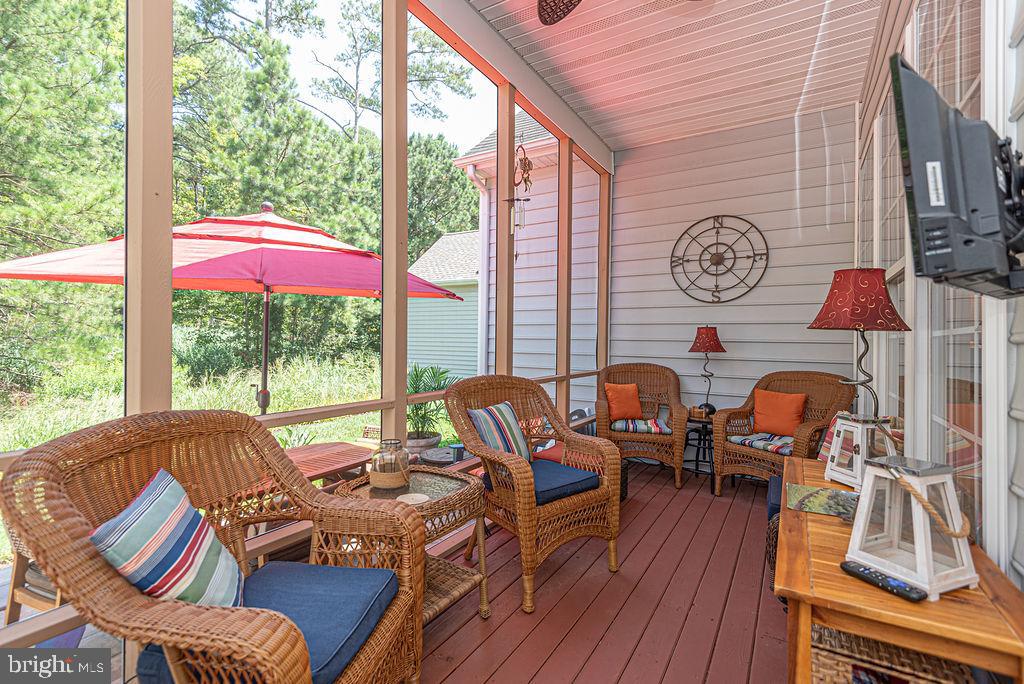
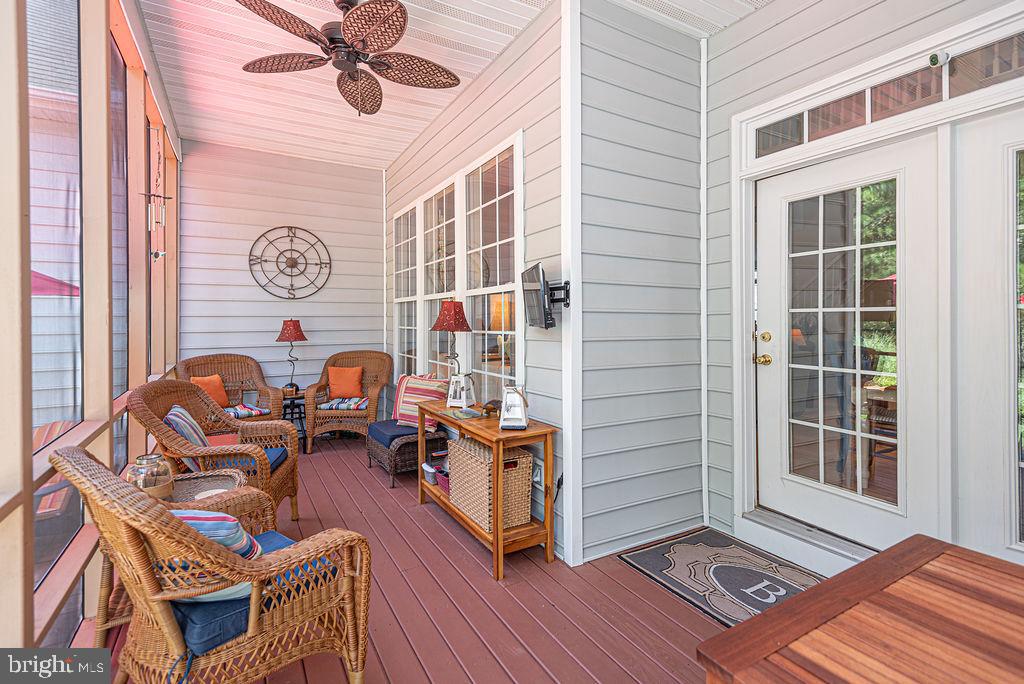
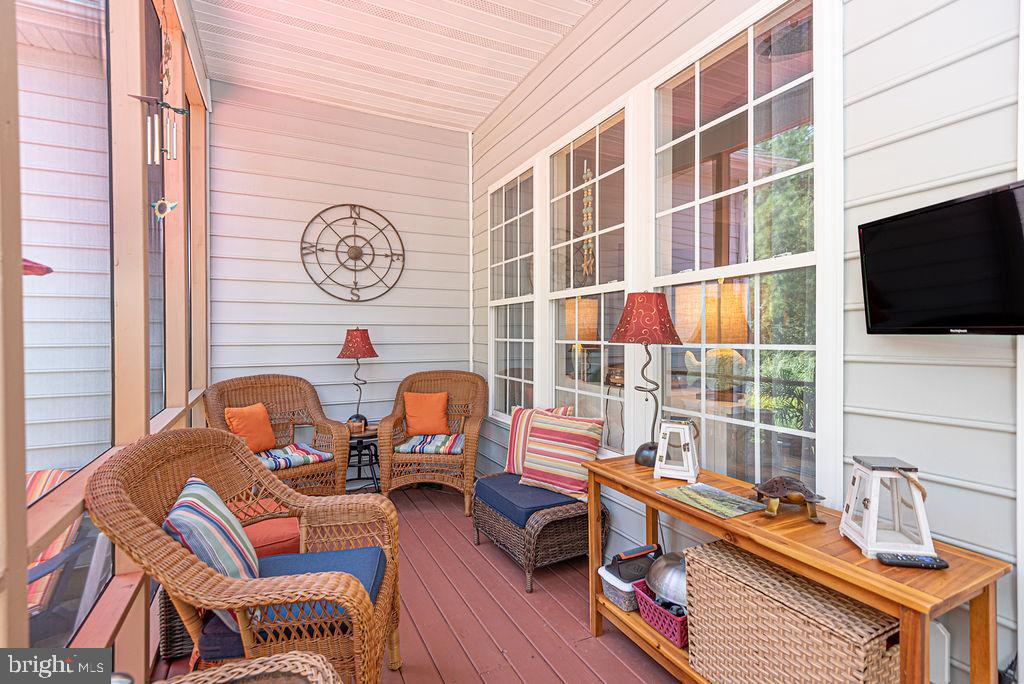
$2,852Luxury Living Redefined in The Parke at Ocean Pines Experience an exceptional standard of coastal luxury in this beautifully reimagined Sandpiper 4 Bedroom 3 bath home, ideally situated in The Parke at Ocean Pines, the area's premier 55+ community. Just minutes from the pristine beaches, award-winning restaurants, championship golf, marinas, and world-famous Boardwalk of Ocean City, this extraordinary residence offers the perfect balance of sophistication, comfort, and an active coastal lifestyle. From the moment you enter, you are welcomed by an elegant interior showcasing soaring cathedral ceilings, rich hardwood flooring with decorative inlays, crown molding, custom electrical enhancements, and an abundance of natural light. Designed for gracious entertaining and effortless everyday living, the thoughtfully crafted floor plan features four spacious bedrooms, three beautifully appointed baths, a formal living room, elegant dining room, and an impressive great room anchored by a striking gas mantled fireplace. The chef-inspired kitchen has been tastefully refreshed with professionally painted cabinetry, new microwave and dishwasher, and opens seamlessly to the home's inviting gathering spaces. Plantation shutters throughout the living room, dining room, and great room provide timeless elegance, while freshly painted walls and ceilings create a crisp, sophisticated ambiance. The luxurious first-floor primary suite serves as a private sanctuary, complete with blackout power shades and a stunning 2025 spa-inspired bath renovation featuring a custom walk-in shower, designer plumbing fixtures, elegant lighting, updated medicine cabinet, and refined finishes. The hall bath was also beautifully remodeled in 2025, while additional upgrades include new window treatments, newer ceiling fans, and premium finishes throughout. Step outdoors to your own private retreat. The enhanced screened porch, complete with refinished flooring, new screens, and detailed trim, overlooks a professionally landscaped backyard with a six-foot wall privacy fence. A newly installed paver patio creates the perfect setting for morning coffee or evening gatherings, surrounded by lush new sod and mature landscaping. Extensive exterior improvements include upgraded irrigation controls and plumbing valves, new exterior lighting, tree removal, a new front storm door, and impeccable landscape enhancements. This residence has been meticulously maintained with significant capital improvements, including a complete HVAC system replacement, tankless Rinnai water heater, updated living room and laundry room flooring, garage storage access, and a new Bell Weather seal overhead garage door controller—providing peace of mind for years to come. Life at The Parke at Ocean Pines is defined by luxury and convenience. Residents enjoy an exclusive clubhouse, indoor pool, fitness center, walking trails, and an active social calendar, while the greater Ocean Pines community offers championship golf, yacht club and marina, pickleball and tennis courts, parks, and easy access to the Atlantic Ocean. Rarely does a home of this caliber become available—where timeless craftsmanship, impeccable updates, and an unparalleled coastal lifestyle come together in one extraordinary offering. This is more than a home; it is a destination for luxurious living on Maryland's Eastern Shore.
| 3 weeks ago | Status changed to Active Under Contract | |
| 3 weeks ago | Listing updated with changes from the MLS® | |
| 3 weeks ago | Listing first seen on site |

The real estate listing information is provided by Bright MLS is for the consumer's personal, non-commercial use and may not be used for any purpose other than to identify prospective properties consumer may be interested in purchasing. Any information relating to real estate for sale or lease referenced on this web site comes from the Internet Data Exchange (IDX) program of the Bright MLS. This web site references real estate listing(s) held by a brokerage firm other than the broker and/or agent who owns this web site. The accuracy of all information is deemed reliable but not guaranteed and should be personally verified through personal inspection by and/or with the appropriate professionals. Properties in listings may have been sold or may no longer be available. The data contained herein is copyrighted by Bright MLS and is protected by all applicable copyright laws. Any unauthorized collection or dissemination of this information is in violation of copyright laws and is strictly prohibited. Copyright © 2020 Bright MLS. All rights reserved.
Did you know? You can invite friends and family to your search. They can join your search, rate and discuss listings with you.