

12120 PIMLICO LANEBERLIN, MD21811
Mortgage Calculator
Monthly Payment (Est.)
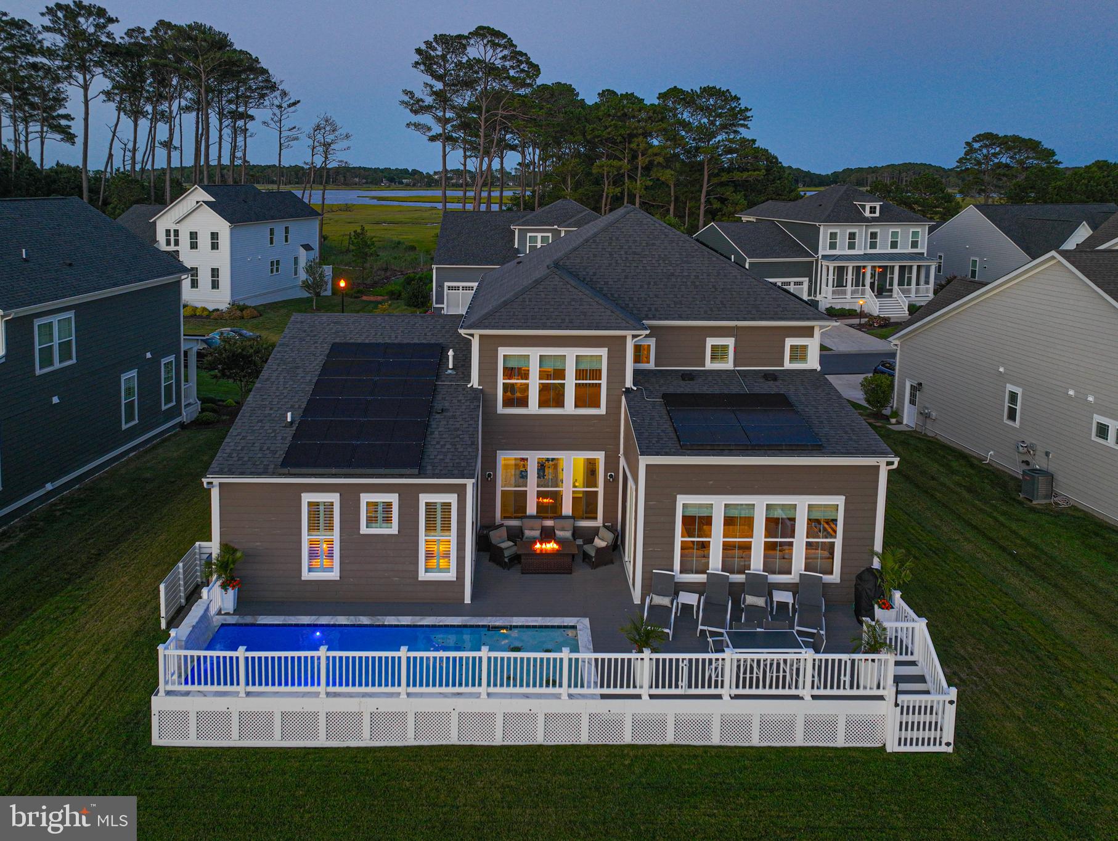
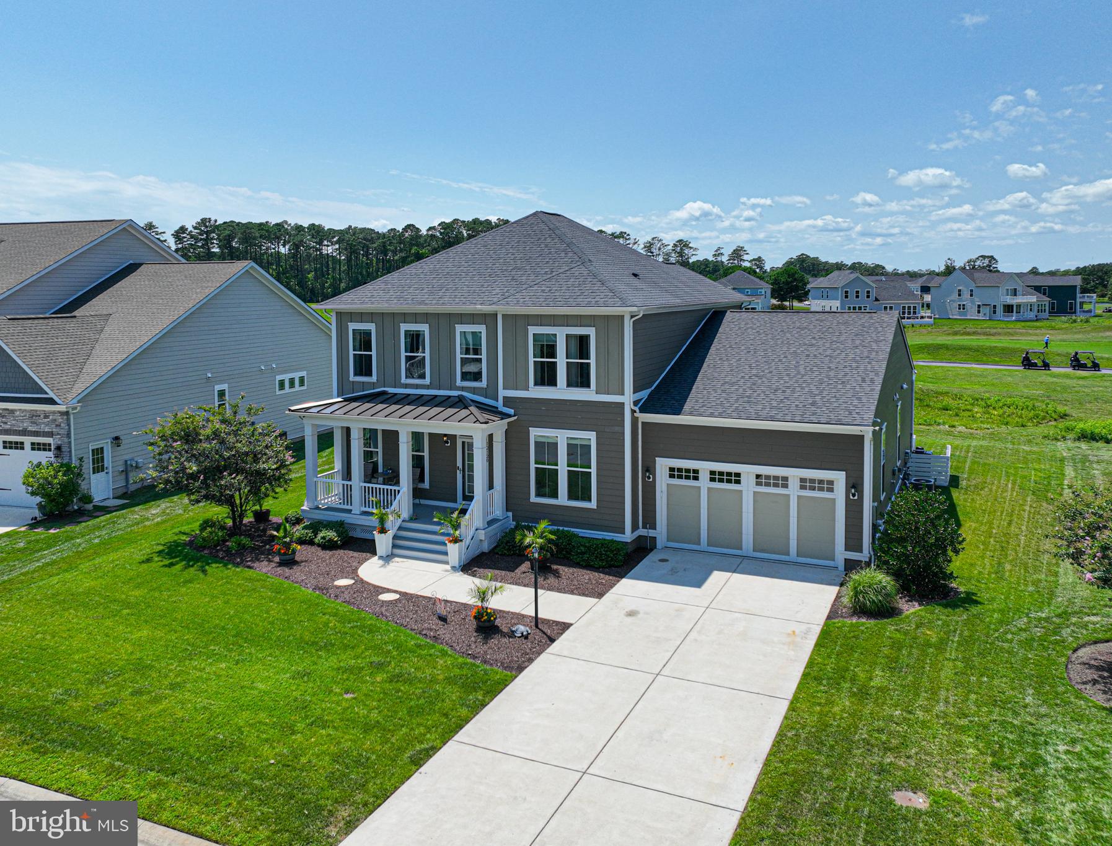
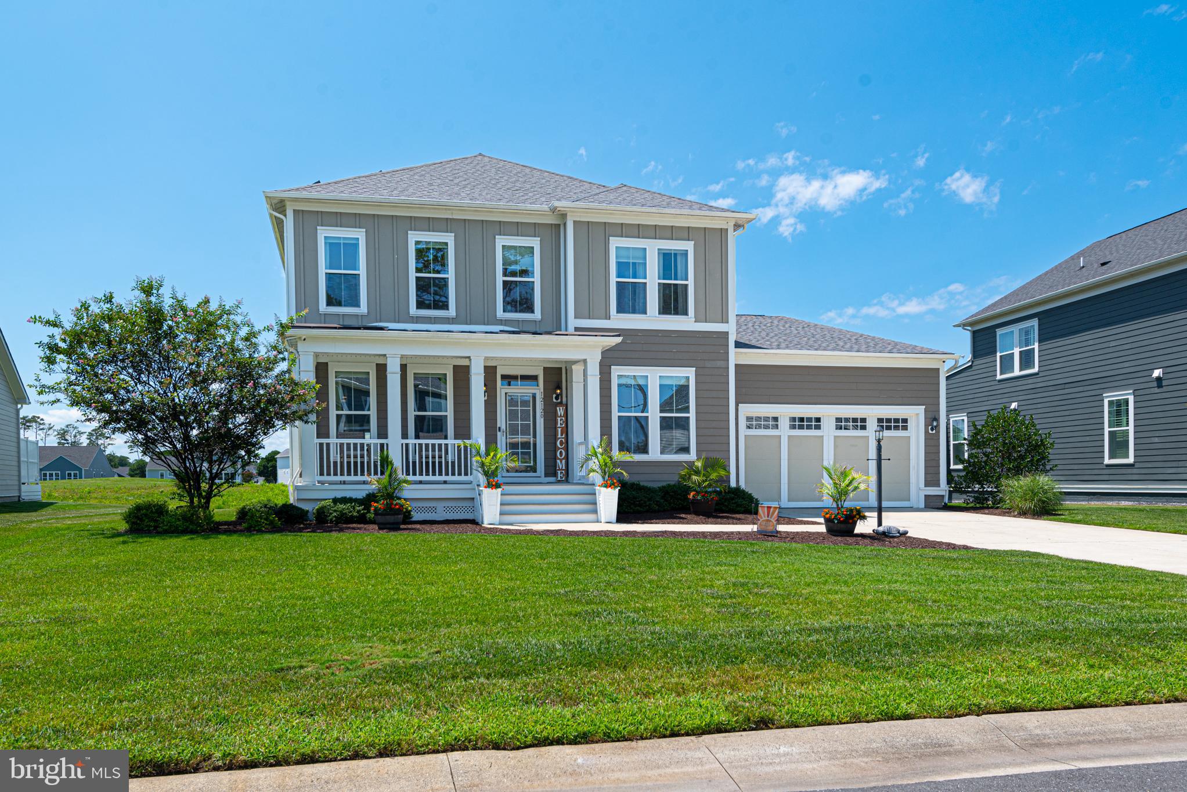
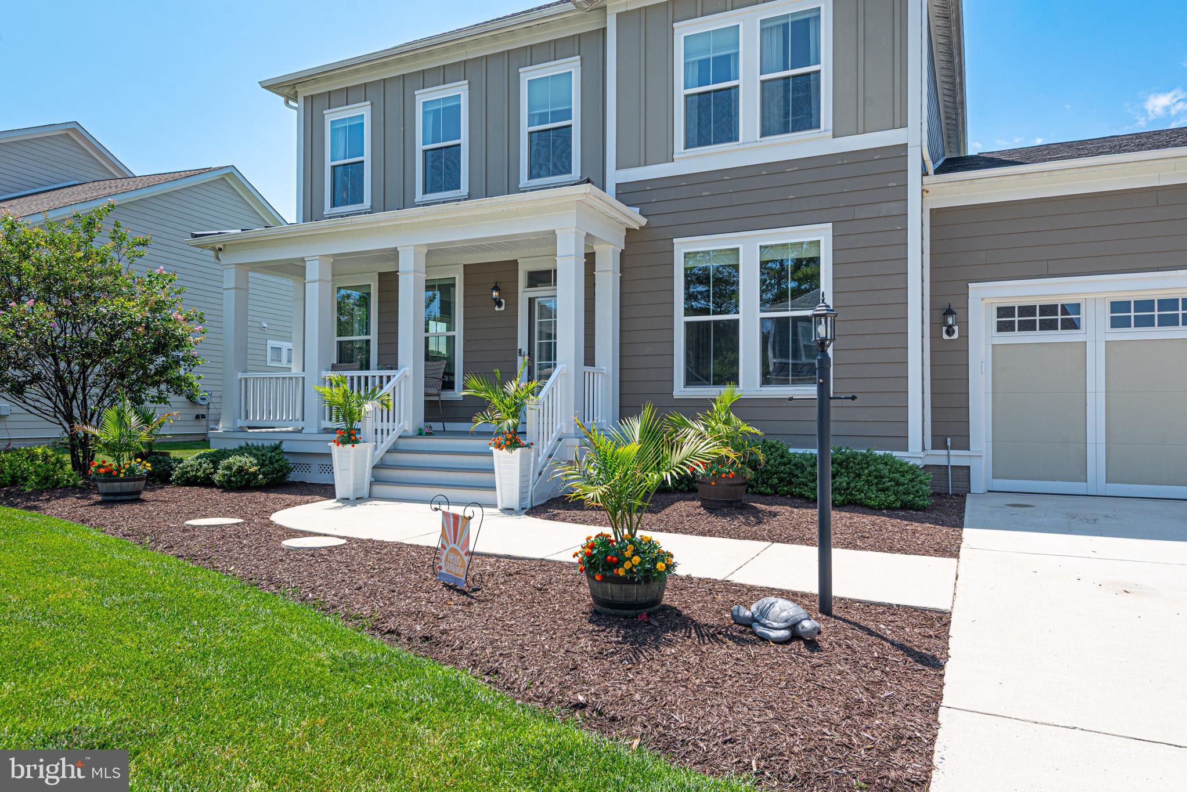
$4,284Welcome to 12120 Pimlico Lane, an exceptional coastal retreat in the highly sought-after GlenRiddle community of Berlin, Maryland. Built in 2021 and meticulously maintained, this pristine, move-in ready home offers all the appeal of new construction with the added benefit of thoughtful, high-end customizations already completed. Boasting 3,368 square feet of beautifully designed living space, this four-bedroom, three-and-a-half-bath residence features a desirable first-floor primary suite, an attached two-car garage, heated saltwater pool with custom pool deck, on a quarter-acre homesite backing to the golf course with stunning fairway views. Designed for both everyday comfort and effortless entertaining, the heart of the home is the gourmet kitchen featuring an oversized center island that seamlessly flows into the spacious living room. Sliding glass doors open directly to the spectacular custom outdoor living area, creating an ideal indoor-outdoor lifestyle. The beautifully designed (and low maintenance) saltwater pool is surrounded by an expansive custom deck and showcases a waterfall feature, sun shelf, and elegant custom tile inlay—your own private backyard oasis overlooking the golf course. A second set of sliders from the primary suite provides direct access to the pool deck, making morning coffee or evening relaxation just steps away. Inside, quality craftsmanship and tasteful upgrades are evident throughout. Wood flooring, custom tile work, crown molding, recessed lighting, custom blinds (remote controlled), and designer finishes create a sophisticated yet welcoming atmosphere. Just off the foyer, French doors open to a flexible office or sitting room, while the formal dining room provides the perfect setting for gatherings. Just inside the entry from the garage is a custom built 'drop zone' providing a convenient space for day to day items, but with elevated appeal. The spacious first-floor primary suite with 2 walk-in closets offers peaceful golf course views, and a luxurious ensuite bath with soaking tub and walk-in tile shower. Upstairs, you'll find three additional bedrooms (one en-suite) and 2 full bathrooms, as well as an expansive loft flex space—ideal for guests, remote work, hobbies, or a second family room. Additional upgrades include an irrigation system, Tesla EV charger, and countless smart home features including hardwired security camera system for added convenience and peace of mind. Located within the gated GlenRiddle community, residents enjoy an exceptional coastal lifestyle with outstanding amenities and surprisingly low HOA fees of just $304 per month. HOA benefits include lawn maintenance, community pool, tennis and pickleball courts, water access, professional community management, and the opportunity to join the renowned GlenRiddle golf club with optional membership. Perfectly positioned just minutes from Ocean City's beaches and boardwalk, Assateague Island State Park and National Seashore, championship golf, marinas, boating, waterfront dining, shopping, and endless entertainment, this home offers the ideal blend of luxury, recreation, and coastal convenience. If you've been searching for a home that combines like-new construction with premium upgrades, exceptional outdoor living, and an unbeatable location, 12120 Pimlico Lane delivers it all. This is coastal living at its finest.
| a week ago | Listing updated with changes from the MLS® | |
| a month ago | Status changed to Active Under Contract | |
| 2 months ago | Listing first seen on site |

The real estate listing information is provided by Bright MLS is for the consumer's personal, non-commercial use and may not be used for any purpose other than to identify prospective properties consumer may be interested in purchasing. Any information relating to real estate for sale or lease referenced on this web site comes from the Internet Data Exchange (IDX) program of the Bright MLS. This web site references real estate listing(s) held by a brokerage firm other than the broker and/or agent who owns this web site. The accuracy of all information is deemed reliable but not guaranteed and should be personally verified through personal inspection by and/or with the appropriate professionals. Properties in listings may have been sold or may no longer be available. The data contained herein is copyrighted by Bright MLS and is protected by all applicable copyright laws. Any unauthorized collection or dissemination of this information is in violation of copyright laws and is strictly prohibited. Copyright © 2020 Bright MLS. All rights reserved.