

Thee Christina C124 75TH STREET 402OCEAN CITY, MD21842
Mortgage Calculator
Monthly Payment (Est.)
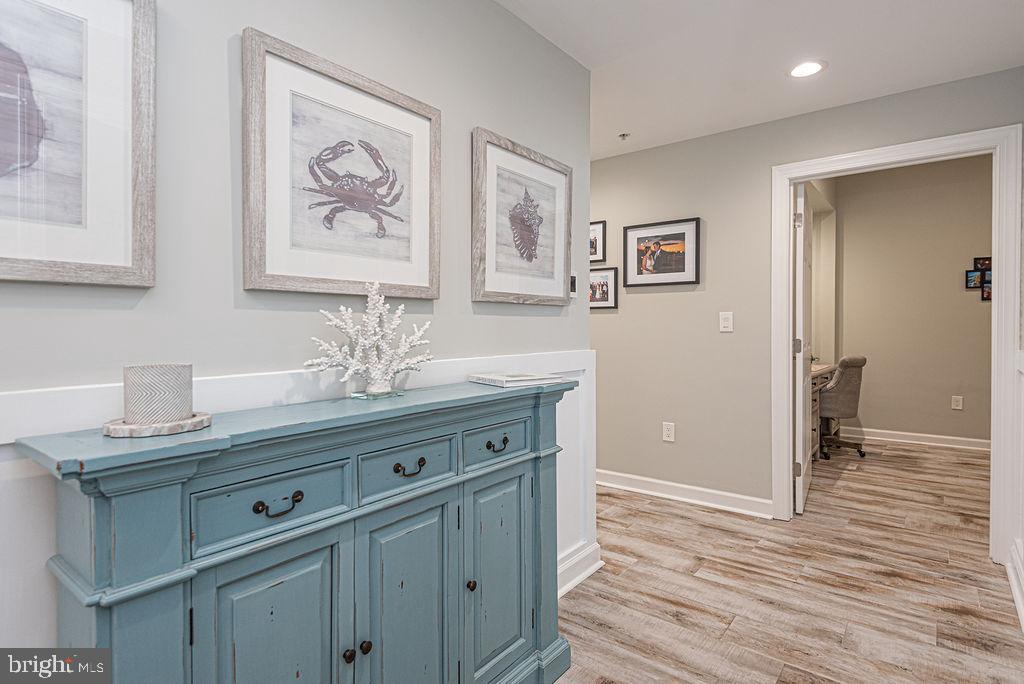
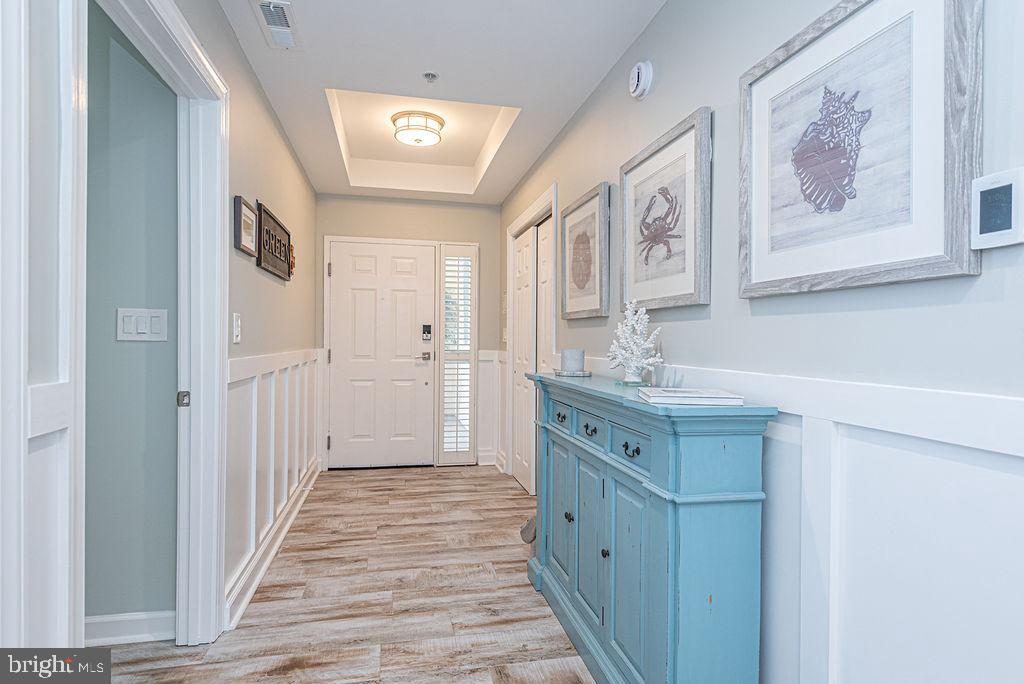
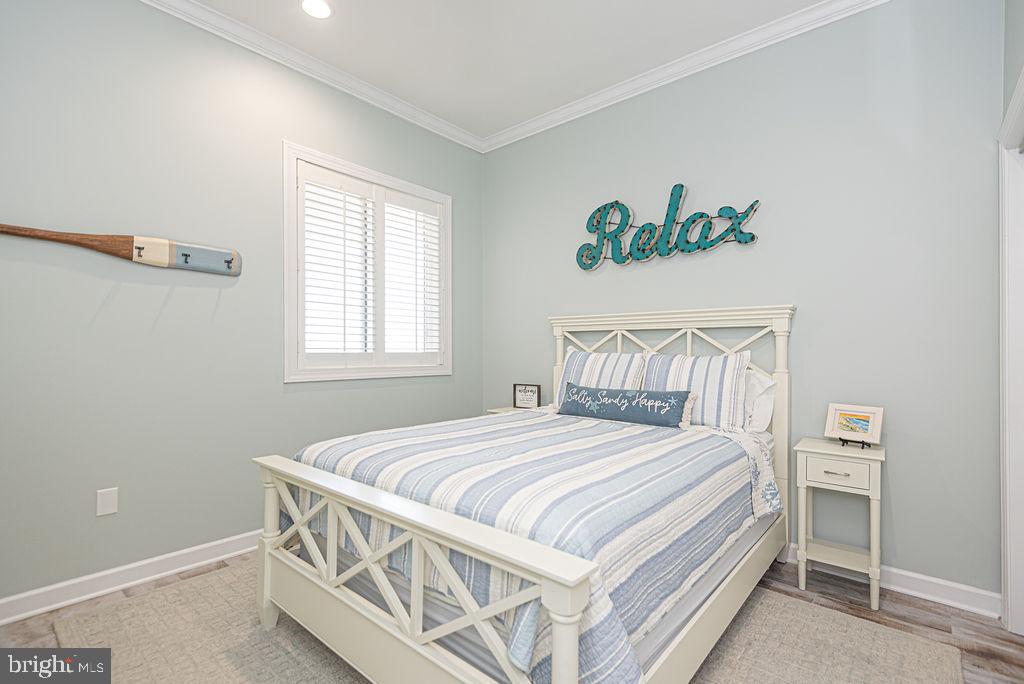
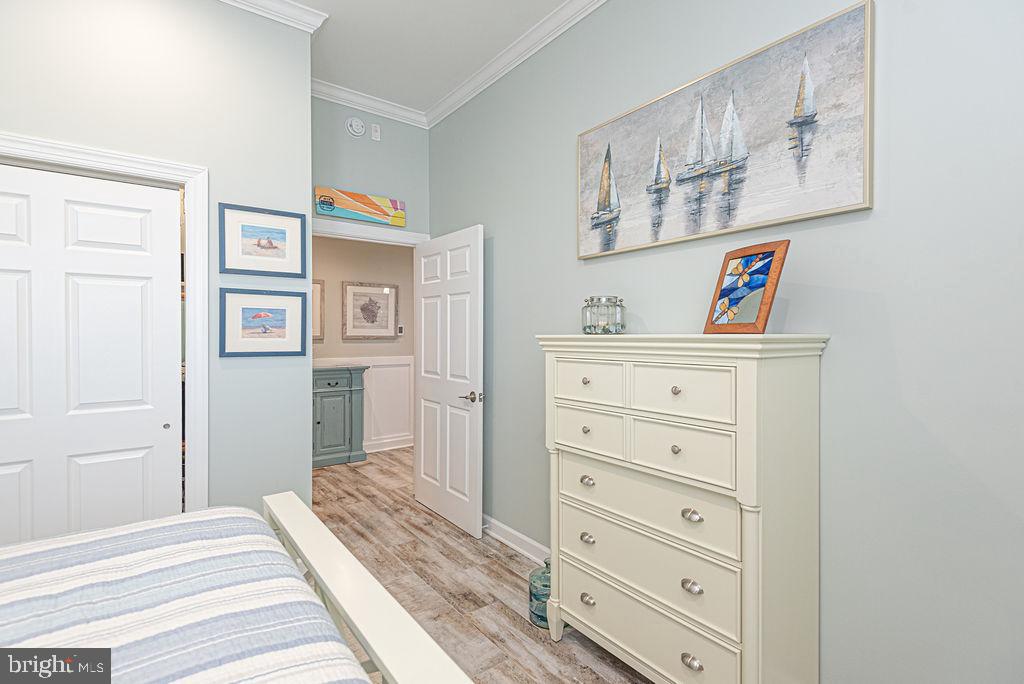
$3,992Luxury Bayfront Living with Spectacular Sunset Views Experience coastal living at its finest in this beautifully updated 3-bedroom, 2-bath bayfront residence offering 1,735 square feet in an exclusive 12-unit boutique building in the heart of Midtown Ocean City. Perfectly positioned with southern exposure, this exceptional home offers breathtaking panoramic views of the bay and protected wetlands. This meticulously maintained residence has been extensively updated with fresh paint throughout, upgraded recessed lighting in every room, new ceiling fans, all new electrical outlets and switches, new gas fireplace logs, Levolor® motorized shades, and heated distressed wide-plank tile flooring with 11 individually controlled heating zones. The Levolor® motorized shades feature room-darkening blinds in the primary suite and light-filtering blinds in the living room, while the gas fireplace creates the perfect place to relax on cooler evenings. The spacious kitchen is designed for entertaining and offers an abundance of cabinetry, quartz countertops, a coastal blue tile backsplash, stainless steel appliances, and a wine refrigerator a rare find for a beach home. The primary suite features a custom Elfa® Closet System by The Container Store and a stunning en-suite bath with upgraded fixtures and a spacious walk-in shower. A second Elfa® Closet System adds exceptional organization to one of the additional bedrooms. The second bathroom has also been beautifully updated with a spacious walk-in shower and seamless glass doors. The spacious laundry room has also been recently enhanced with the addition of a utility sink and custom cabinetry, providing exceptional storage and functionality. Step onto the expansive waterfront deck and enjoy spectacular sunsets, outdoor dining, or simply relax while overlooking the bay and protected wetlands. Amenities include a south-facing outdoor pool, barbecue area, covered parking, ground-level storage, secure lobby with elevator, and a kayak/paddleboard launch and storage area. Located in a well-maintained boutique building, this home offers a peaceful waterfront lifestyle just moments from Ocean City’s beaches, dining, shopping, and entertainment. Don’t wait on this one! Opportunities like this are rare. Schedule your private showing today and experience the very best of bayfront living in Ocean City!
| 5 days ago | Listing updated with changes from the MLS® | |
| 5 days ago | Listing first seen on site |

The real estate listing information is provided by Bright MLS is for the consumer's personal, non-commercial use and may not be used for any purpose other than to identify prospective properties consumer may be interested in purchasing. Any information relating to real estate for sale or lease referenced on this web site comes from the Internet Data Exchange (IDX) program of the Bright MLS. This web site references real estate listing(s) held by a brokerage firm other than the broker and/or agent who owns this web site. The accuracy of all information is deemed reliable but not guaranteed and should be personally verified through personal inspection by and/or with the appropriate professionals. Properties in listings may have been sold or may no longer be available. The data contained herein is copyrighted by Bright MLS and is protected by all applicable copyright laws. Any unauthorized collection or dissemination of this information is in violation of copyright laws and is strictly prohibited. Copyright © 2020 Bright MLS. All rights reserved.
Did you know? You can invite friends and family to your search. They can join your search, rate and discuss listings with you.