Save
Ask
Tour
Hide
Share
$525,000
8 Days On Site
62 MARTINIQUE CIRCLEOCEAN PINES, MD21811
Single Family Residence|Coming Soon
3
Beds
3
Total Baths
3
Full Baths
1,948
SqFt
$270
/SqFt
1995
Built
Subdivision:
OCEAN PINES - PINEHURST
County:
WORCESTER
Listing courtesy of Berkshire Hathaway HomeServices PenFed Realty - OP
Call Now: 443.632.3000
Is this the listing for you? We can help make it yours.
443.632.3000


Save
Ask
Tour
Hide
Share
Mortgage Calculator
Monthly Payment (Est.)
$2,395Calculator powered by Showcase IDX, a Constellation1 Company. Copyright ©2026 Information is deemed reliable but not guaranteed.
Photos
Map
Nearby Listings
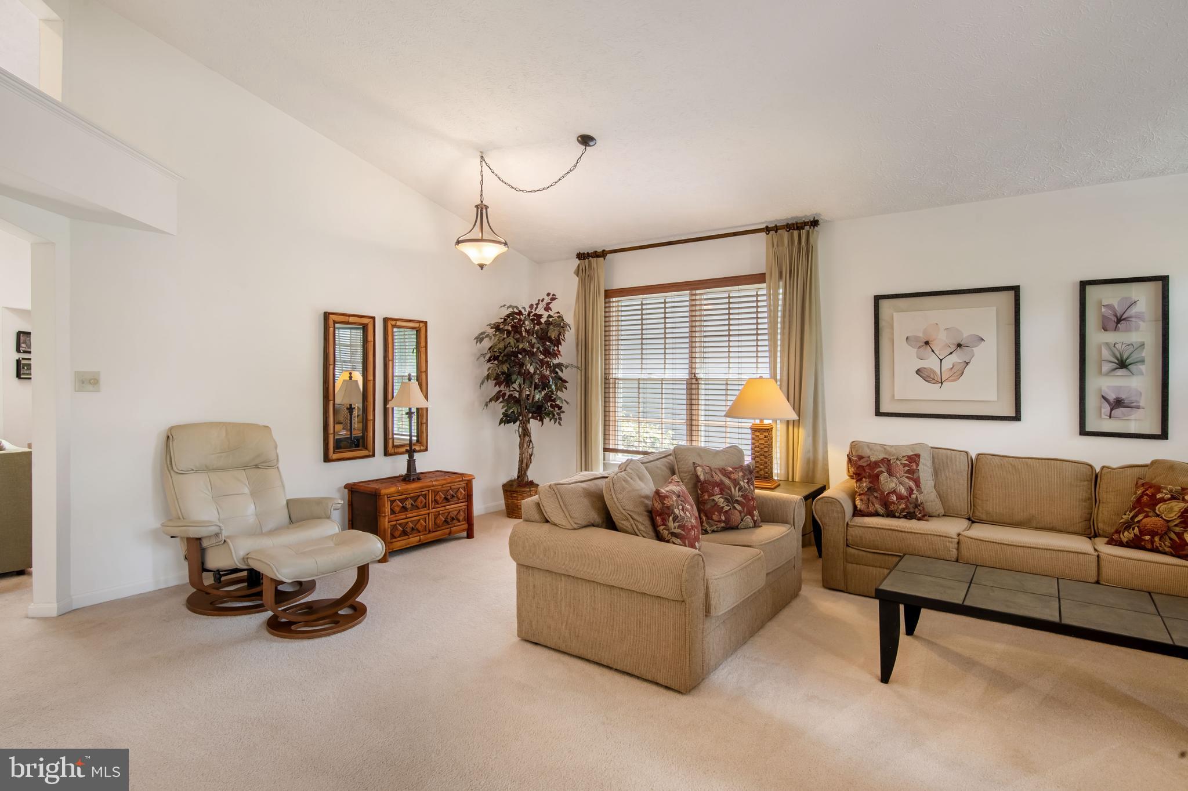
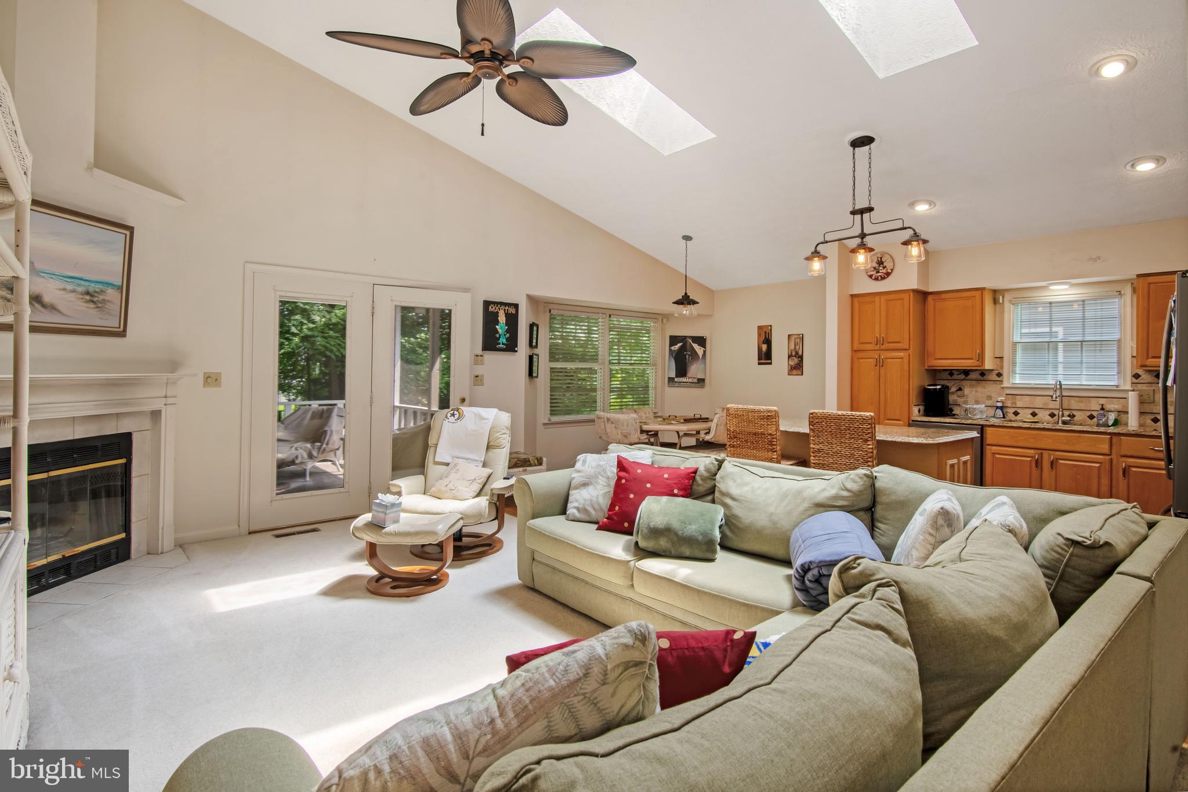
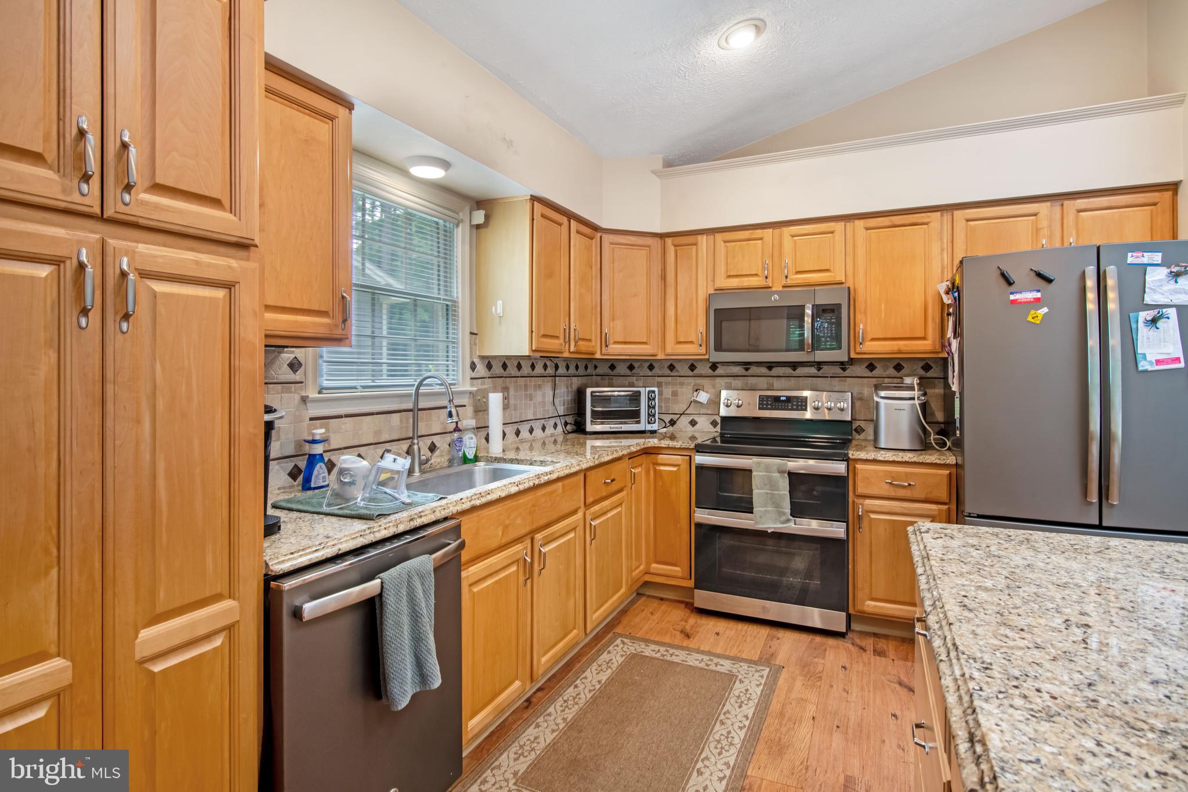
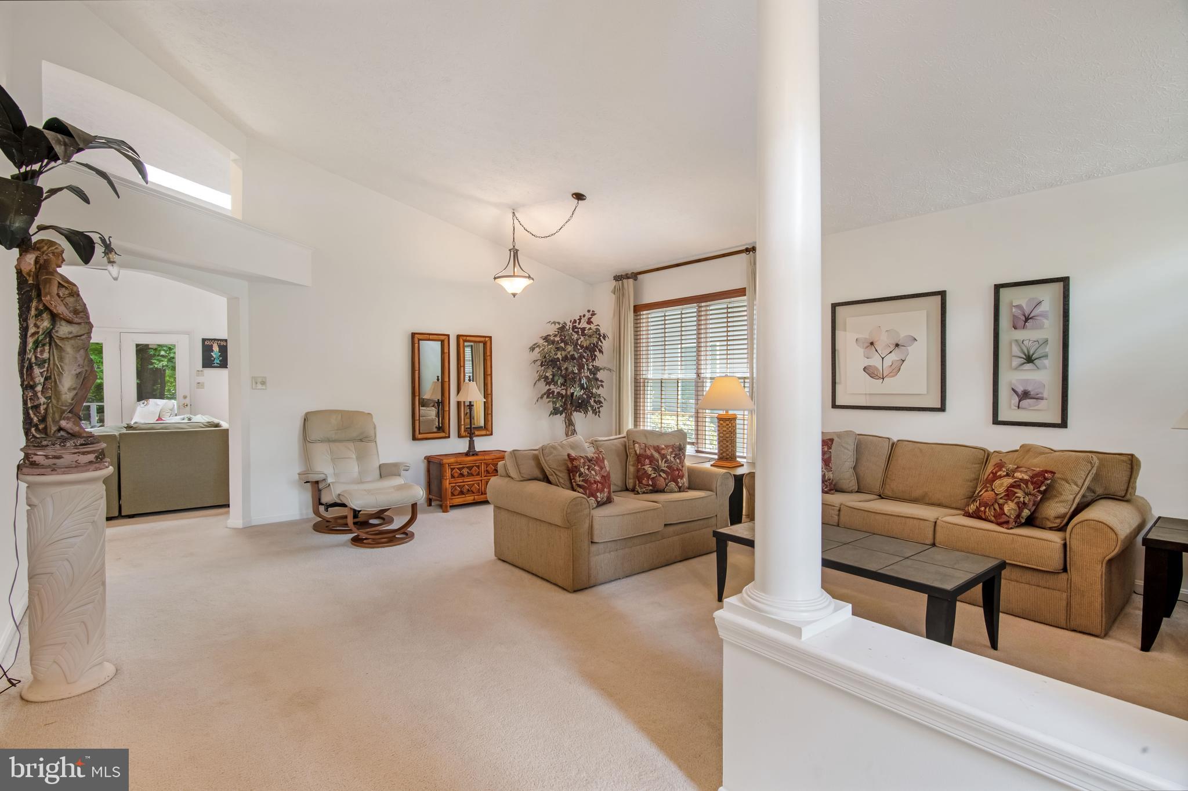
Seller and family are working to remove their personal items collected over their many years of ownership and enjoyment. Some minor handyman work being taken care of also and it should be available to see and fall in love in a few weeks. This is a Duane Maddy, Piney Island Builders, classic contemporary with all your "I wants". Formal Living room greets you as you enter and that leads to the large Family Room, kitchen and dining area. 12x12 screened porch and 20x12 deck for outdoor enjoyment. New roof in 2022 and Encapsulated Crawl space in 2017. In 2014, new kitchen granite countertops and all new appliances. An additional room was added that could be a Bunk Room or Office.
Save
Ask
Tour
Hide
Share
Listing Snapshot
Price
$525,000
Days On Site
8 Days
Bedrooms
3
Inside Area (SqFt)
1,948 sqft
Total Baths
3
Full Baths
3
Partial Baths
N/A
Lot Size
0.23 Acres
Year Built
1995
MLS® Number
MDWO2039826
Status
Coming Soon
Property Tax
$3,486
HOA/Condo/Coop Fees
$76.25 monthly
Sq Ft Source
Assessor
Friends & Family
React
Comment
Invite
Recent Activity
| a week ago | Listing updated with changes from the MLS® | |
| a week ago | Listing first seen on site |
General Features
Acres
0.23
Attached Garage
Yes
Foundation
Block
Garage
Yes
Garage Spaces
2
Levels
One
Parking
OversizedGarage Door OpenerAsphaltGarageDrivewayInside EntranceAttached
Parking Spaces
6
Property Sub Type
Single Family Residence
Sewer
Public Sewer
Special Circumstances
Standard
SqFt Above
1948
SqFt Total
1948
Style
CoastalContemporaryRanch/Rambler
Utilities
Cable AvailablePhone AvailableSewer AvailableWater AvailableElectricity Available
Water Source
Public
Zoning
R-3
Interior Features
Appliances
Electric RangeElectric OvenElectric Water HeaterWasherDishwasherDisposalDryerExhaust FanIce MakerRefrigeratorWater HeaterMicrowave
Basement
Crawl Space
Cooling
Central AirHeat PumpCeiling Fan(s)Electric
Fireplace
Yes
Fireplaces
1
Flooring
CarpetVinyl
Furnished
Partially
Heating
Exhaust FanElectricHeat Pump
Interior
Ceiling Fan(s)Kitchen IslandRecessed LightingWalk-In Closet(s)Vaulted Ceiling(s)Open Floorplan
Laundry Features
Laundry RoomMain Level
Main Level Bedrooms
3
Window Features
Window CoveringsInsulated WindowsWindow Treatments
Bedroom 2
Level - Main
Bedroom 3
Level - Main
Dining Room
Level - Main
Family Room
Level - Main
Kitchen
Level - MainFeatures - Breakfast Bar
Laundry
Level - Main
Living Room
Level - Main
Office
Level - Main
Primary Bedroom
Level - Main
Save
Ask
Tour
Hide
Share
Exterior Features
Construction Details
FrameVinyl Siding
Exterior
Rain Gutters
Lot Features
Front YardFew Trees
Pool Features
Community
Roof
Shingle
View
Trees/Woods
Waterview
Trees/Woods
Windows/Doors
Window CoveringsInsulated WindowsWindow Treatments
Community Features
Association Dues
915
Community Features
Pool
HOA Fee Frequency
Annually
MLS Area
Worcester Ocean Pines
School District
WORCESTER COUNTY PUBLIC SCHOOLS
Schools
School District
WORCESTER COUNTY PUBLIC SCHOOLS
Elementary School
SHOWELL
Middle School
BERLIN
High School
STEPHEN DECATUR
Listing courtesy of Berkshire Hathaway HomeServices PenFed Realty - OP

The real estate listing information is provided by Bright MLS is for the consumer's personal, non-commercial use and may not be used for any purpose other than to identify prospective properties consumer may be interested in purchasing. Any information relating to real estate for sale or lease referenced on this web site comes from the Internet Data Exchange (IDX) program of the Bright MLS. This web site references real estate listing(s) held by a brokerage firm other than the broker and/or agent who owns this web site. The accuracy of all information is deemed reliable but not guaranteed and should be personally verified through personal inspection by and/or with the appropriate professionals. Properties in listings may have been sold or may no longer be available. The data contained herein is copyrighted by Bright MLS and is protected by all applicable copyright laws. Any unauthorized collection or dissemination of this information is in violation of copyright laws and is strictly prohibited. Copyright © 2020 Bright MLS. All rights reserved.

The real estate listing information is provided by Bright MLS is for the consumer's personal, non-commercial use and may not be used for any purpose other than to identify prospective properties consumer may be interested in purchasing. Any information relating to real estate for sale or lease referenced on this web site comes from the Internet Data Exchange (IDX) program of the Bright MLS. This web site references real estate listing(s) held by a brokerage firm other than the broker and/or agent who owns this web site. The accuracy of all information is deemed reliable but not guaranteed and should be personally verified through personal inspection by and/or with the appropriate professionals. Properties in listings may have been sold or may no longer be available. The data contained herein is copyrighted by Bright MLS and is protected by all applicable copyright laws. Any unauthorized collection or dissemination of this information is in violation of copyright laws and is strictly prohibited. Copyright © 2020 Bright MLS. All rights reserved.
Neighborhood & Commute
Source: Walkscore
Save
Ask
Tour
Hide
Share


Did you know? You can invite friends and family to your search. They can join your search, rate and discuss listings with you.