

12316 SAVANNA COURTBISHOPVILLE, MD21813
Mortgage Calculator
Monthly Payment (Est.)
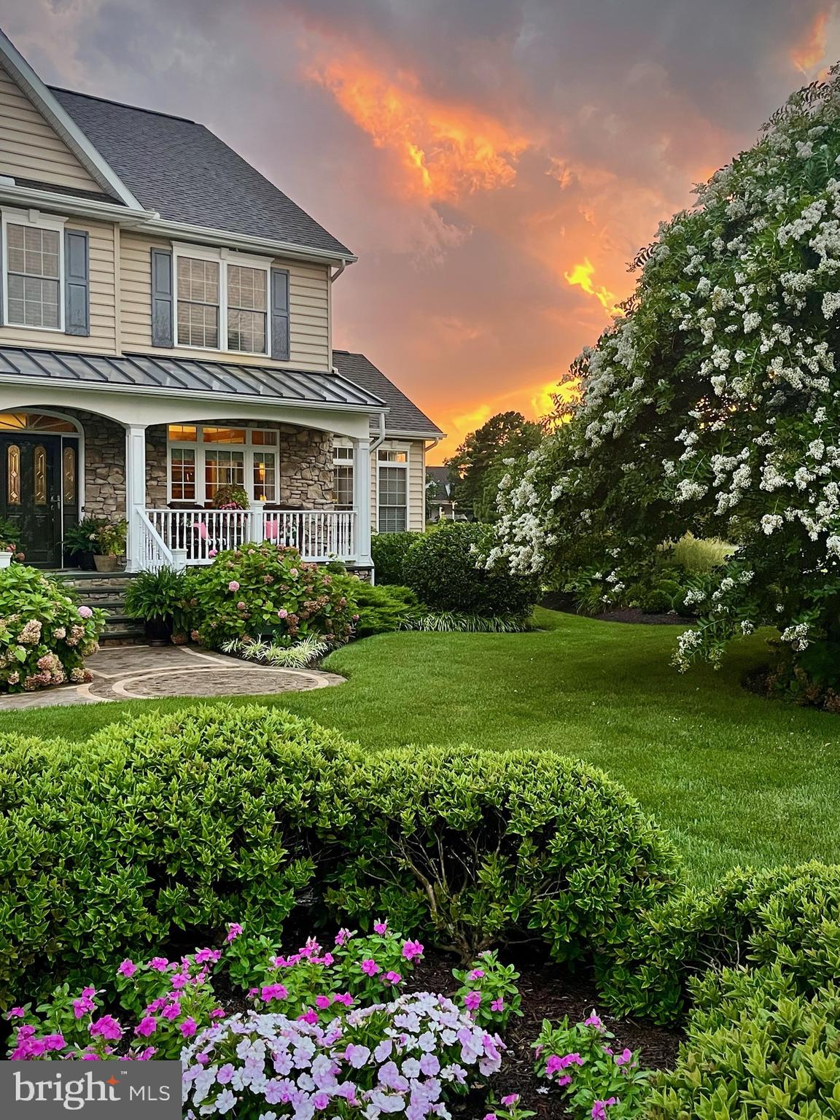
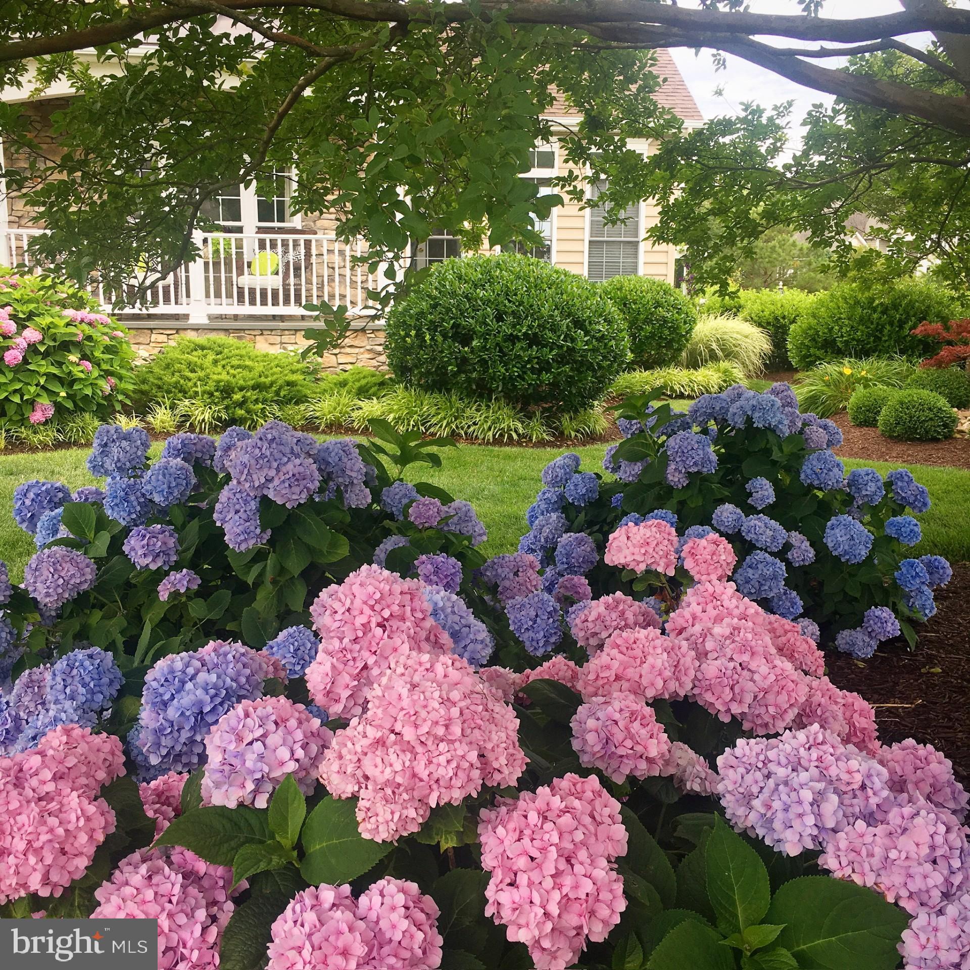
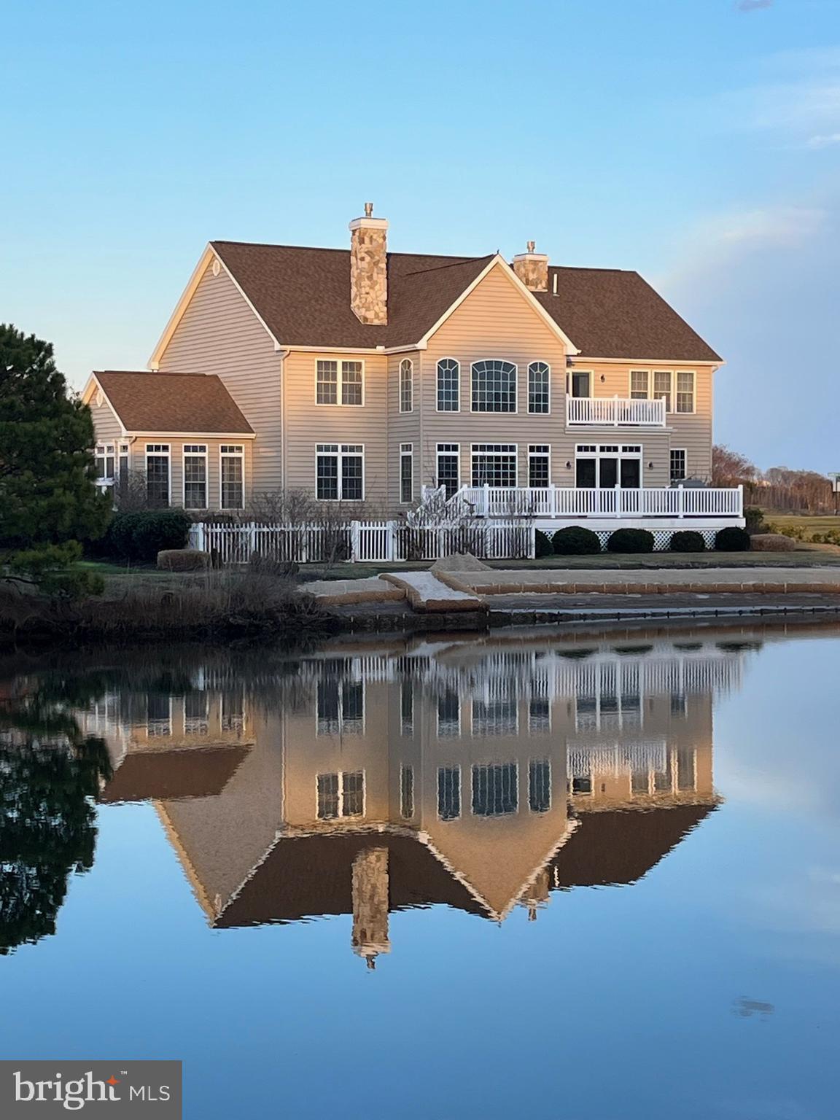
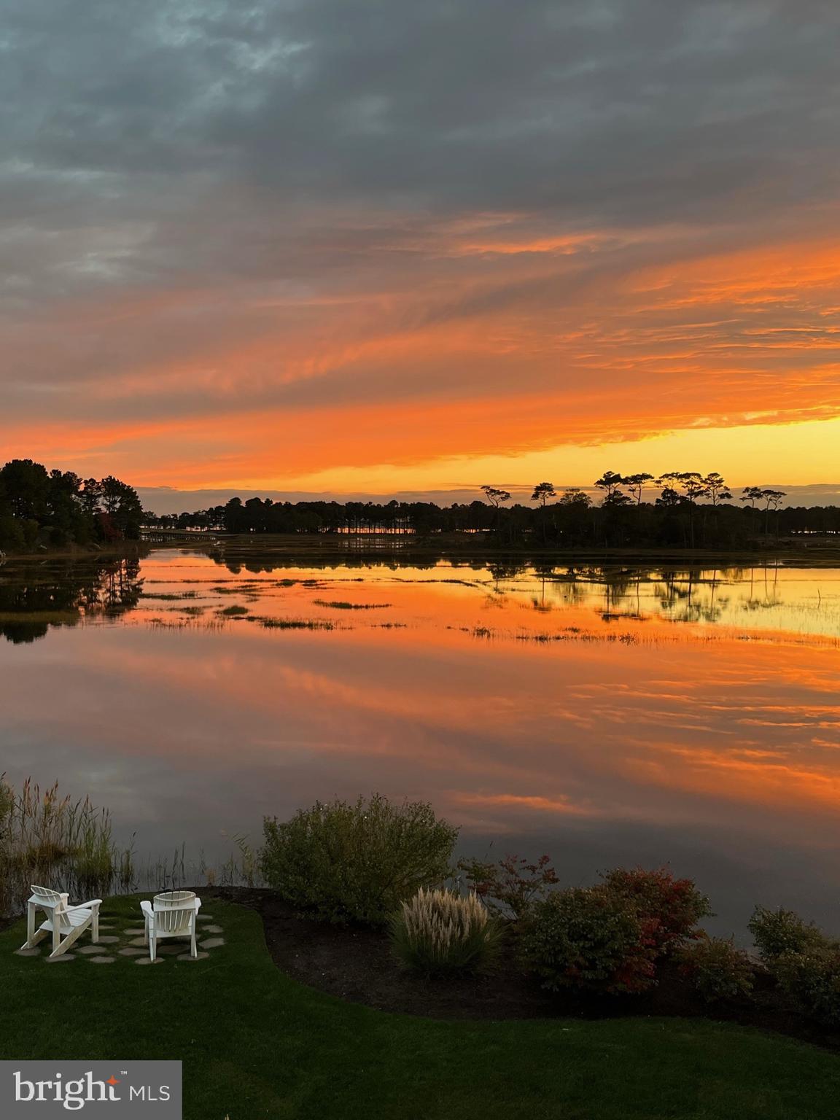
$6,045Cottage-style, picture perfect home. Located on a beautiful tidal pond with unobstructed open views of water, marsh, golf course, and offers significant privacy. (No one can build on the lot next door on right side of house.) Meticulously maintained and so many updates and improvements have been made. Kitchen offers French Vanilla-colored custom cabinetry with PLENTY of cabinet space and walk-in pantry. Island features a maple cutting board counter top and granite flanks the other counters. Great room has 20' ceiling and a wall of windows overlooking, both, the water and exquisite English country garden landscaping. Great room also offers a gas fireplace and STARK-brand carpeting featuring their "antelope" design plus Hunter-Douglas remote-controlled window blinds. Gas heat w central air on first floor and heat pump second level. Separate heat pump for the sun room! Formal dining room offers a beautiful electric fireplace with hand-painted tiles, and invites you to USE the dining room. Laundry room separates the garage from the living area of the house. THIS laundry room is definitely extra-large and the space takes full advantage of cabinet storage. Flooring in laundry room and sunroom is heated. Floors in both of these rooms are honed white limestone and mixed with Belgium blue (almost black) stone. Primary bedroom on second level offers a private balcony overlooking the natural views of wetlands, water, and wildlife. Primary bedroom is large enough to accommodate an adjoining sitting room. And next is the primary bath... the home's signature statement. Walk-in shower with a 5 X 7 hand-painted custom tile mural features a chinoiserie interpretation of the property's surrounding waterfowl and coastal landscape. Calacatta Gold marble basketweave flooring, dual shower heads, and a rain shower all by Newport Brass, and accented by a brass shower door handle developing a rich patina over time. Heated tile floors, antique delft light fixture, and claw foot soaking tub with unlacquered Newport brass fixtures including a nostalgic telephone-style hand sprayer! Two walk-in closets with California closet interiors in the primary suite and found in other closets as well. Three additional bedrooms - one with its own private full bath... Now it's YOUR TURN to look at the rest of this cottage-inspired, enchanted space because the list of amenities and features this one-of-a-kind home offers is endless. (But that list will be available for you inside the home!!)
| a week ago | Listing updated with changes from the MLS® | |
| 3 weeks ago | Status changed to Active | |
| 4 weeks ago | Listing first seen on site |

The real estate listing information is provided by Bright MLS is for the consumer's personal, non-commercial use and may not be used for any purpose other than to identify prospective properties consumer may be interested in purchasing. Any information relating to real estate for sale or lease referenced on this web site comes from the Internet Data Exchange (IDX) program of the Bright MLS. This web site references real estate listing(s) held by a brokerage firm other than the broker and/or agent who owns this web site. The accuracy of all information is deemed reliable but not guaranteed and should be personally verified through personal inspection by and/or with the appropriate professionals. Properties in listings may have been sold or may no longer be available. The data contained herein is copyrighted by Bright MLS and is protected by all applicable copyright laws. Any unauthorized collection or dissemination of this information is in violation of copyright laws and is strictly prohibited. Copyright © 2020 Bright MLS. All rights reserved.
Did you know? You can invite friends and family to your search. They can join your search, rate and discuss listings with you.