

106 75TH STREET 3OCEAN CITY, MD21842
Mortgage Calculator
Monthly Payment (Est.)
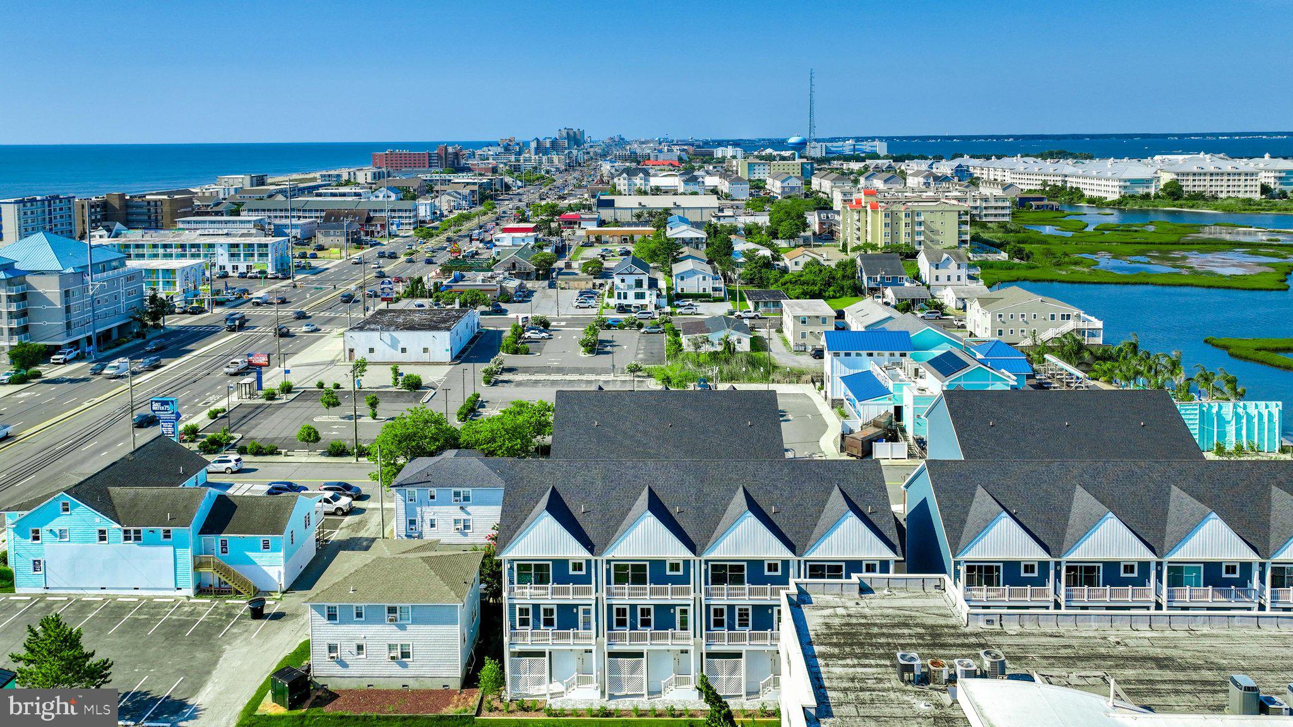
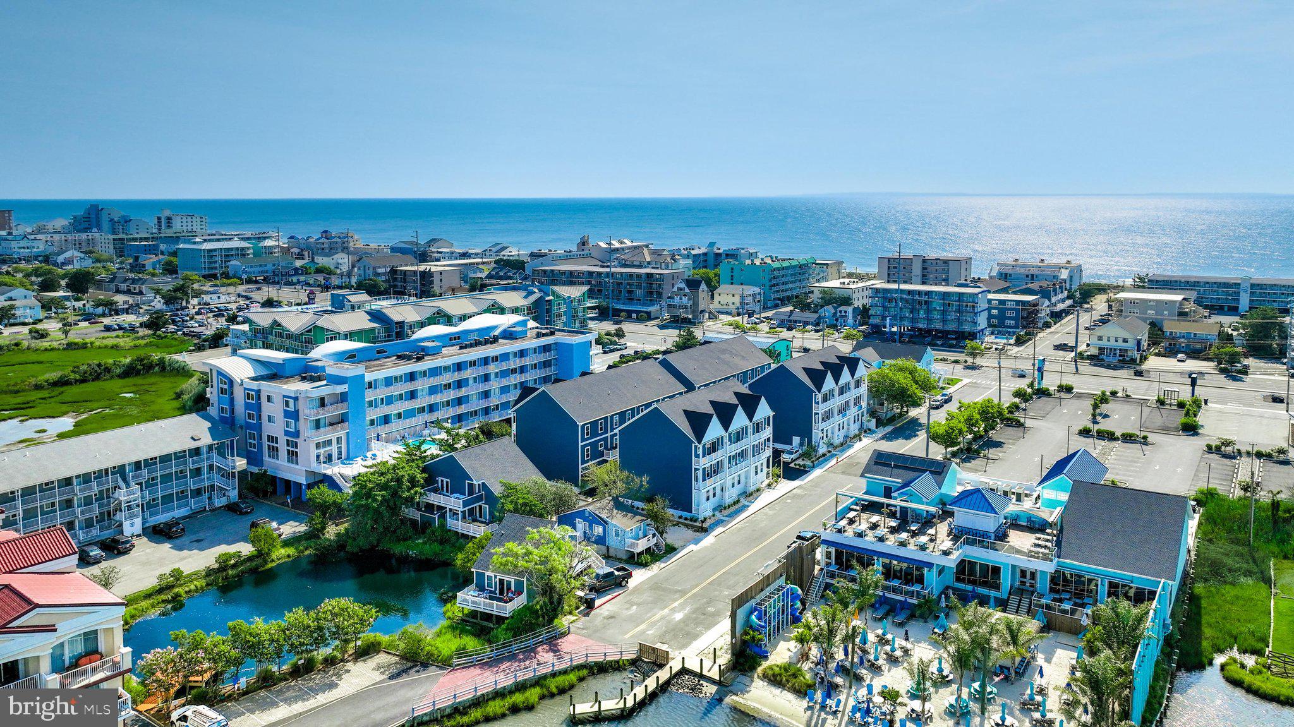
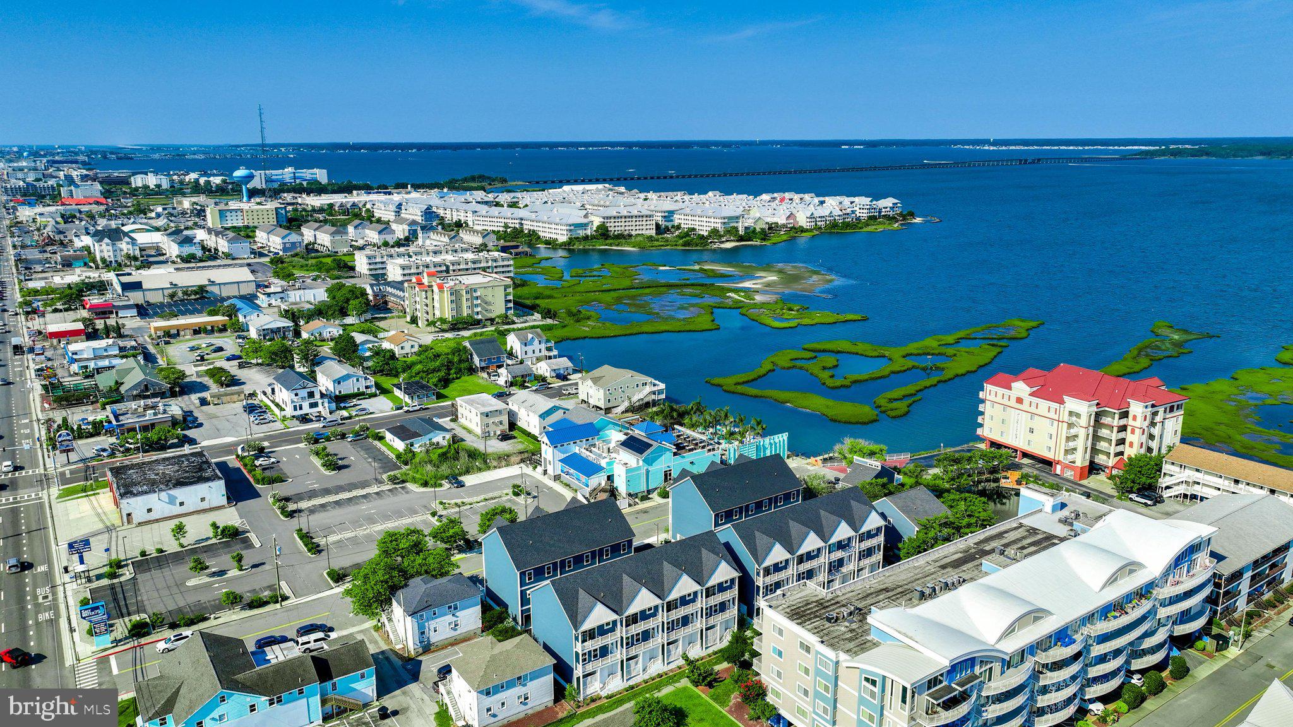
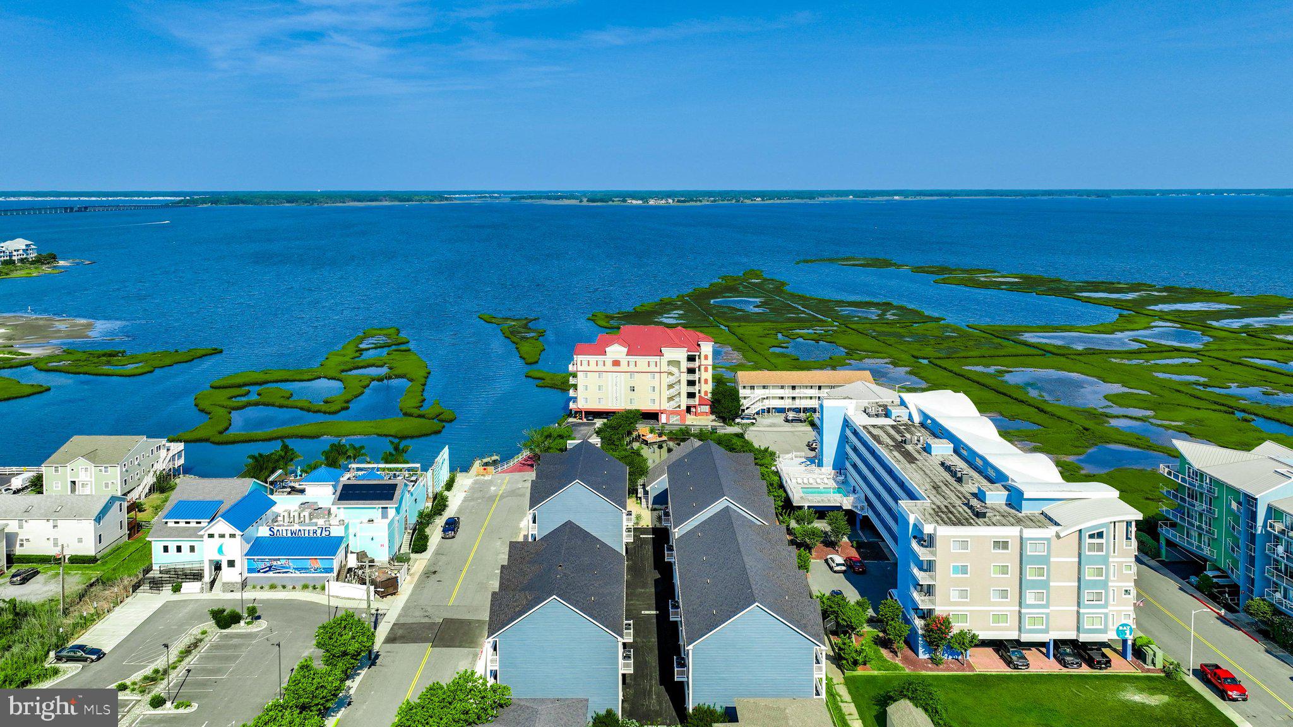
$3,786Priced well below market value for immediate sale! This brand-new 4-bedroom, 3-full-bath luxury townhome offers approximately 2,580 square feet of beautifully designed living space in the heart of midtown Ocean City. Designed for effortless beach living, the open-concept floor plan features upscale finishes, a gourmet kitchen, spacious living and dining areas, multiple outdoor living spaces, and parking for three vehicles. Whether you're looking for a primary residence, a second home, or an investment property, Unit 3 offers exceptional value with strong short-term rental income potential thanks to its desirable location and vacation-rental-friendly design. Enjoy direct access to a shallow, protected section of the bay, where you can launch kayaks and paddleboards just steps from your front door. Plus, you're only a short walk to Ocean City's beach, restaurants, shopping, and entertainment. This incentive pricing makes Unit 3 one of the best values at Bayside 75 and one of the best-priced new construction townhomes in Ocean City. Move-in ready with immediate occupancy available—don't miss this opportunity to own a luxury coastal property at an exceptional price.
| a week ago | Listing first seen on site | |
| a week ago | Listing updated with changes from the MLS® |

The real estate listing information is provided by Bright MLS is for the consumer's personal, non-commercial use and may not be used for any purpose other than to identify prospective properties consumer may be interested in purchasing. Any information relating to real estate for sale or lease referenced on this web site comes from the Internet Data Exchange (IDX) program of the Bright MLS. This web site references real estate listing(s) held by a brokerage firm other than the broker and/or agent who owns this web site. The accuracy of all information is deemed reliable but not guaranteed and should be personally verified through personal inspection by and/or with the appropriate professionals. Properties in listings may have been sold or may no longer be available. The data contained herein is copyrighted by Bright MLS and is protected by all applicable copyright laws. Any unauthorized collection or dissemination of this information is in violation of copyright laws and is strictly prohibited. Copyright © 2020 Bright MLS. All rights reserved.
Did you know? You can invite friends and family to your search. They can join your search, rate and discuss listings with you.