Save
Ask
Tour
Hide
Share
$469,900
28 Days On Site

39 KING RICHARD ROAD
OCEAN PINES, MD21811

For Sale|Single Family Residence|Active Under Contract
3
Beds
3
Total Baths
3
Full Baths
1,740
SqFt
$270
/SqFt
1990
Built
Subdivision:
OCEAN PINES - SHERWOOD FOREST
County:
WORCESTER
Listing courtesy of ERA Martin Associates, Shamrock Division
Call Now: 443.632.3000
Is this the listing for you? We can help make it yours.
443.632.3000
39 KING RICHARD ROAD39 KING RICHARD ROAD39 KING RICHARD ROAD39 KING RICHARD ROAD
Save
Ask
Tour
Hide
Share

Mortgage Calculator

Monthly Payment (Est.)

$2,144
Calculator powered by Showcase IDX, a Constellation1 Company. Copyright ©2026 Information is deemed reliable but not guaranteed.

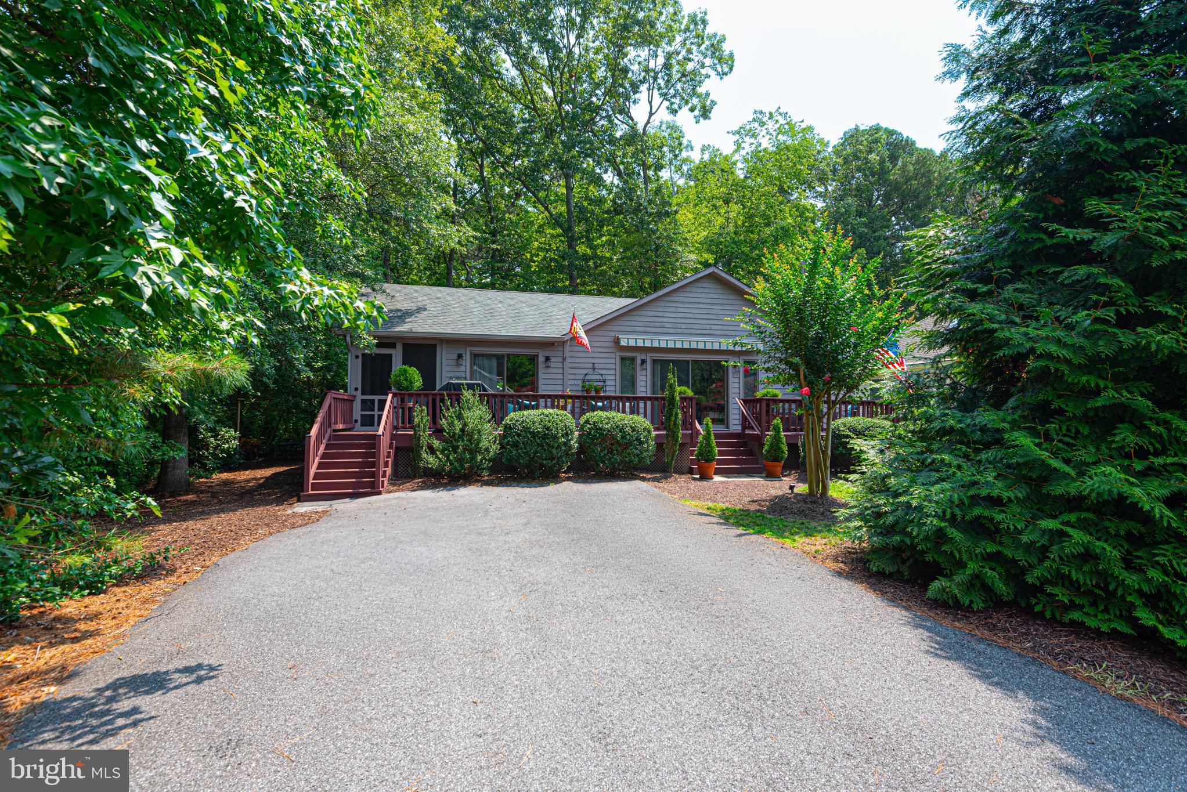
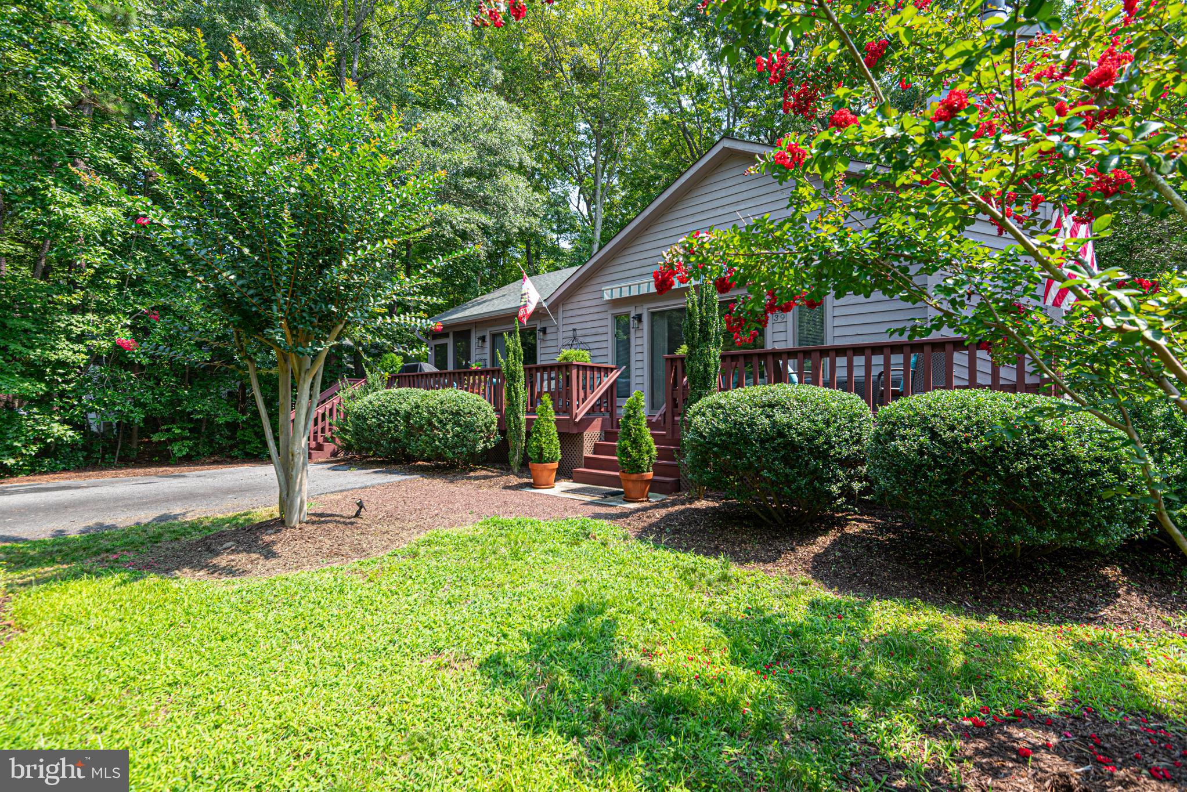
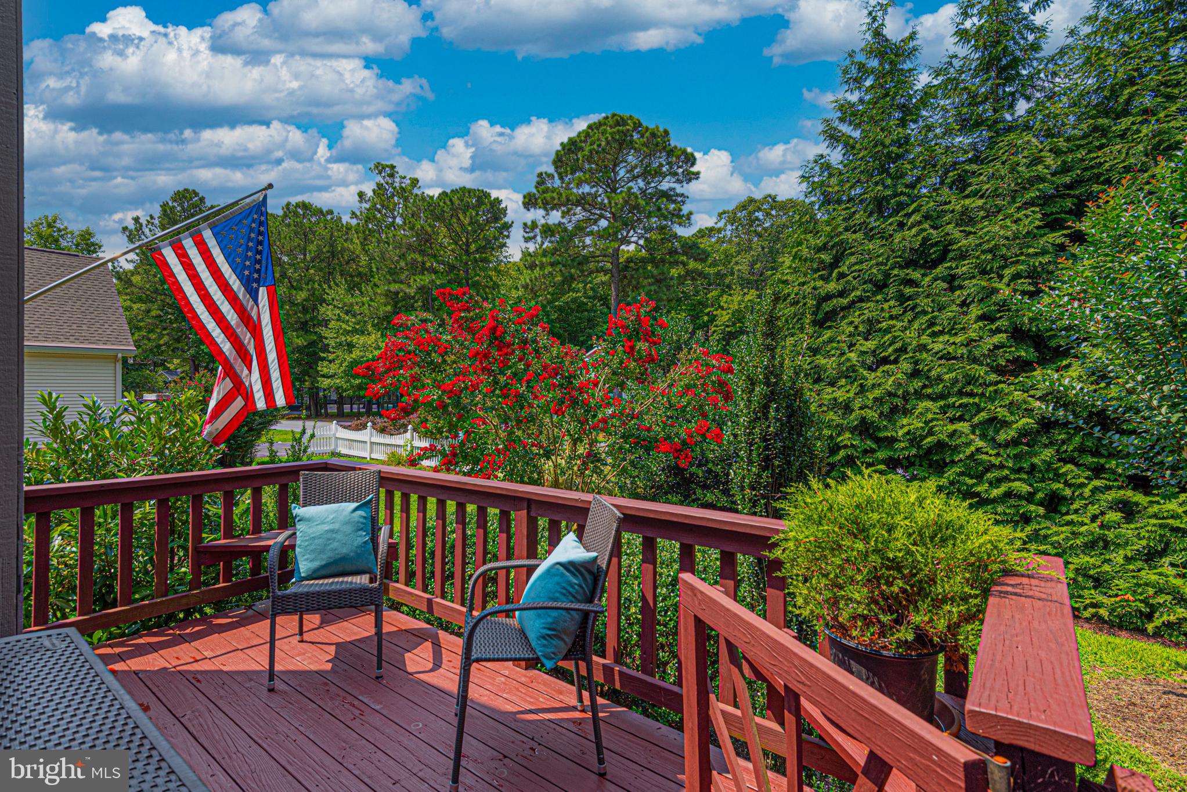
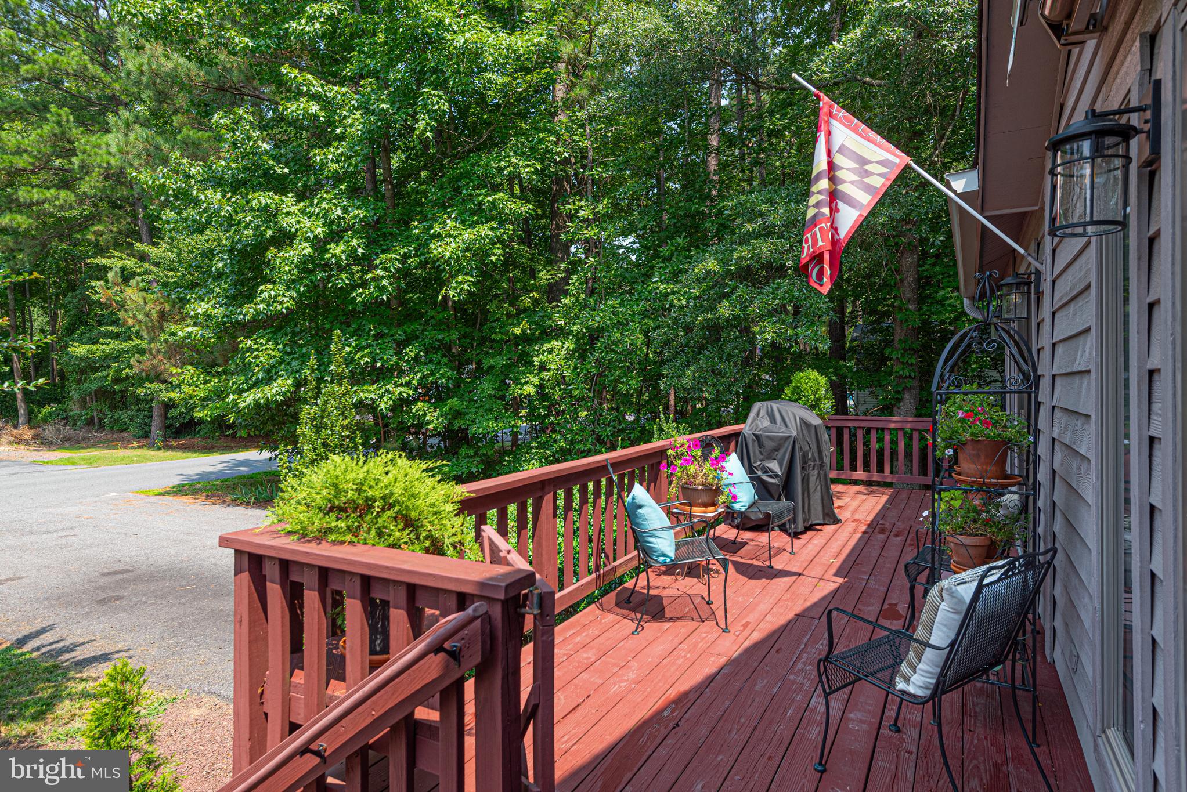
Imagine coming home to your own secluded haven surrounded by nature. This impeccably maintained 3-bedroom, 3-bath home delivers effortless one-level living designed around quality, comfort, and coastal entertainment. Step inside to an airy, open layout bathed in natural light, highlighted by updated LVP flooring throughout and a cozy fireplace serving as the warm focal point of the living space. The gourmet kitchen is a true chef’s delight, featuring an expansive island and stunning quartz countertops—making it an absolute dream for hosting and daily prep. Outdoor living is at its finest; relax on the awning-covered front deck or retreat to the generous screened porch to take in the serene, wooded views. Located in an amenity-rich Ocean Pines community, you'll love having pools, golf, and marinas right at your fingertips —all just a short drive from the beaches and excitement of Ocean City!

Save
Ask
Tour
Hide
Share
Listing Snapshot
Price 
$469,900
Days On Site 
28 Days
Bedrooms 
3
Inside Area (SqFt) 
1,740 sqft
Total Baths 
3
Full Baths 
3
Partial Baths 
N/A
Lot Size 
0.2 Acres
Year Built 
1990
MLS® Number 
MDWO2039730
Status 
Active Under Contract
Property Tax 
$2,639
HOA/Condo/Coop Fees 
$76.25 monthly
Sq Ft Source 
Assessor
Friends & Family
Recent Activity
a week agoStatus changed to Active Under Contract
a week agoListing updated with changes from the MLS®
4 weeks agoListing first seen on site
General Features
Acres 
0.2
Cross Street 
0.00
Foundation 
Block
Levels 
One
Parking 
Driveway
Parking Spaces 
4
Property Sub Type 
Single Family Residence
Sewer 
Public Sewer
Special Circumstances 
Standard
SqFt Above 
1740
SqFt Total 
1740
Style 
Ranch/Rambler
Water Source 
Public
Zoning 
R-2
Interior Features
Appliances 
Electric RangeElectric OvenElectric Water HeaterRefrigeratorDishwasherDisposalDryerWasherMicrowave
Basement 
Crawl Space
Cooling 
Central AirElectric
Fireplace 
Yes
Fireplace Features 
Wood Burning
Fireplaces 
1
Furnished 
Unfurnished
Heating 
ElectricHeat Pump
Main Level Bedrooms 
3
Bedroom 1 
Dimensions - 10 X 15Level - Main
Bedroom 2 
Dimensions - 9 X 14Level - Main
Bedroom 3 
Dimensions - 9 X 10Level - Main
Dining Room 
Dimensions - 12 X 9Level - Main
Kitchen 
Dimensions - 11 X 16Level - Main
Living Room 
Dimensions - 12 X 18Level - Main
Office 
Level - Main
Save
Ask
Tour
Hide
Share
Exterior Features
Construction Details 
Frame
Lot Features 
Wooded
Patio And Porch 
DeckScreenedPorch
Pool Features 
Community
Community Features
Association Amenities 
ClubhouseGolf CourseTennis Court(s)SecurityDog ParkPicnic AreaBeach AccessBoatingJogging PathMarinaPlayground
Association Dues 
915
Community Features 
Pool
HOA Fee Frequency 
Annually
MLS Area 
Worcester Ocean Pines
School District 
WORCESTER COUNTY PUBLIC SCHOOLS
Schools
School District
WORCESTER COUNTY PUBLIC SCHOOLS
Elementary School
Unknown
Middle School
Unknown
High School
STEPHEN DECATUR
Listing courtesy of ERA Martin Associates, Shamrock Division


The real estate listing information is provided by Bright MLS is for the consumer's personal, non-commercial use and may not be used for any purpose other than to identify prospective properties consumer may be interested in purchasing. Any information relating to real estate for sale or lease referenced on this web site comes from the Internet Data Exchange (IDX) program of the Bright MLS. This web site references real estate listing(s) held by a brokerage firm other than the broker and/or agent who owns this web site. The accuracy of all information is deemed reliable but not guaranteed and should be personally verified through personal inspection by and/or with the appropriate professionals. Properties in listings may have been sold or may no longer be available. The data contained herein is copyrighted by Bright MLS and is protected by all applicable copyright laws. Any unauthorized collection or dissemination of this information is in violation of copyright laws and is strictly prohibited. Copyright © 2020 Bright MLS. All rights reserved.

Neighborhood & Commute
Source: Walkscore
Save
Ask
Tour
Hide
Share