

104 75TH STREET 3OCEAN CITY, MD21842
Mortgage Calculator
Monthly Payment (Est.)
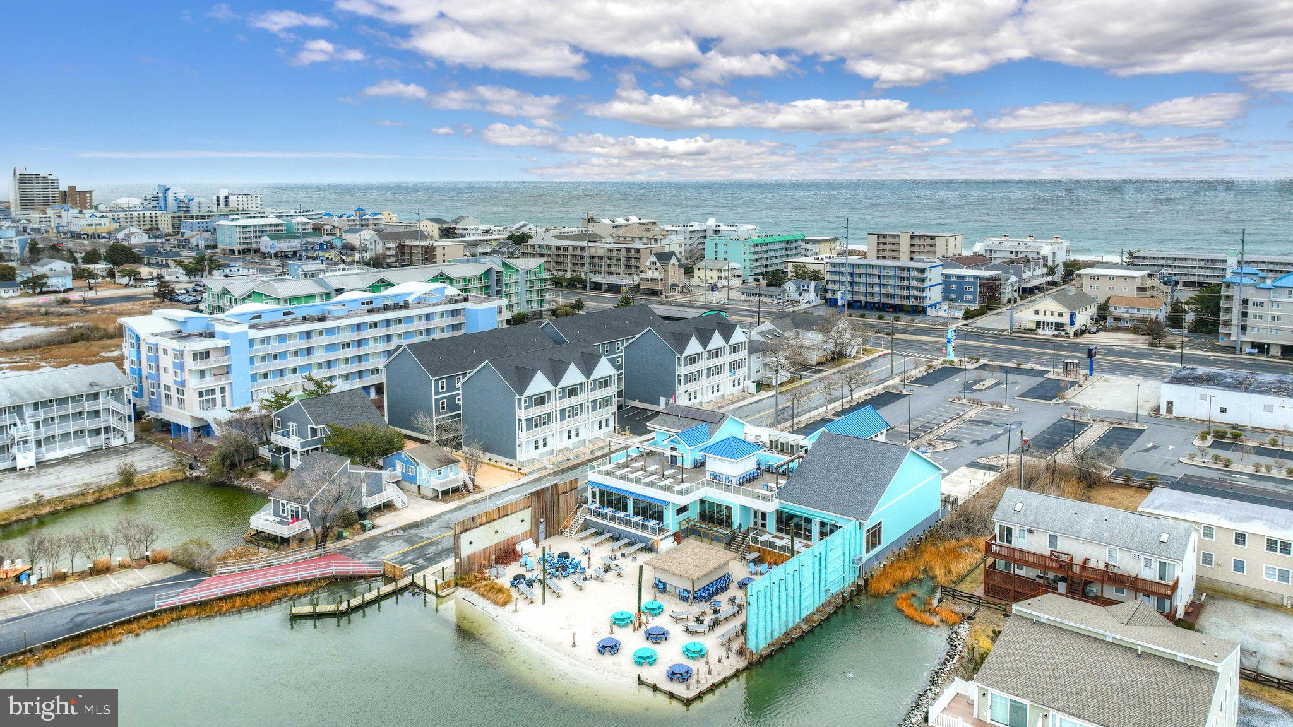
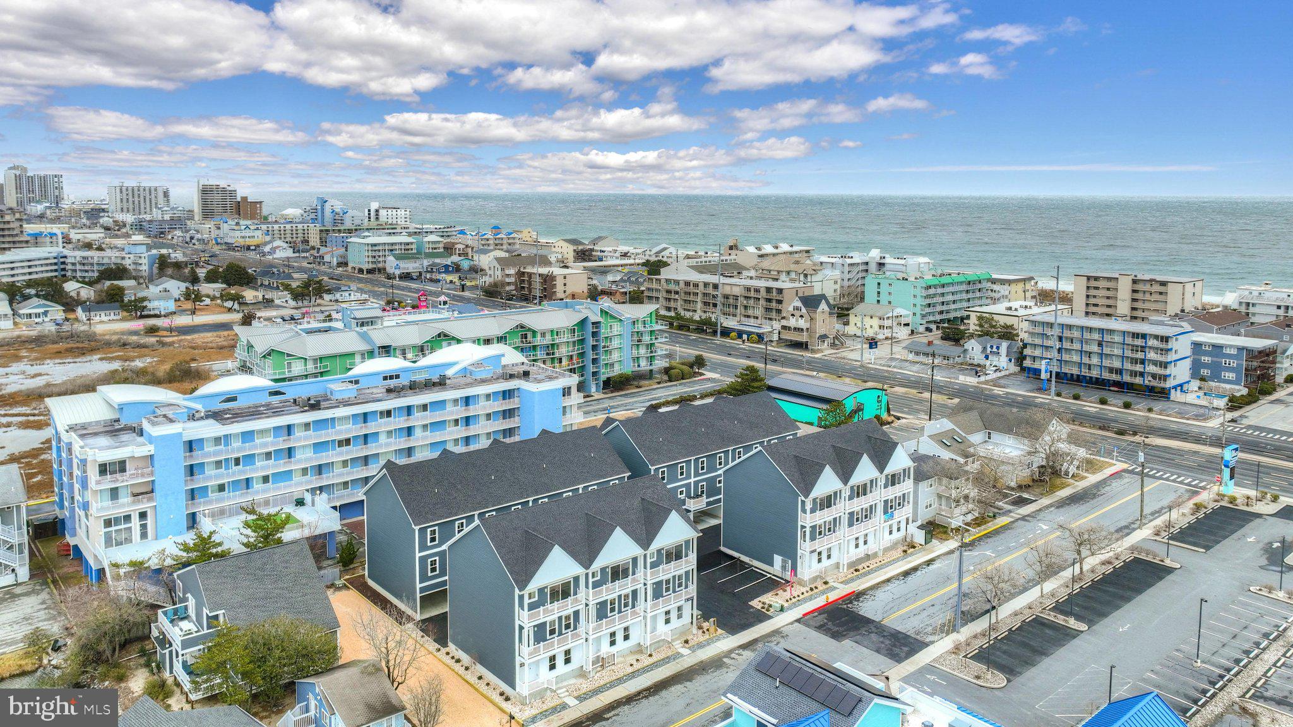
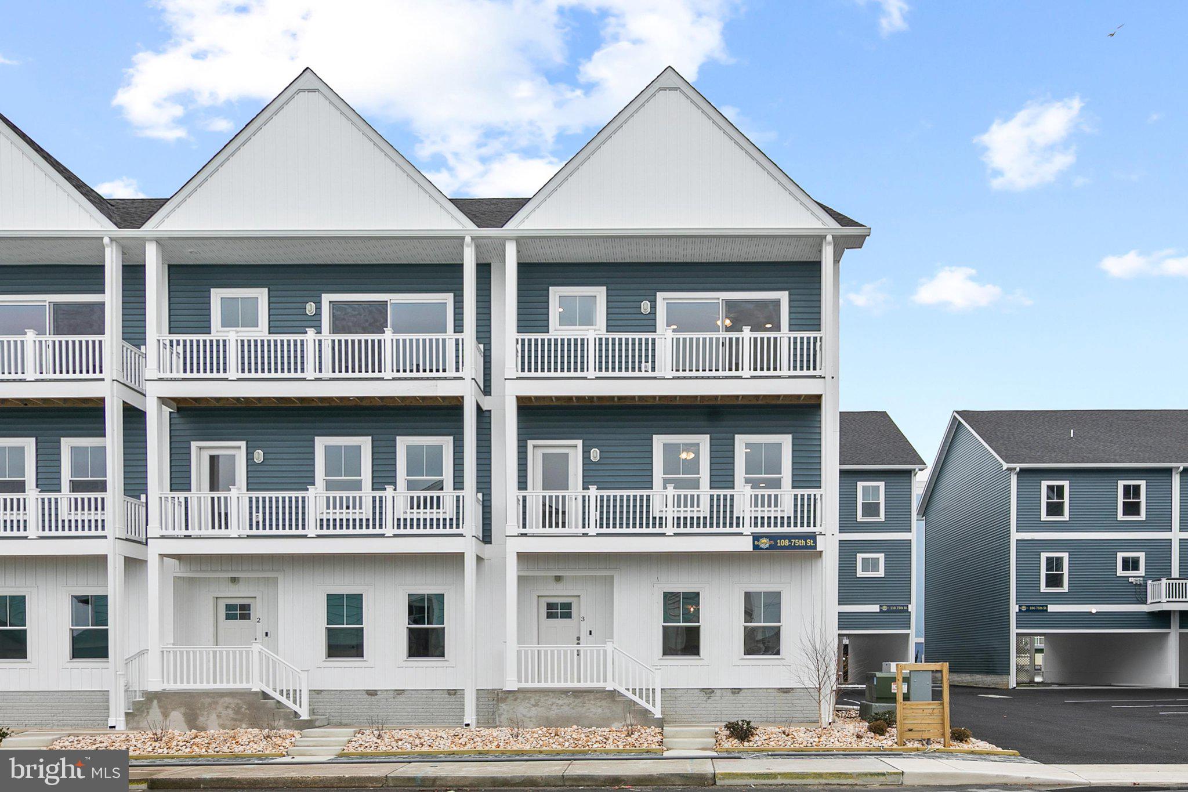
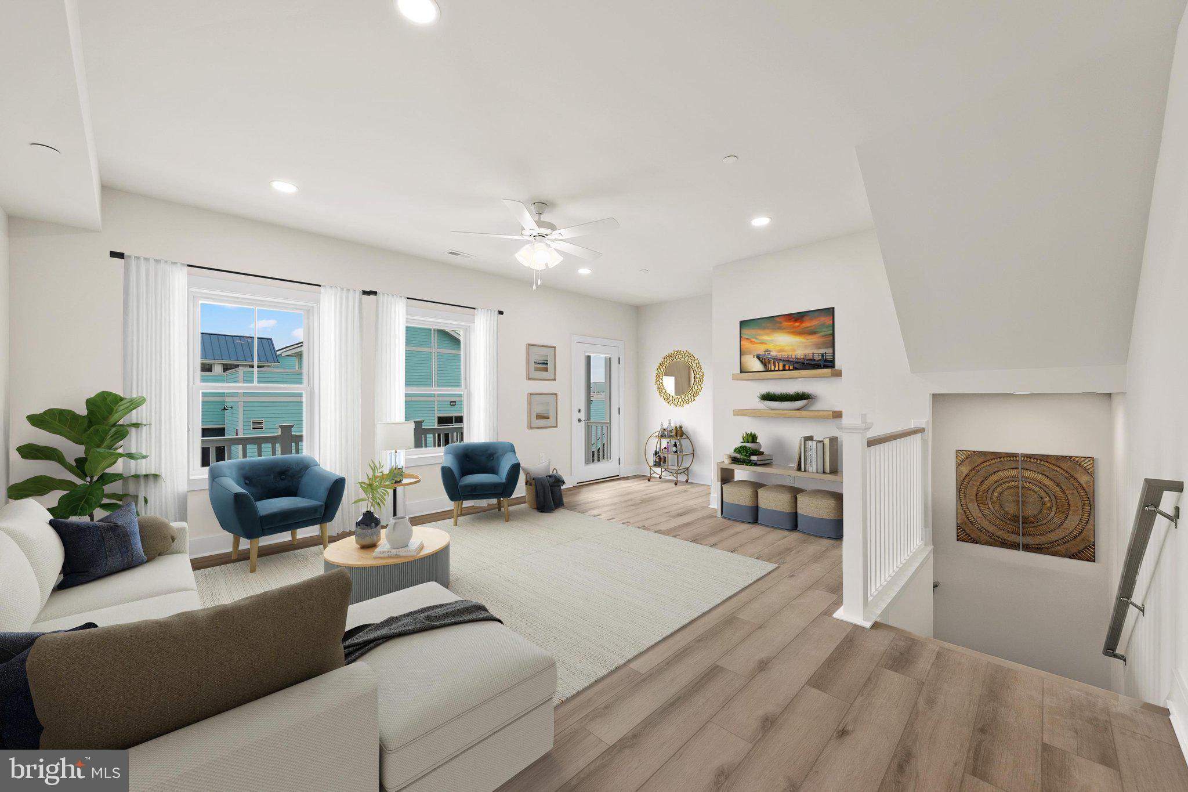
$4,060104 75th Street, Unit 1 | Bayside 75 | Ocean City, MD Priced well below market value for immediate sale! This brand-new 4-bedroom, 4-full-bath luxury townhome offers approximately 2,700 square feet of coastal living with beautiful bay views and an unbeatable midtown Ocean City location. Thoughtfully designed for today's coastal lifestyle, the spacious open floor plan features high-end finishes, a gourmet kitchen, multiple outdoor living spaces, a 2-car garage with an electric vehicle charger, plus an additional assigned parking space. Whether you're searching for a primary residence, vacation home, or income-producing property, Unit 1 checks every box . Its size, location, and sought-after floor plan make it an exceptional opportunity with strong short-term rental income potential. Step outside and enjoy direct access to a shallow, protected section of the bay, perfect for launching kayaks and paddleboards, while being just a short walk to the beach, restaurants, shopping, and entertainment. **This incentive pricing makes Unit 1 one of the best values at Bayside 75 and one of the best-priced new luxury townhomes in Ocean City.** Move-in ready with immediate occupancy available—don't miss this rare opportunity to own a premium coastal home at an exceptional value.
| yesterday | Listing updated with changes from the MLS® | |
| a week ago | Listing first seen on site |

The real estate listing information is provided by Bright MLS is for the consumer's personal, non-commercial use and may not be used for any purpose other than to identify prospective properties consumer may be interested in purchasing. Any information relating to real estate for sale or lease referenced on this web site comes from the Internet Data Exchange (IDX) program of the Bright MLS. This web site references real estate listing(s) held by a brokerage firm other than the broker and/or agent who owns this web site. The accuracy of all information is deemed reliable but not guaranteed and should be personally verified through personal inspection by and/or with the appropriate professionals. Properties in listings may have been sold or may no longer be available. The data contained herein is copyrighted by Bright MLS and is protected by all applicable copyright laws. Any unauthorized collection or dissemination of this information is in violation of copyright laws and is strictly prohibited. Copyright © 2020 Bright MLS. All rights reserved.
Did you know? You can invite friends and family to your search. They can join your search, rate and discuss listings with you.