

74 WOOD DUCK DRIVEOCEAN PINES, MD21811
Mortgage Calculator
Monthly Payment (Est.)
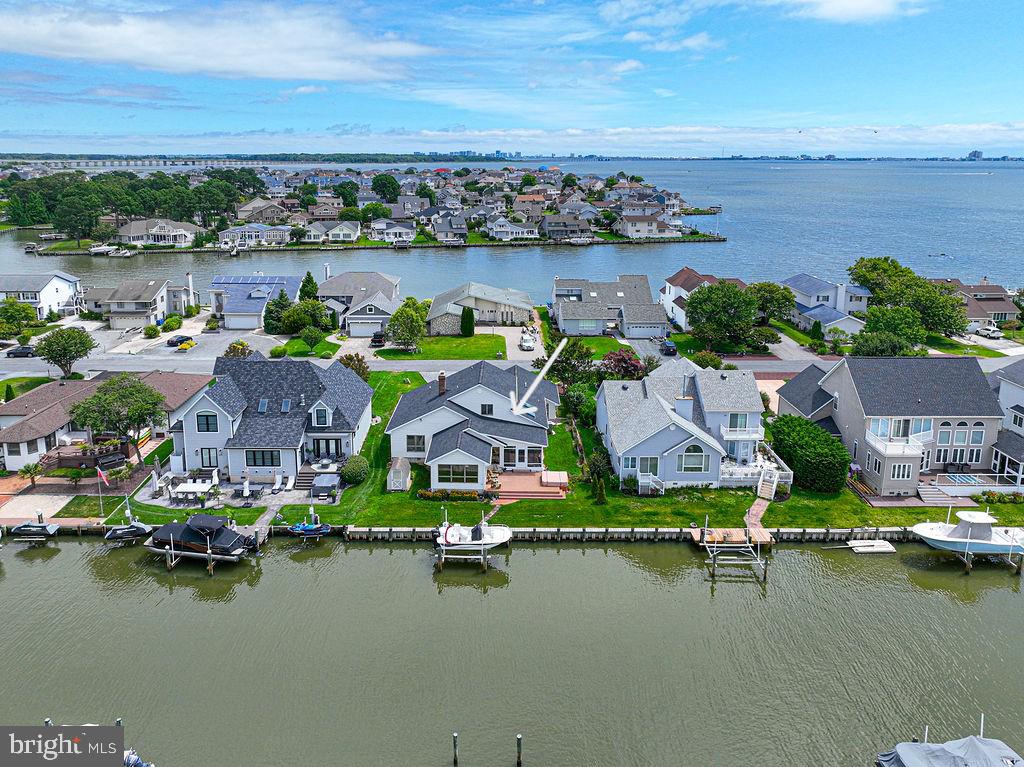
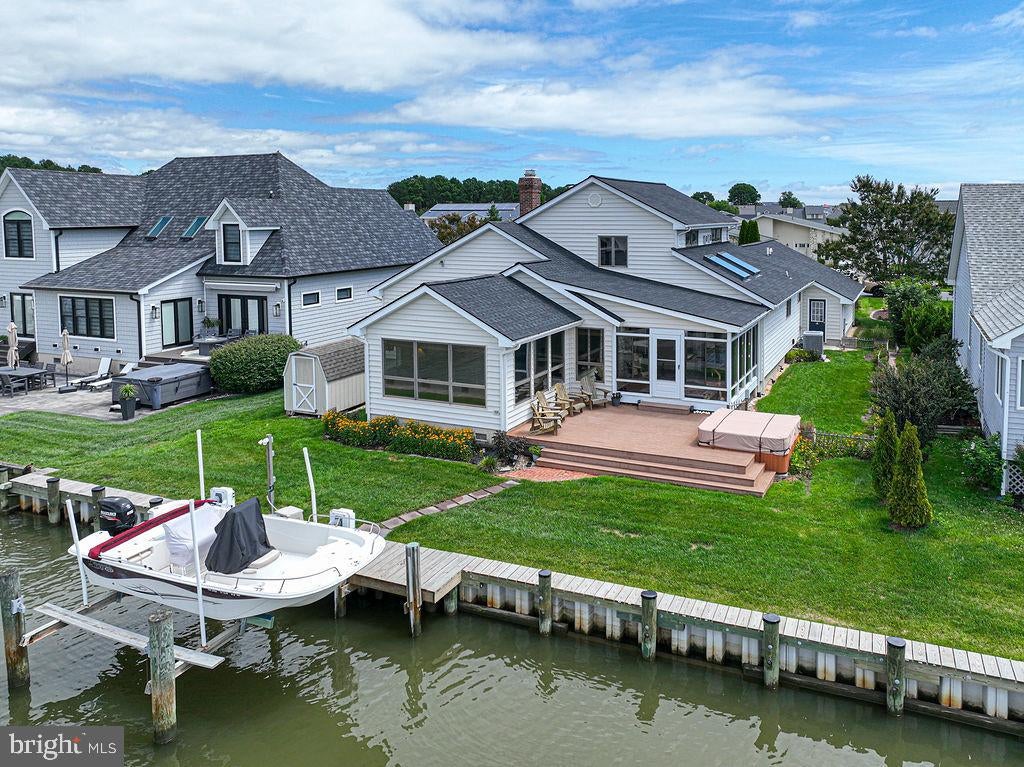
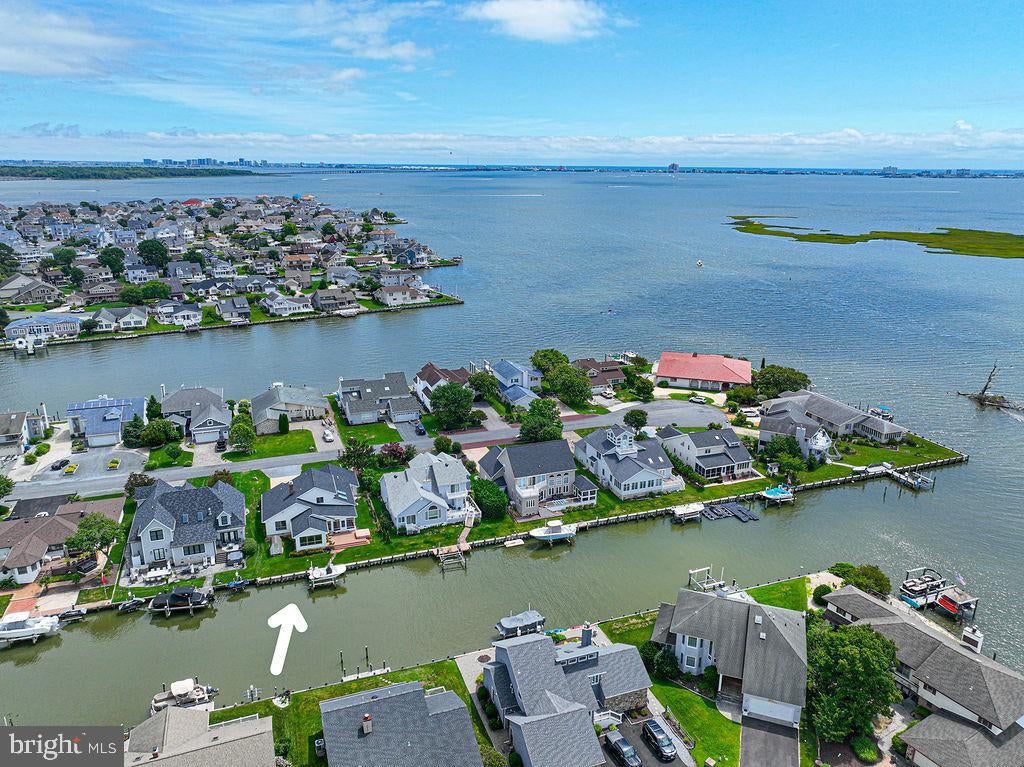
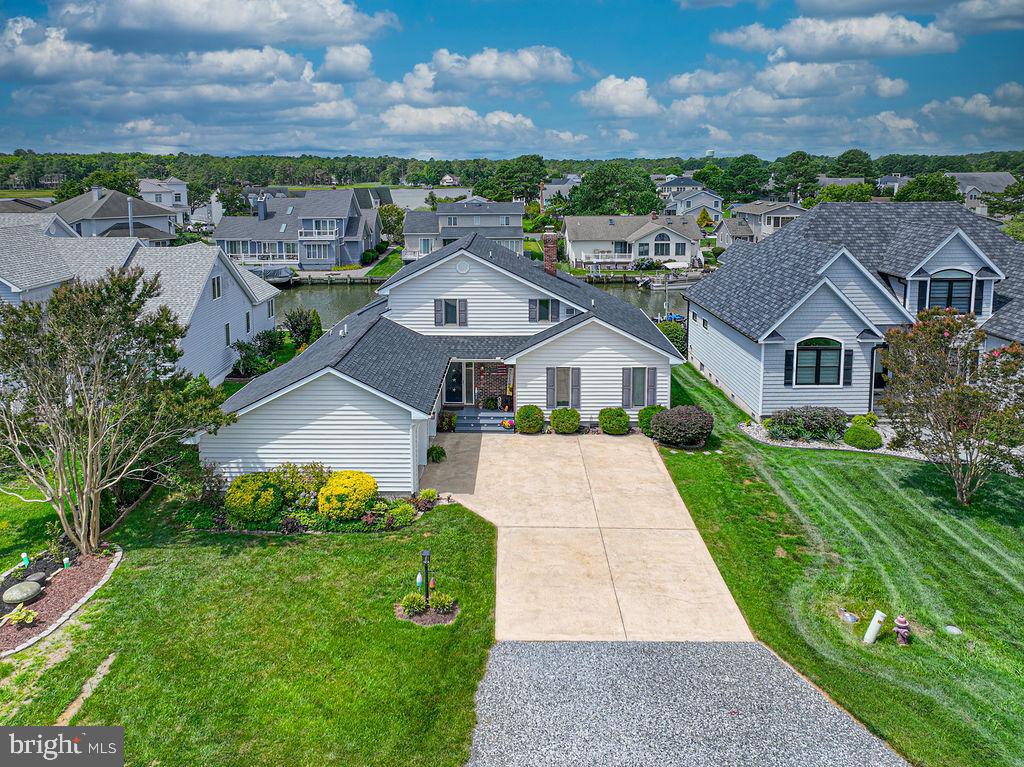
Enter an interest rate to see your estimated monthly payment.Featuring over $80,000 in brand-new capital upgrades—including a brand-new bulkhead, new dock, new roof, and newer dual zone HVAC system with full ductwork—this premier Wood Duck Isle estate offers immediate boating access with absolute structural peace of mind. Perfectly positioned near the end of a canal with beautiful views stretching across Manklin Creek, this spacious 4-bedroom, 2.5-bath waterfront home offers the ideal blend of comfort, quality, and coastal living. Meticulously maintained and thoughtfully updated, the current owners have invested extensively in the home's major systems and waterfront features. Designed for both everyday living and entertainment, the first floor features a spectacular waterfront primary suite with a beautifully updated bathroom and an oversized walk-in closet. A dramatic two-sided brick gas fireplace creates a warm focal point, shared between the primary bedroom and the dining room. The main level also includes a spacious waterfront great room with hardwood flooring, a sunroom filled with natural light, a private den or study, a powder room, and a well-appointed kitchen conveniently located just beyond the mudroom/laundry room, which connects directly to the oversized two-car garage. Brand new SS Kitchen appliances just installed in September. Upstairs are three distinctive bedrooms and an updated full bathroom, providing plenty of space for family and guests, along with easily accessible attic storage. Step outside to embrace the waterfront lifestyle with an 8,000-pound boat lift, professionally enhanced with numerous mechanical upgrades. Whether you're heading out for a day on the water or simply relaxing while taking in the peaceful creek views across Manklin Creek, this property is a true boater's retreat. If you've been searching for a meticulously maintained waterfront home with lovely views, generous living spaces, exceptional updates, and easy boating access, this is an opportunity you won't want to miss!
| 6 days ago | Listing updated with changes from the MLS® | |
| a week ago | Status changed to Active Under Contract | |
| a month ago | Price changed to $949,000 | |
| 3 months ago | Listing first seen on site |

The real estate listing information is provided by Bright MLS is for the consumer's personal, non-commercial use and may not be used for any purpose other than to identify prospective properties consumer may be interested in purchasing. Any information relating to real estate for sale or lease referenced on this web site comes from the Internet Data Exchange (IDX) program of the Bright MLS. This web site references real estate listing(s) held by a brokerage firm other than the broker and/or agent who owns this web site. The accuracy of all information is deemed reliable but not guaranteed and should be personally verified through personal inspection by and/or with the appropriate professionals. Properties in listings may have been sold or may no longer be available. The data contained herein is copyrighted by Bright MLS and is protected by all applicable copyright laws. Any unauthorized collection or dissemination of this information is in violation of copyright laws and is strictly prohibited. Copyright © 2020 Bright MLS. All rights reserved.