

11029 AUGUSTA LANE 4BERLIN, MD21811
Mortgage Calculator
Monthly Payment (Est.)
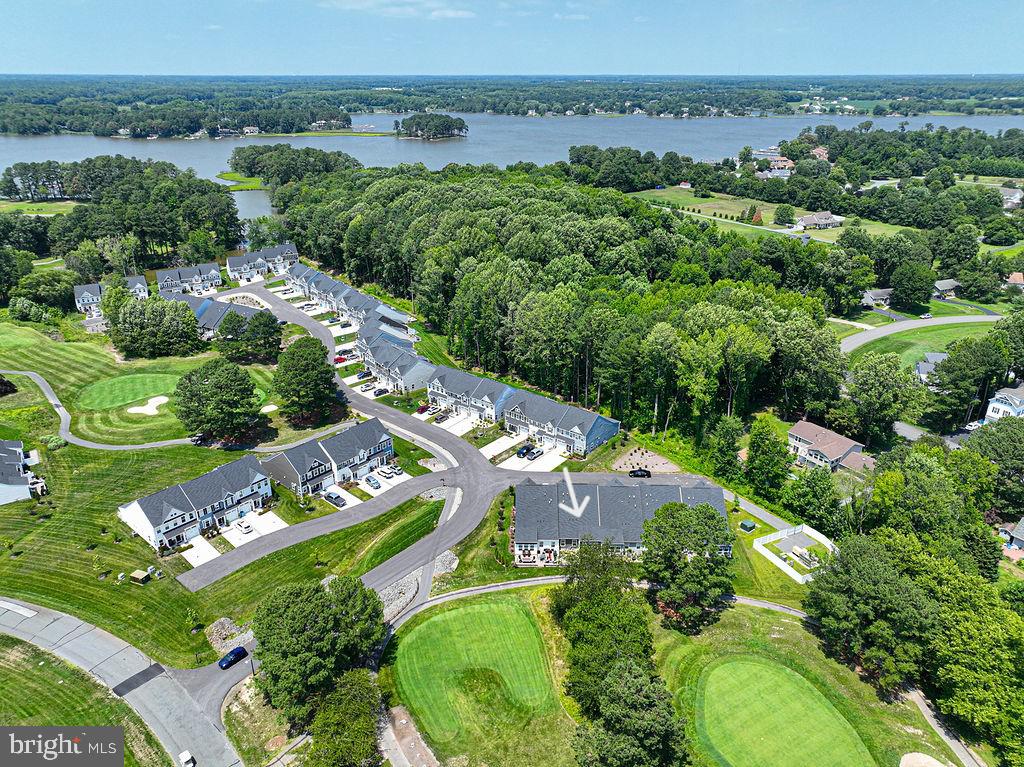
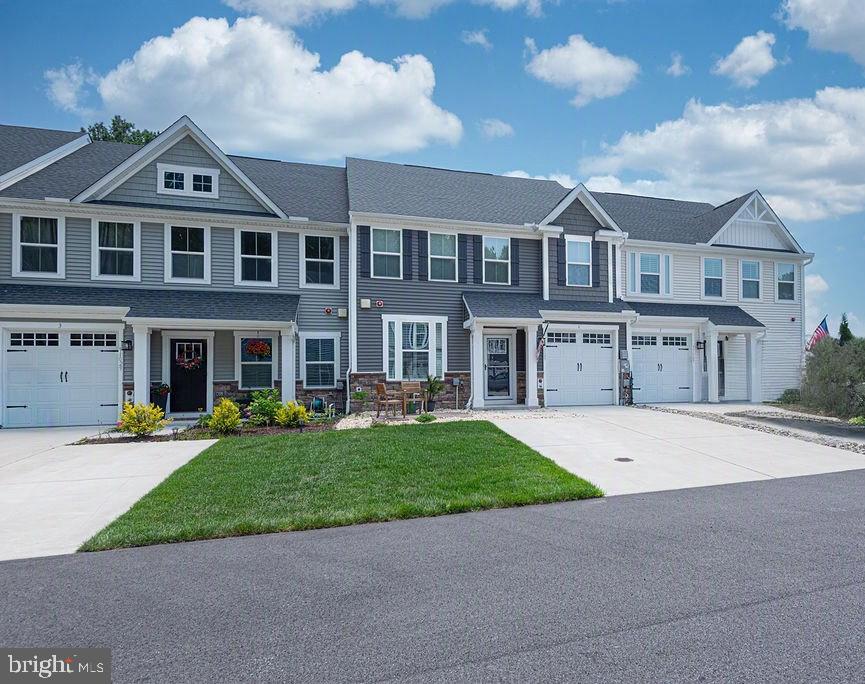
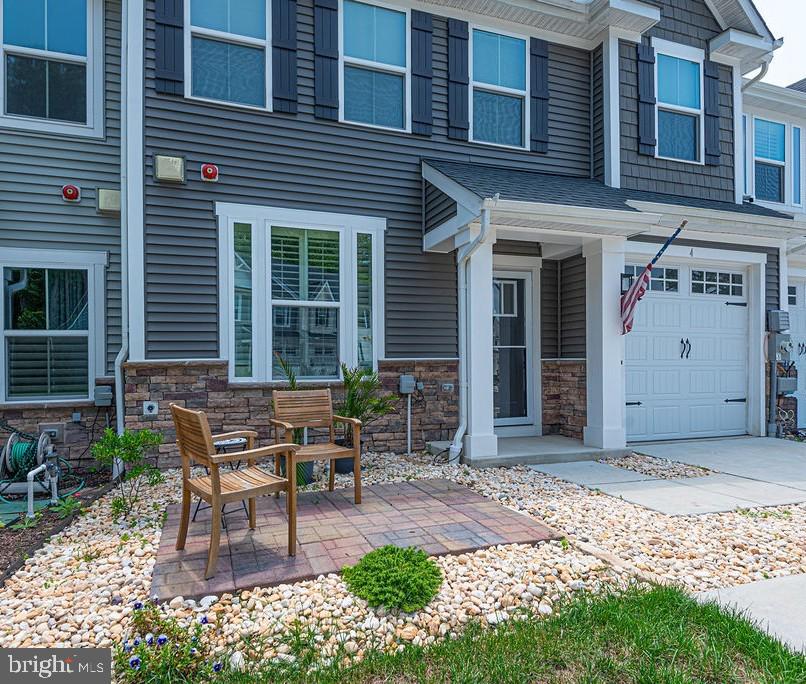
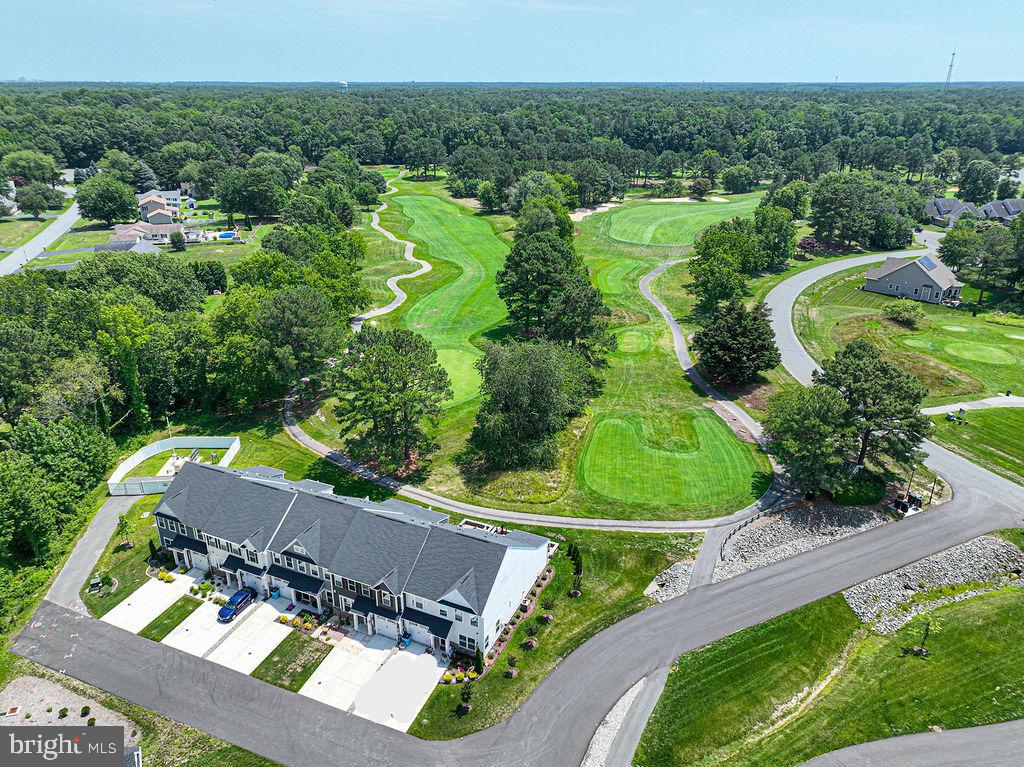
$2,030Welcome to 11029 Augusta Lane #4 in the prestigious River Run community, where golfing and boating come together along the scenic St. Martin River. Residents enjoy an 18-hole Gary Player championship golf course, a community marina with 36 boat slips, a kayak launch, a clubhouse/pro shop with a popular restaurant, an outdoor pool, a fitness center, tennis courts, and gorgeous grounds maintained by the property manager. Built in 2023 and showing like brand new, this beautifully maintained 3-bedroom, 2.5-bath townhome offers the perfect blend of luxury, comfort, and low-maintenance living. This is one story living at its best, with room to expand upstairs when guests arrive. The LVP flooring flows throughout the first floor, creating a seamless transition that is perfect for entertaining. The upscale chef’s kitchen with a navy accent center island and quartz countertops is the highlight of this main floor, which also includes a dining area, a great room, a sunroom, plantation shutters, and a spacious primary bedroom suite with tray ceiling, large walk in closet, and an impressive ensuite bathroom with dual vanities and frameless glass shower. The main floor is completed by a powder room and a laundry area with a deluxe GE Ultrafast Washer/Dryer Combo, a premium all-in-one appliance. Upstairs is a versatile loft space overlooking the living areas below, two spacious bedrooms with walk in closets, a hall bath, and additional closet storage/utility room. Step outside to the expanded paver patio and enjoy beautiful views overlooking the 3rd and 6th holes of River Run's picturesque golf course—the perfect setting for morning coffee or evening relaxation. Ideally located just outside the Ocean Pines community (where the amenities are available to the public), and minutes from the historic town of Berlin, the beaches of Ocean City, and Assateague Island National Seashore, this exceptional home offers the best of Maryland's coastal lifestyle. Whether you're looking for a full-time residence or the perfect coastal getaway, this exceptional like-new home offers an outstanding opportunity to enjoy one of the Eastern Shore's most desirable lifestyle communities. *Some listing photos are staged virtually using AI.
| 2 weeks ago | Price changed to $445,000 | |
| 2 weeks ago | Listing updated with changes from the MLS® | |
| 2 months ago | Status changed to Active | |
| 2 months ago | Listing first seen on site |

The real estate listing information is provided by Bright MLS is for the consumer's personal, non-commercial use and may not be used for any purpose other than to identify prospective properties consumer may be interested in purchasing. Any information relating to real estate for sale or lease referenced on this web site comes from the Internet Data Exchange (IDX) program of the Bright MLS. This web site references real estate listing(s) held by a brokerage firm other than the broker and/or agent who owns this web site. The accuracy of all information is deemed reliable but not guaranteed and should be personally verified through personal inspection by and/or with the appropriate professionals. Properties in listings may have been sold or may no longer be available. The data contained herein is copyrighted by Bright MLS and is protected by all applicable copyright laws. Any unauthorized collection or dissemination of this information is in violation of copyright laws and is strictly prohibited. Copyright © 2020 Bright MLS. All rights reserved.