

108 UPSHUR LANEBERLIN, MD21811
Mortgage Calculator
Monthly Payment (Est.)
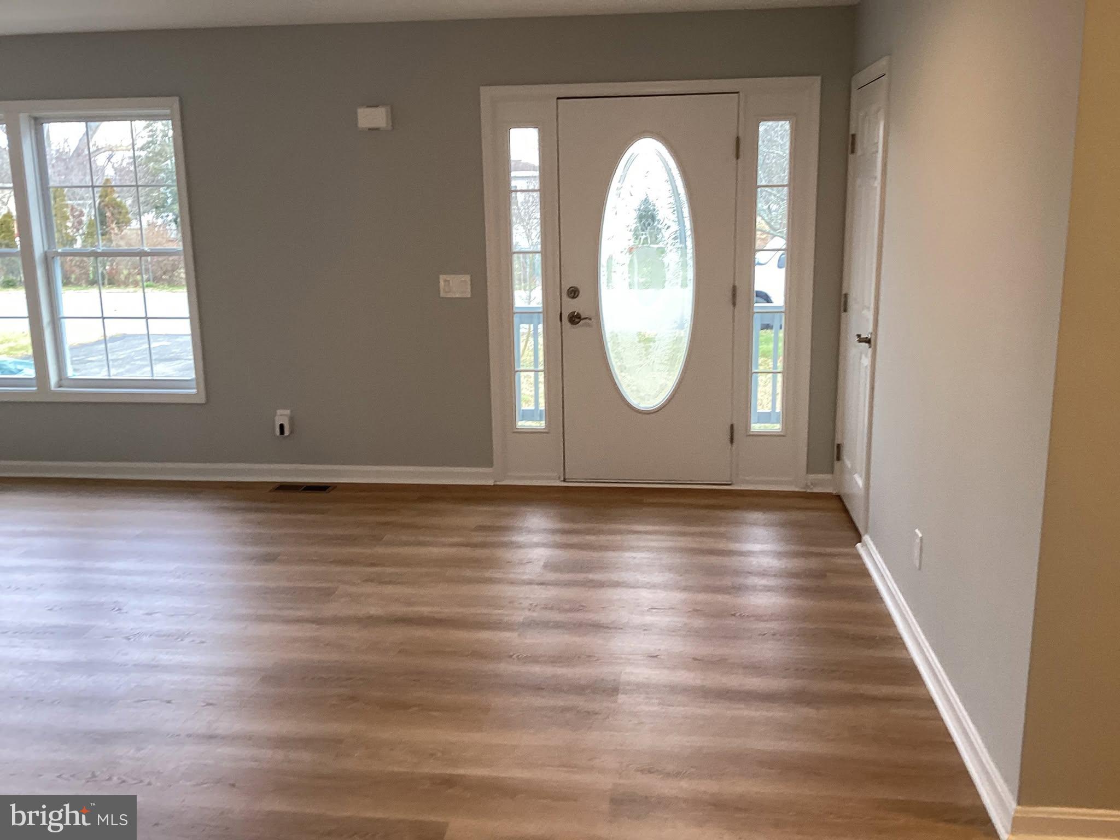
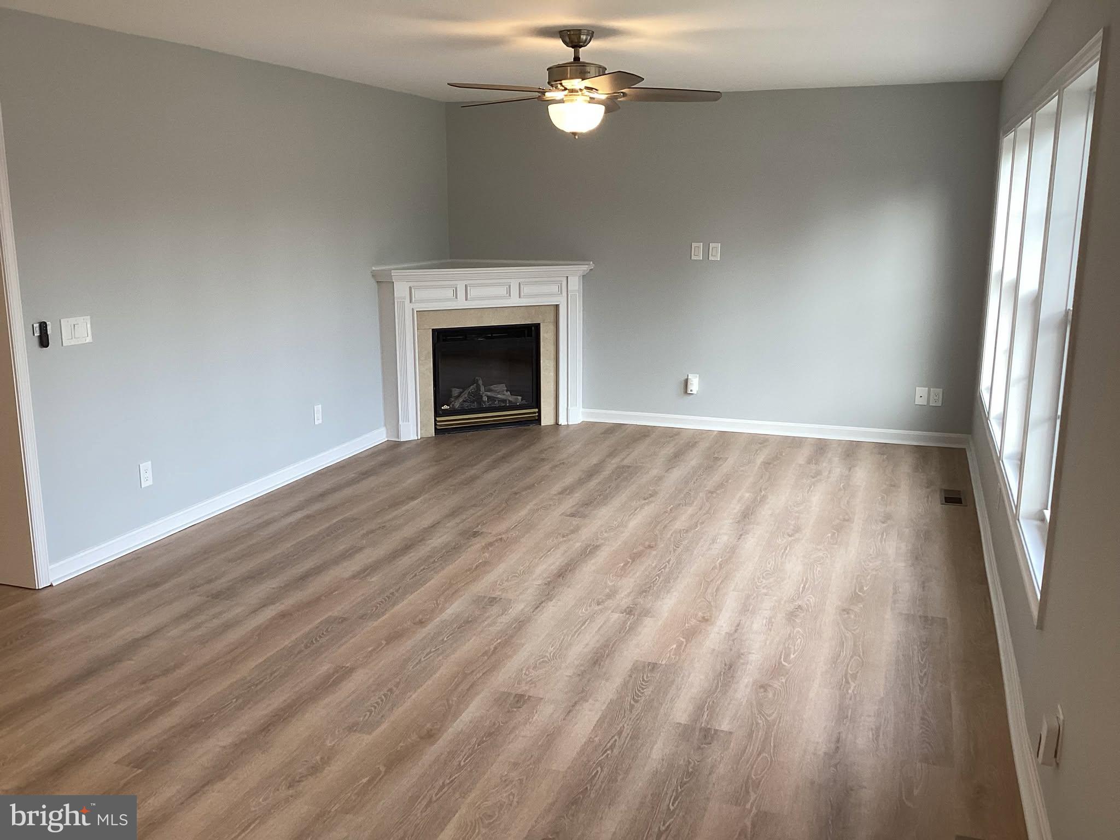
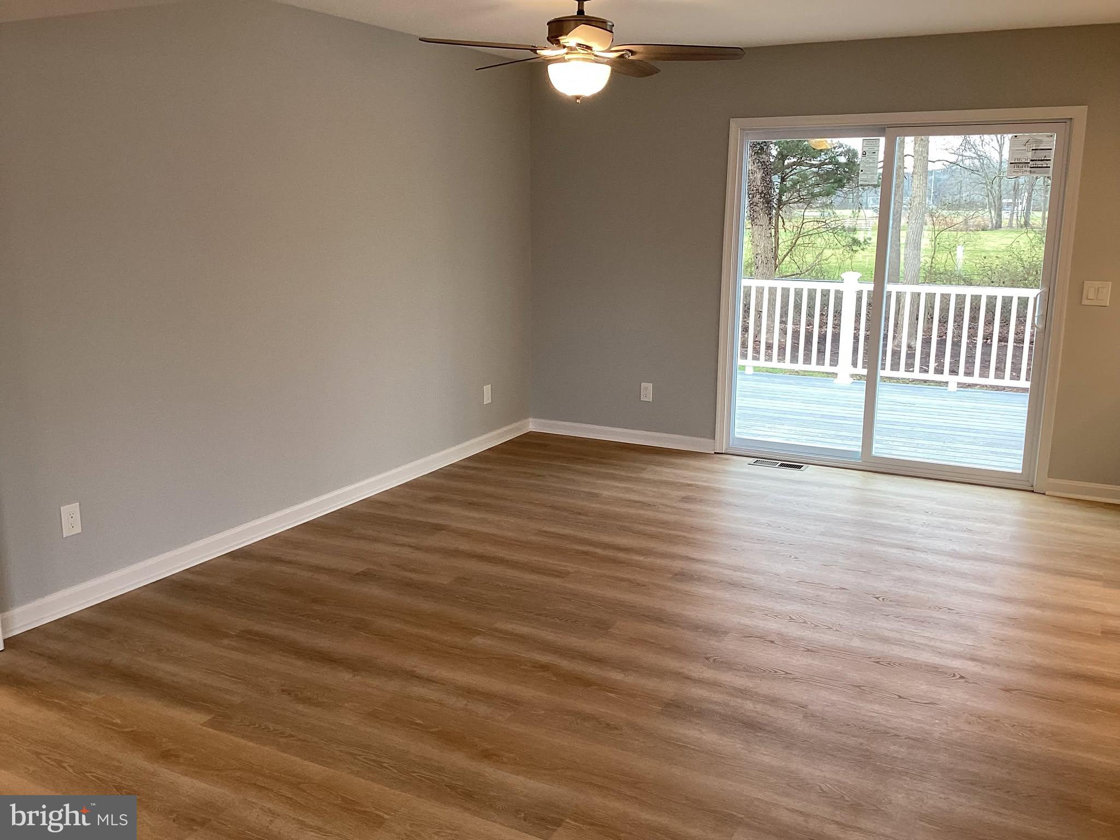
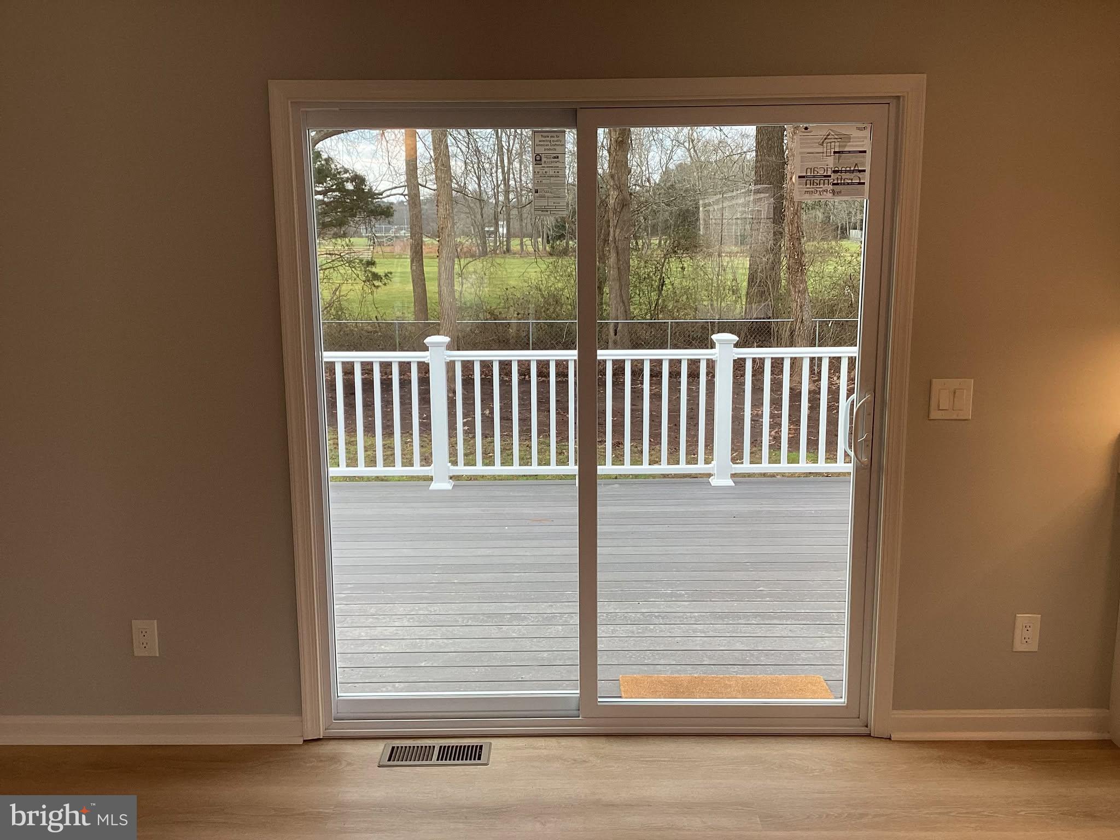
$2,049Welcome to 108 Upshur Ln in Berlin, MD! This beautifully updated 3-bedroom, 2-bath home offers 1,456 square feet of move-in-ready living space with quality updates throughout. A new HVAC system (2026) complements the extensive renovations, including stainless steel appliances, updated plumbing and electrical, luxury vinyl plank flooring, renovated bathrooms, and a stylish kitchen featuring quartz countertops. The functional floor plan offers comfortable living spaces ideal for everyday living and entertaining. The spacious primary suite includes a private bath, while two additional bedrooms provide flexibility for family, guests, or a home office. Step outside to enjoy the timber deck with low-maintenance PVC handrails overlooking the fully fenced private backyard. Conveniently located near historic downtown Berlin, shopping, dining, parks, and just minutes from Ocean City and Assateague Island, this home offers the perfect blend of modern updates, comfort, and coastal convenience. Don't miss your opportunity to make this Eastern Shore gem your own—schedule your private showing today!
| 11 hours ago | Listing updated with changes from the MLS® | |
| 11 hours ago | Listing first seen on site |

The real estate listing information is provided by Bright MLS is for the consumer's personal, non-commercial use and may not be used for any purpose other than to identify prospective properties consumer may be interested in purchasing. Any information relating to real estate for sale or lease referenced on this web site comes from the Internet Data Exchange (IDX) program of the Bright MLS. This web site references real estate listing(s) held by a brokerage firm other than the broker and/or agent who owns this web site. The accuracy of all information is deemed reliable but not guaranteed and should be personally verified through personal inspection by and/or with the appropriate professionals. Properties in listings may have been sold or may no longer be available. The data contained herein is copyrighted by Bright MLS and is protected by all applicable copyright laws. Any unauthorized collection or dissemination of this information is in violation of copyright laws and is strictly prohibited. Copyright © 2020 Bright MLS. All rights reserved.
Did you know? You can invite friends and family to your search. They can join your search, rate and discuss listings with you.