

2 HERON ISLE COURTOCEAN PINES, MD21811
Mortgage Calculator
Monthly Payment (Est.)
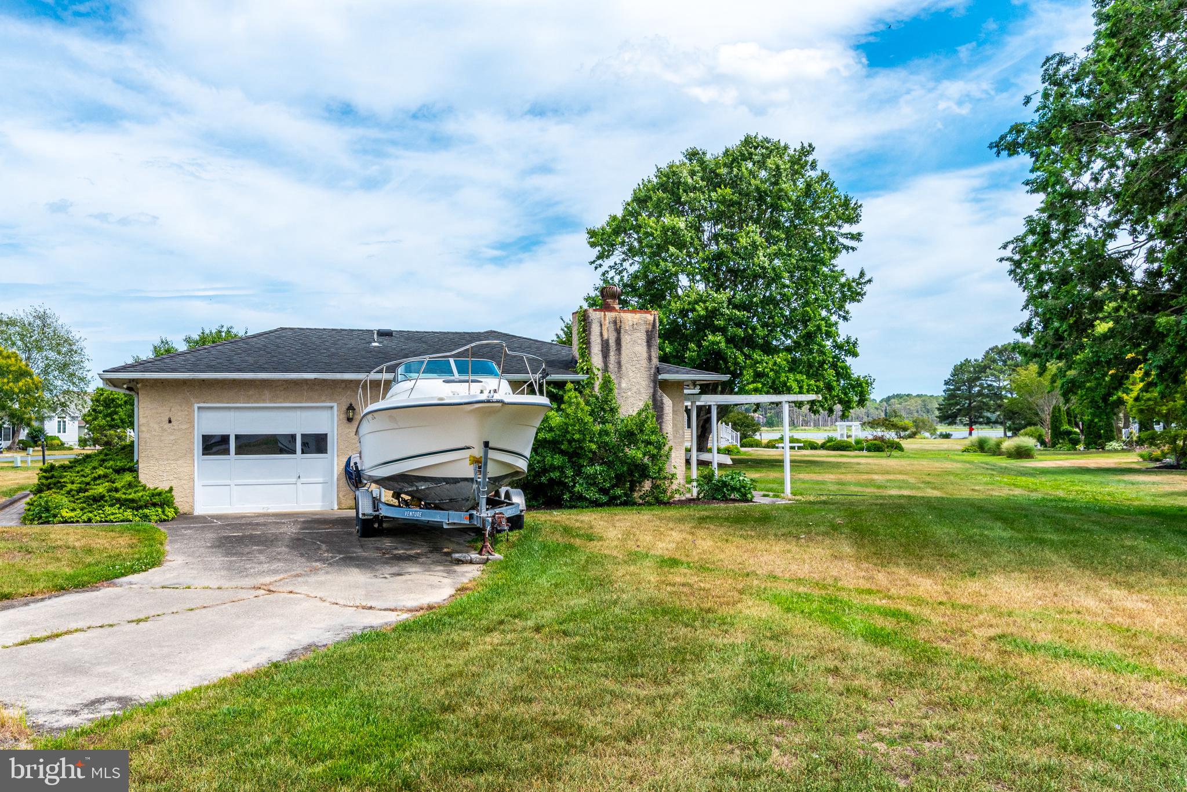
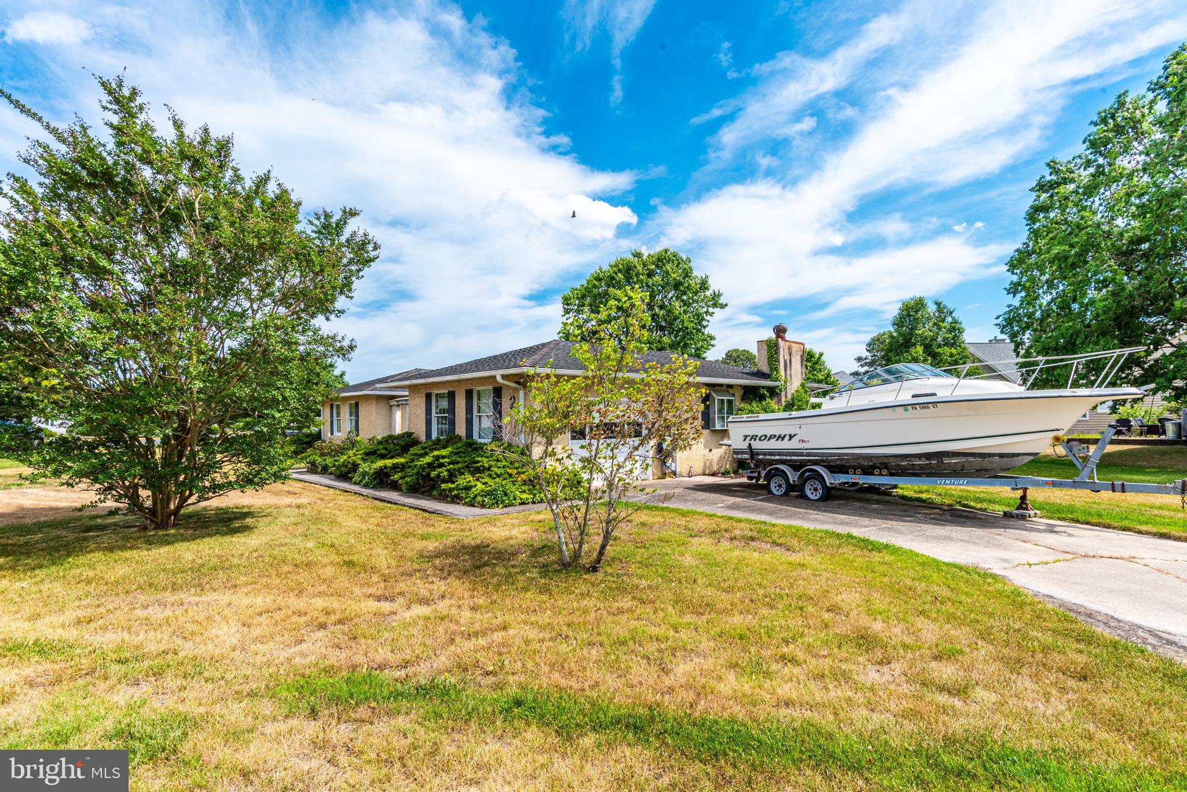
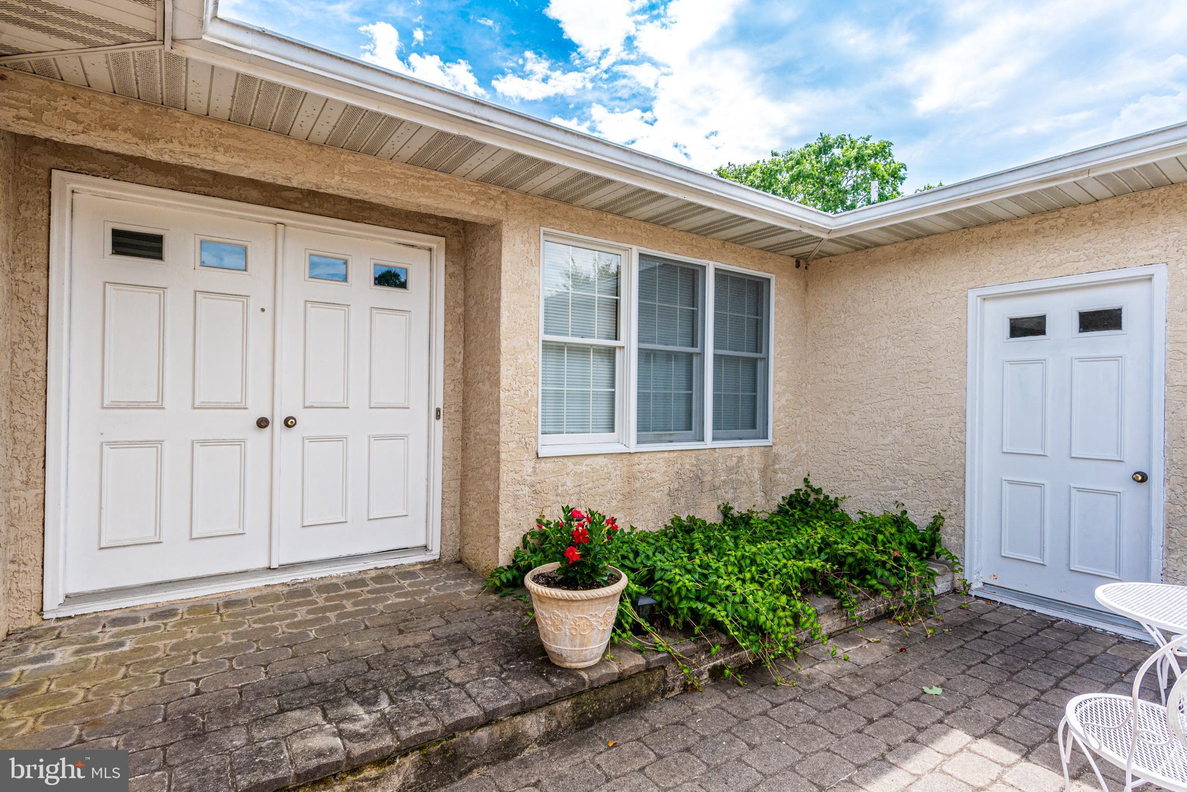
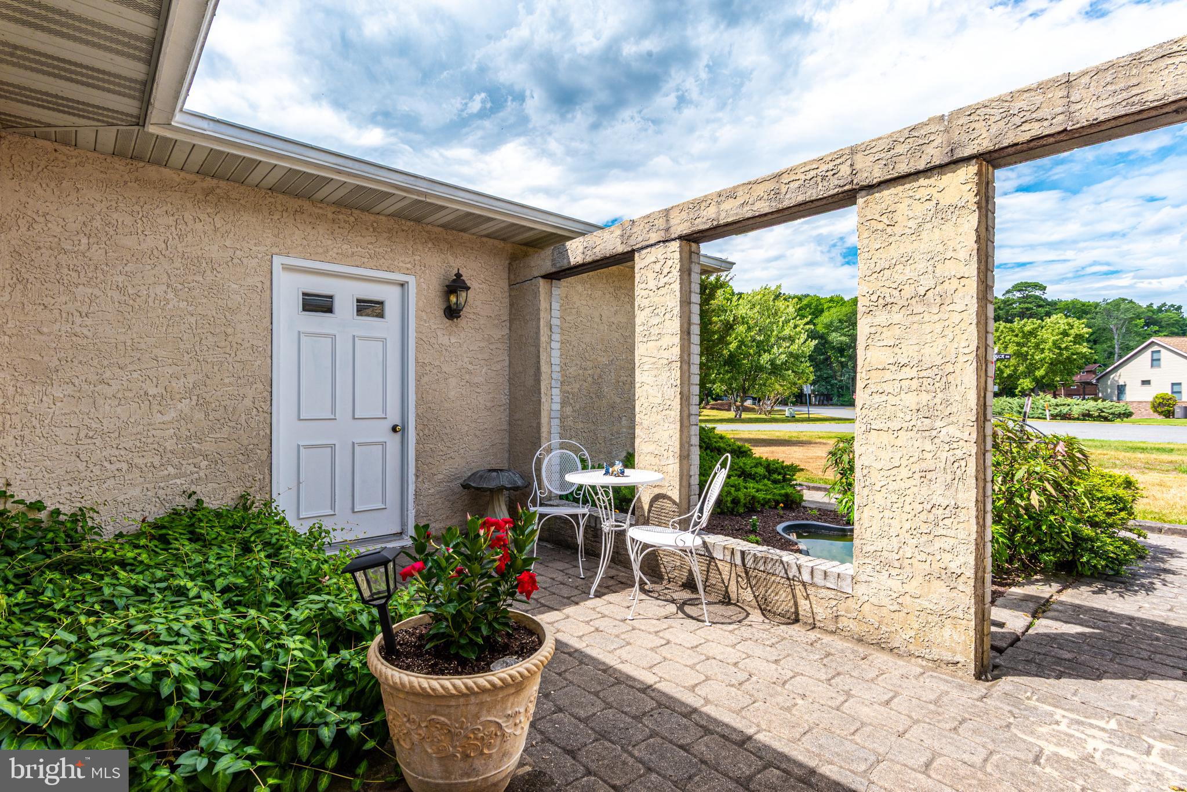
$1,483Calling all investors! This 3-bedroom 2 bath Rancher with a one car garage and three season room is in need of some cosmetic updating but has excellent potential and is priced to sellThe Ocean Pines Community is located just minutes from Ocean City, Maryland and the BEACH! Ocean Pines Beach Club is right in the town of Ocean City direct Ocean front on 49th St. So, pack your beach bags, and spend the day at the beach... Beach Club offers community parking, outdoor pool, volleyball even a restaurant and bar.... AT THE BEACH! What more could you ask for? The Community is Packed with amenities... features indoor and outdoor community pools, Community Center, Recreation and Parks. Ocean Pines Yacht Club, and Golf Course. The Ocean Pines Community has a community Police Department, and Fire Department within the Community. Ocean Pines Public Library, and Ocean Pines Post Office. Grocery Store and The Manklin Creek Shopping Center within the community.
| yesterday | Listing updated with changes from the MLS® | |
| 2 weeks ago | Status changed to Active Under Contract | |
| 2 months ago | Listing first seen on site |

The real estate listing information is provided by Bright MLS is for the consumer's personal, non-commercial use and may not be used for any purpose other than to identify prospective properties consumer may be interested in purchasing. Any information relating to real estate for sale or lease referenced on this web site comes from the Internet Data Exchange (IDX) program of the Bright MLS. This web site references real estate listing(s) held by a brokerage firm other than the broker and/or agent who owns this web site. The accuracy of all information is deemed reliable but not guaranteed and should be personally verified through personal inspection by and/or with the appropriate professionals. Properties in listings may have been sold or may no longer be available. The data contained herein is copyrighted by Bright MLS and is protected by all applicable copyright laws. Any unauthorized collection or dissemination of this information is in violation of copyright laws and is strictly prohibited. Copyright © 2020 Bright MLS. All rights reserved.
Did you know? You can invite friends and family to your search. They can join your search, rate and discuss listings with you.