

36 CAPETOWN ROADOCEAN PINES, MD21811
Mortgage Calculator
Monthly Payment (Est.)
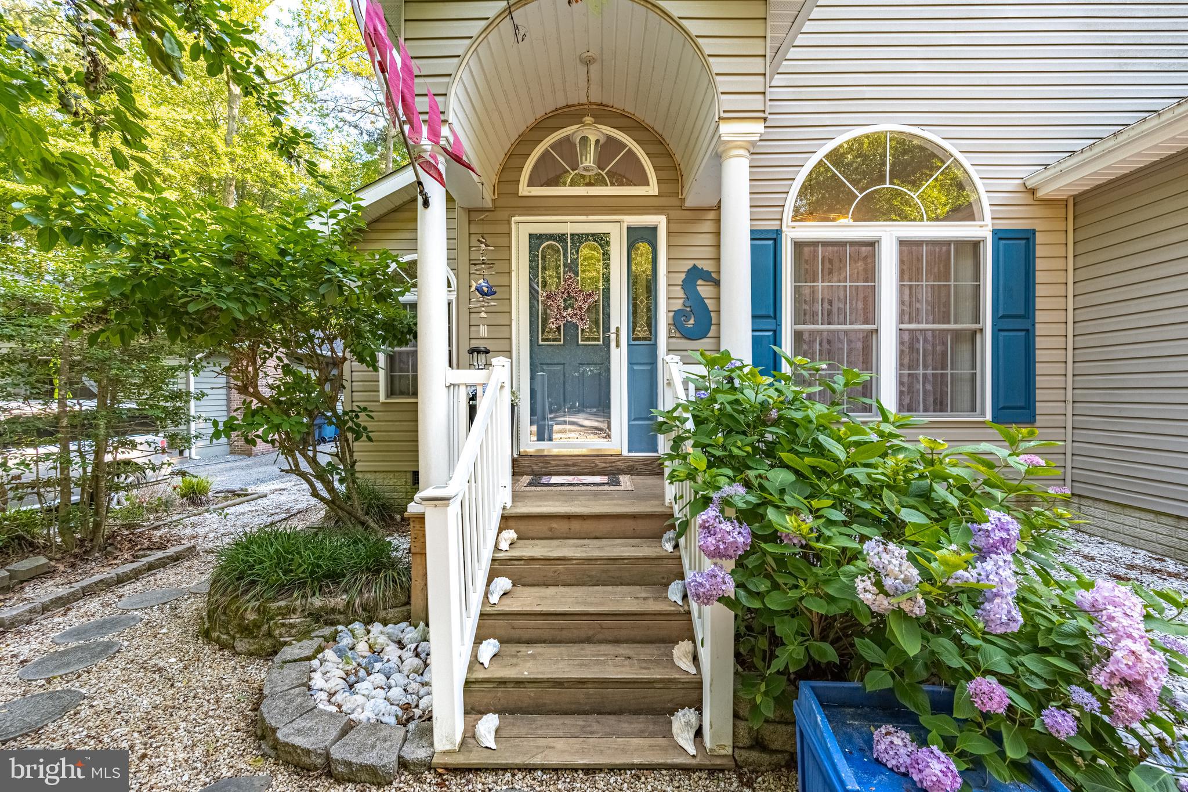
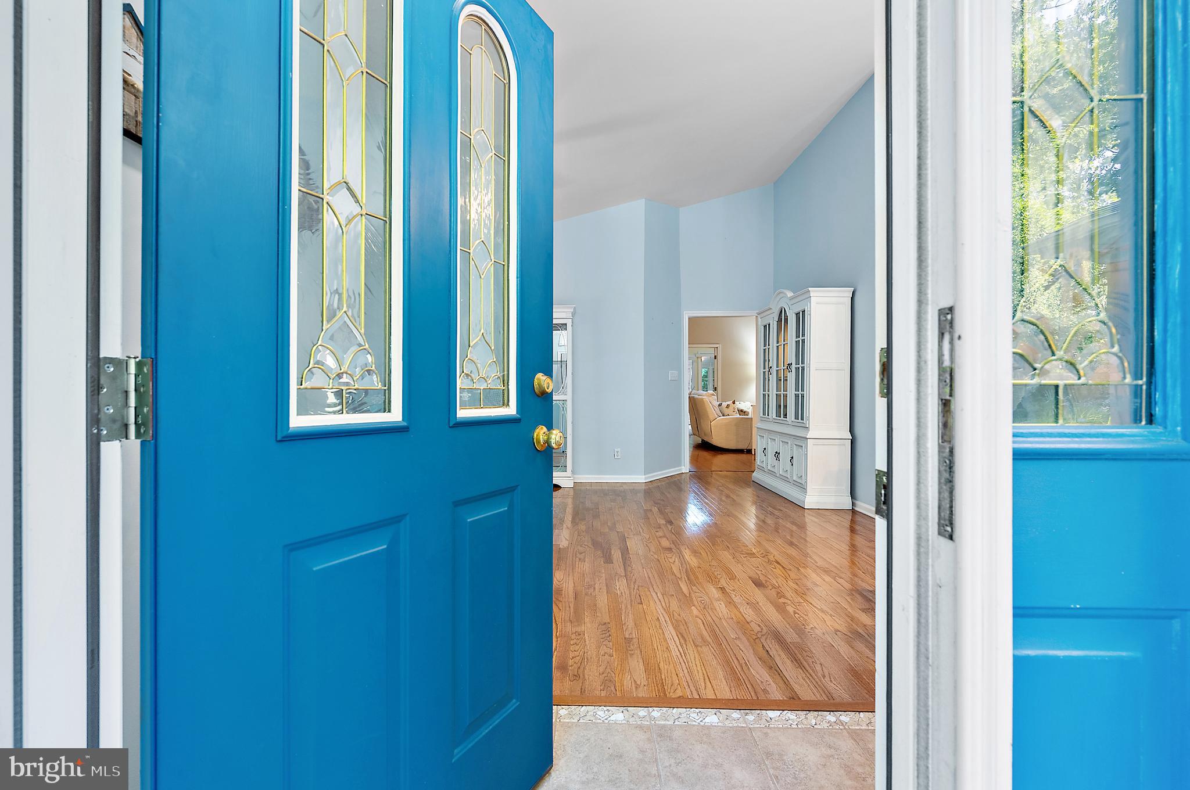
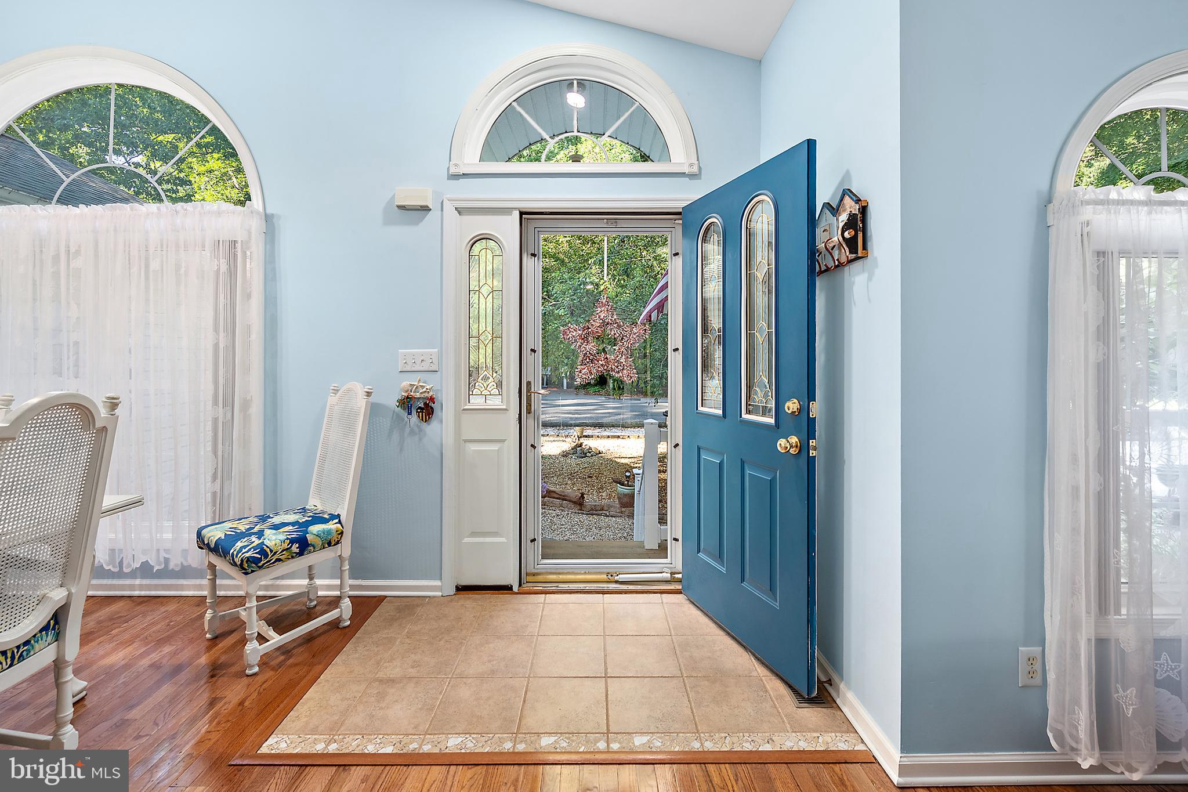
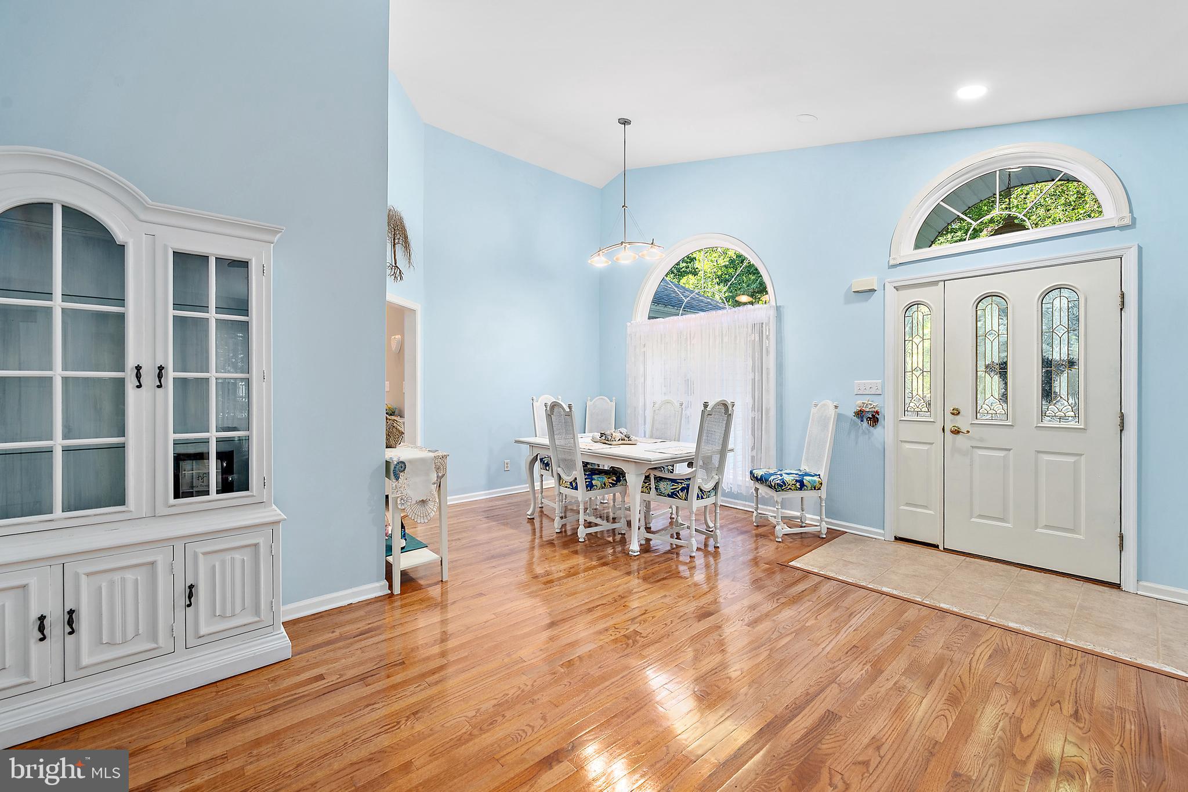
$2,176Spacious and inviting, this one-level contemporary 3 bedroom, 2 bath home offers multiple living and sitting areas, a flexible floor plan, and abundant storage, making it ideal for everyday living and entertaining. The open floor plan features a vaulted great room with hardwood flooring, a gas fireplace, and an adjoining kitchen with vaulted ceilings, quartz countertops installed in 2024, a breakfast bar, tiled backsplash, pantry, and a new stove in 2026. Two sunrooms provide additional living space, with one offering the perfect office or hobby area. The split bedroom floor plan provides added privacy. Privately situated, the spacious primary suite features an ensuite bath with a tile shower updated in 2024, a jetted tub, a linen closet, and a walk in closet with a custom closet organizer. Step outside to a fenced backyard designed for enjoying the outdoors with a composite deck, an outdoor shower with hot and cold water, and plenty of space for entertaining or simply unwinding. Storage is exceptional with a two car garage, attic space, one large shed, and three additional sheds. Recent updates include a new roof in 2023 and a new dehumidifier for the encapsulated crawl space installed in June 2026. Additional features include a whole house water filtration system, a heated and cooled garage with its own mini split system, and a separate electrical panel for added flexibility. This well maintained home offers the perfect combination of space, comfort, storage, and thoughtful updates. Call for your personal tour!
| a month ago | Status changed to Active Under Contract | |
| a month ago | Listing updated with changes from the MLS® | |
| 2 months ago | Listing first seen on site |

The real estate listing information is provided by Bright MLS is for the consumer's personal, non-commercial use and may not be used for any purpose other than to identify prospective properties consumer may be interested in purchasing. Any information relating to real estate for sale or lease referenced on this web site comes from the Internet Data Exchange (IDX) program of the Bright MLS. This web site references real estate listing(s) held by a brokerage firm other than the broker and/or agent who owns this web site. The accuracy of all information is deemed reliable but not guaranteed and should be personally verified through personal inspection by and/or with the appropriate professionals. Properties in listings may have been sold or may no longer be available. The data contained herein is copyrighted by Bright MLS and is protected by all applicable copyright laws. Any unauthorized collection or dissemination of this information is in violation of copyright laws and is strictly prohibited. Copyright © 2020 Bright MLS. All rights reserved.
Did you know? You can invite friends and family to your search. They can join your search, rate and discuss listings with you.