

Kiwi Villas1108 SAINT LOUIS AVENUE 2OCEAN CITY, MD21842
Mortgage Calculator
Monthly Payment (Est.)
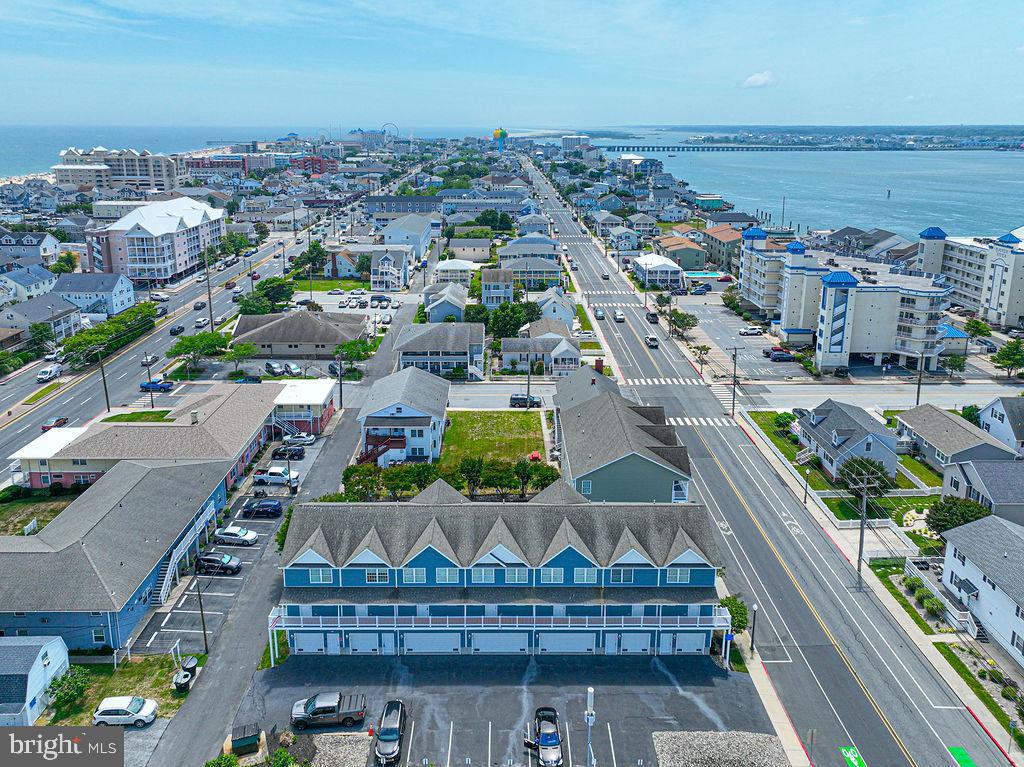
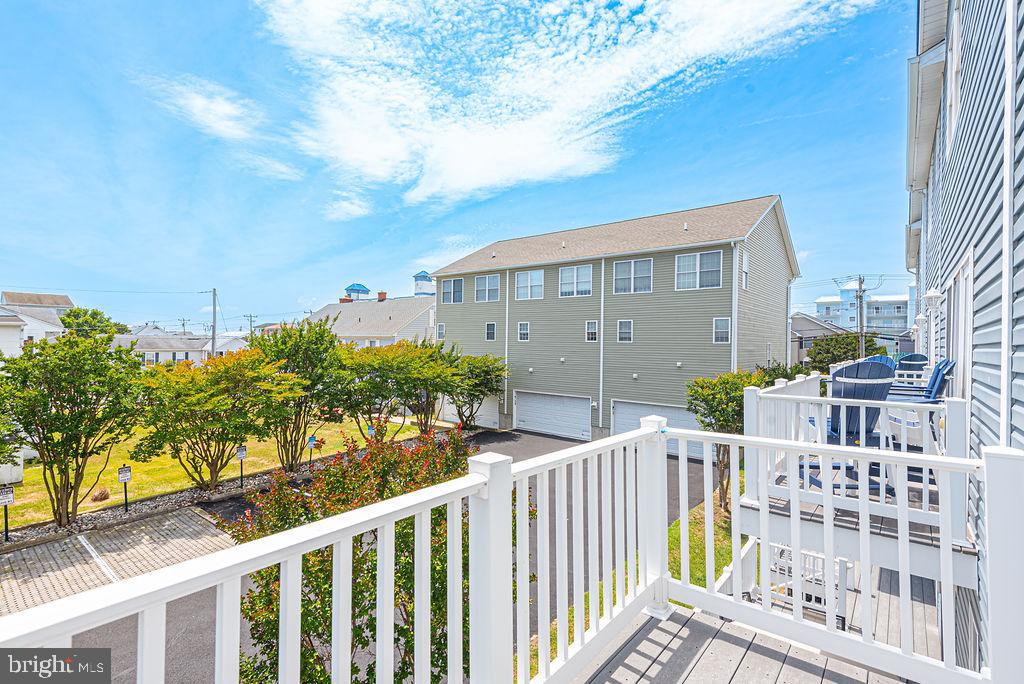
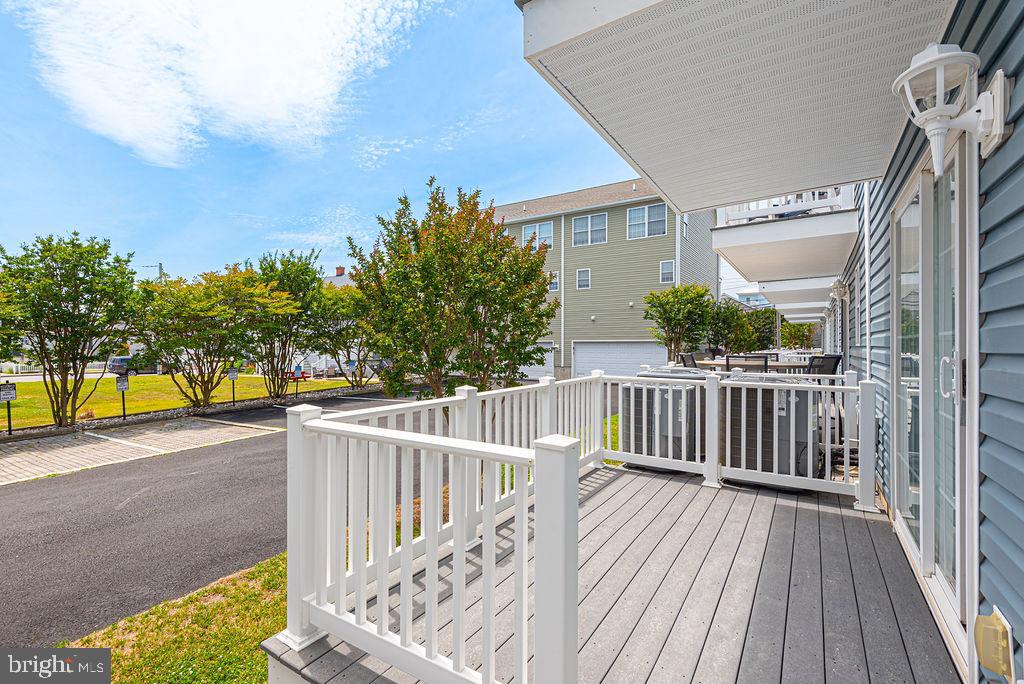
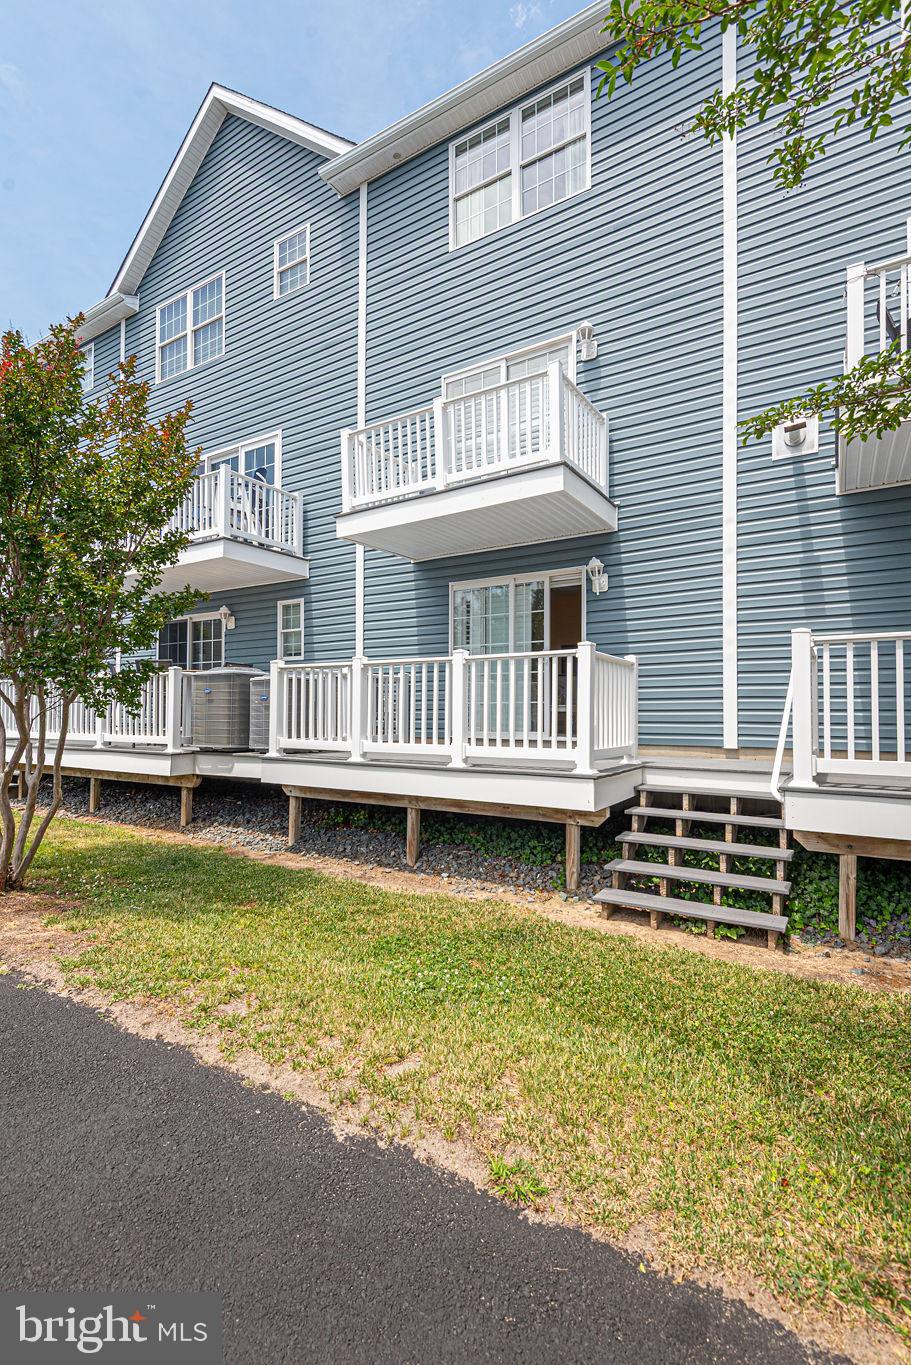
$2,185Experience the best of downtown Ocean City living in this spacious 3-bedroom, 3-bath townhome located in the desirable Kiwi Villas community. Just a short 2 block walk to the beach, bay, and world-famous Ocean City Boardwalk, this three-level home offers the perfect combination of space, convenience, and coastal charm. The entry level features a private bedroom with its own full bath, direct access from the attached one-car garage, and access to a ground-level deck, creating the perfect setup for guests or a private retreat. The main living level offers an open-concept design ideal for gathering with family and friends, while the second-level balcony extends the living space outdoors and provides a great place to relax and enjoy the coastal atmosphere. Upstairs, you'll find a spacious primary suite with a private bath, an additional bedroom, and a full hall bath, providing comfortable accommodations for owners and guests alike. Whether you're spending the day on the beach, enjoying local restaurants and entertainment, strolling the Boardwalk, or taking in a sunset over the bay, you'll appreciate having some of Ocean City's most popular attractions just moments from your front door.Priced to sell quickly so call for your private showing today!
| a week ago | Listing updated with changes from the MLS® | |
| a week ago | Status changed to Active | |
| 2 weeks ago | Listing first seen on site |

The real estate listing information is provided by Bright MLS is for the consumer's personal, non-commercial use and may not be used for any purpose other than to identify prospective properties consumer may be interested in purchasing. Any information relating to real estate for sale or lease referenced on this web site comes from the Internet Data Exchange (IDX) program of the Bright MLS. This web site references real estate listing(s) held by a brokerage firm other than the broker and/or agent who owns this web site. The accuracy of all information is deemed reliable but not guaranteed and should be personally verified through personal inspection by and/or with the appropriate professionals. Properties in listings may have been sold or may no longer be available. The data contained herein is copyrighted by Bright MLS and is protected by all applicable copyright laws. Any unauthorized collection or dissemination of this information is in violation of copyright laws and is strictly prohibited. Copyright © 2020 Bright MLS. All rights reserved.
Did you know? You can invite friends and family to your search. They can join your search, rate and discuss listings with you.