

746 94TH STREETOCEAN CITY, MD21842
Mortgage Calculator
Monthly Payment (Est.)
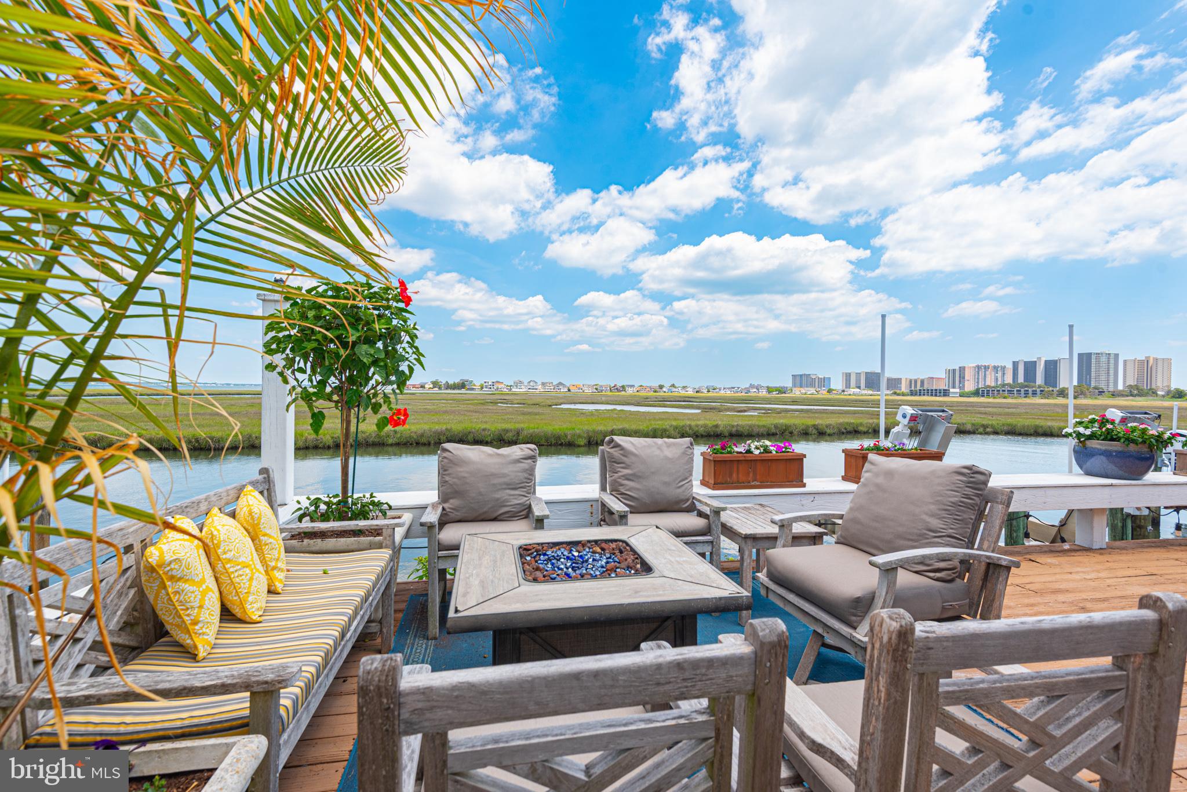
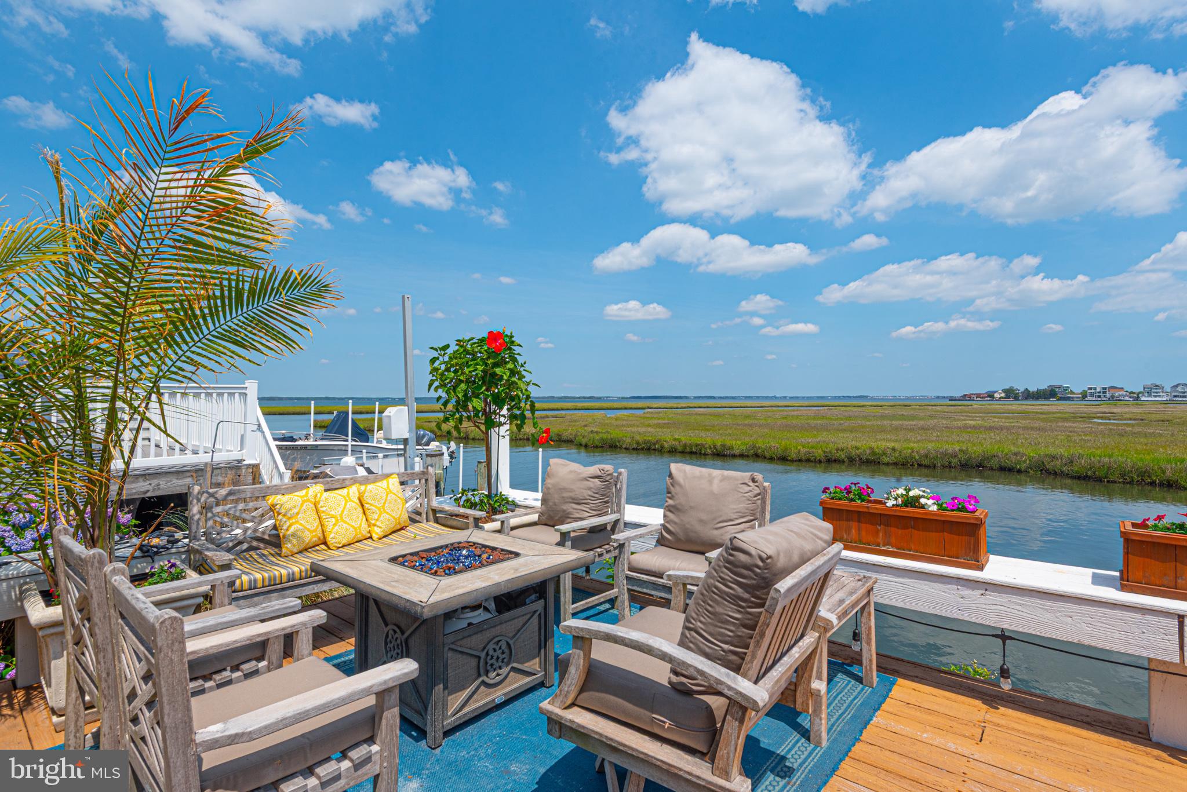
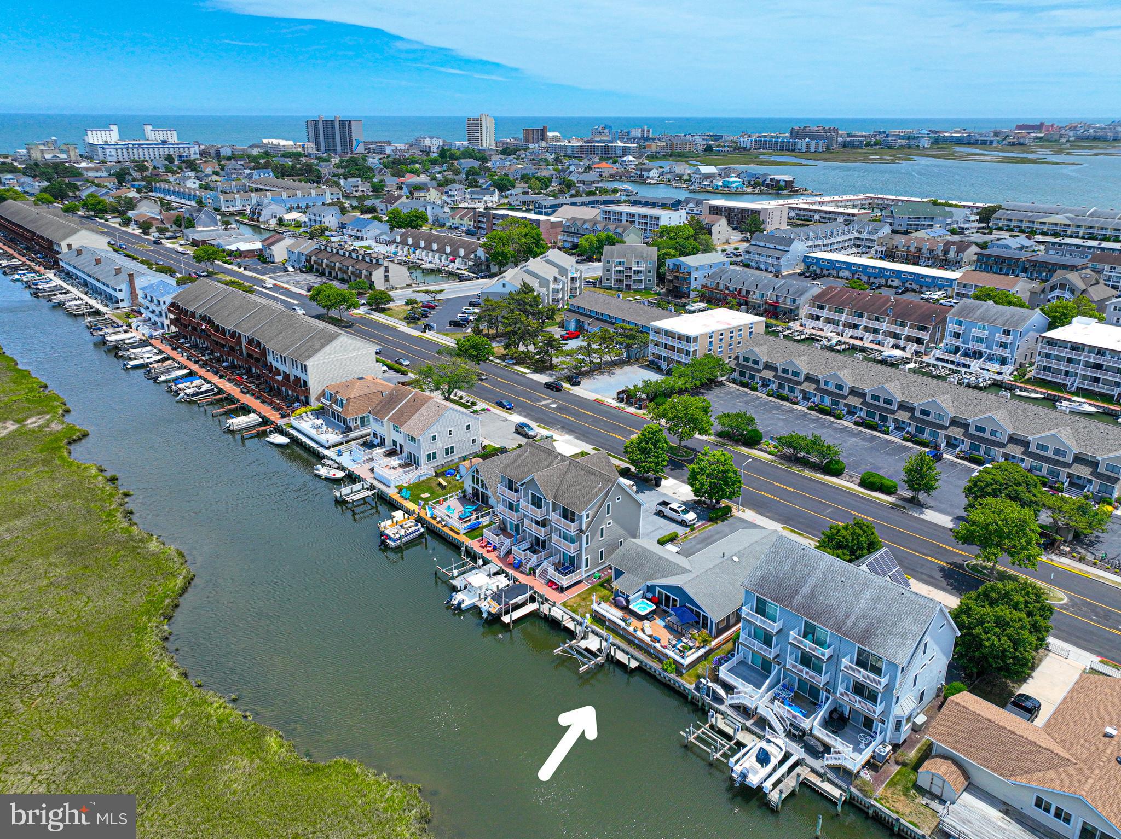
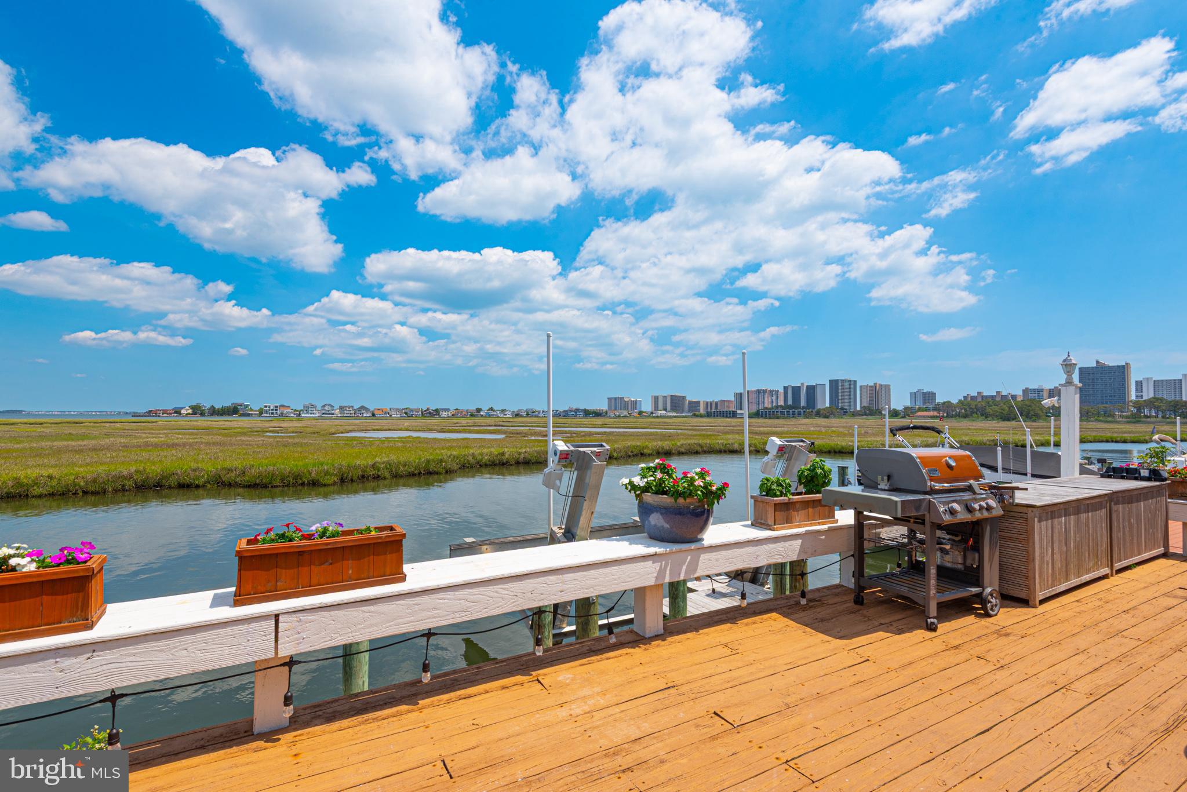
$5,251****Open House for 7/3 cancelled, sellers have accepted an offer.*** Experience the best of waterfront living in this beautifully updated coastal retreat at 746 94th Street in Ocean City. Perfectly positioned on a canal with breathtaking, expansive bay views, this exceptional waterfront property offers the ideal combination of boating lifestyle, walkability, and year-round enjoyment. Enjoy unobstructed panoramic views across the bay with the Ocean City skyline creating a stunning backdrop, while spectacular sunsets can be enjoyed from the home's oversized waterfront deck. Two sets of sliding glass doors seamlessly connect the indoor and outdoor living spaces, creating the perfect setting for entertaining, outdoor dining, or simply relaxing by the water. This one-level home features an open-concept floor plan with a spacious kitchen, dining, and living area designed for comfortable coastal living. Extensive upgrades to the kitchen and bathrooms, along with beautiful hardwood flooring throughout, complement the home's three bedrooms and two full baths. Boaters will appreciate the private boat slip equipped with a 20,000-pound boat lift, providing easy access to the bay and beyond. The dock also features a convenient fish-cleaning station, making it easy to prepare the day's fresh catch. An attached storage shed off the rear deck offers plenty of space for fishing equipment, beach gear, and outdoor accessories. Major improvements include a new roof in 2018 and HVAC system replacement in 2022, providing peace of mind for years to come. For added buyer confidence, the home has been professionally pre-inspected, allowing purchasers to move forward with greater assurance and peace of mind. Ideally located in the heart of Ocean City, this property is just a short walk to the beach, Ocean City Center for the Arts, playground, dog park, restaurants, shopping, and countless local attractions. A wide concrete driveway leads to the spacious two-car garage and provides ample off-street parking for multiple vehicles. Whether you're seeking a primary residence, vacation getaway, or income-producing investment property, this home checks every box. Zoned R-2, it offers excellent flexibility for personal enjoyment and rental potential. Rarely does a waterfront property combine such spectacular views, boating amenities, modern updates, and a central Ocean City location in one exceptional package.
| 3 days ago | Status changed to Pending | |
| 3 days ago | Listing updated with changes from the MLS® | |
| 3 weeks ago | Listing first seen on site |

The real estate listing information is provided by Bright MLS is for the consumer's personal, non-commercial use and may not be used for any purpose other than to identify prospective properties consumer may be interested in purchasing. Any information relating to real estate for sale or lease referenced on this web site comes from the Internet Data Exchange (IDX) program of the Bright MLS. This web site references real estate listing(s) held by a brokerage firm other than the broker and/or agent who owns this web site. The accuracy of all information is deemed reliable but not guaranteed and should be personally verified through personal inspection by and/or with the appropriate professionals. Properties in listings may have been sold or may no longer be available. The data contained herein is copyrighted by Bright MLS and is protected by all applicable copyright laws. Any unauthorized collection or dissemination of this information is in violation of copyright laws and is strictly prohibited. Copyright © 2020 Bright MLS. All rights reserved.