

431 DUELING WAYBERLIN, MD21811
Mortgage Calculator
Monthly Payment (Est.)
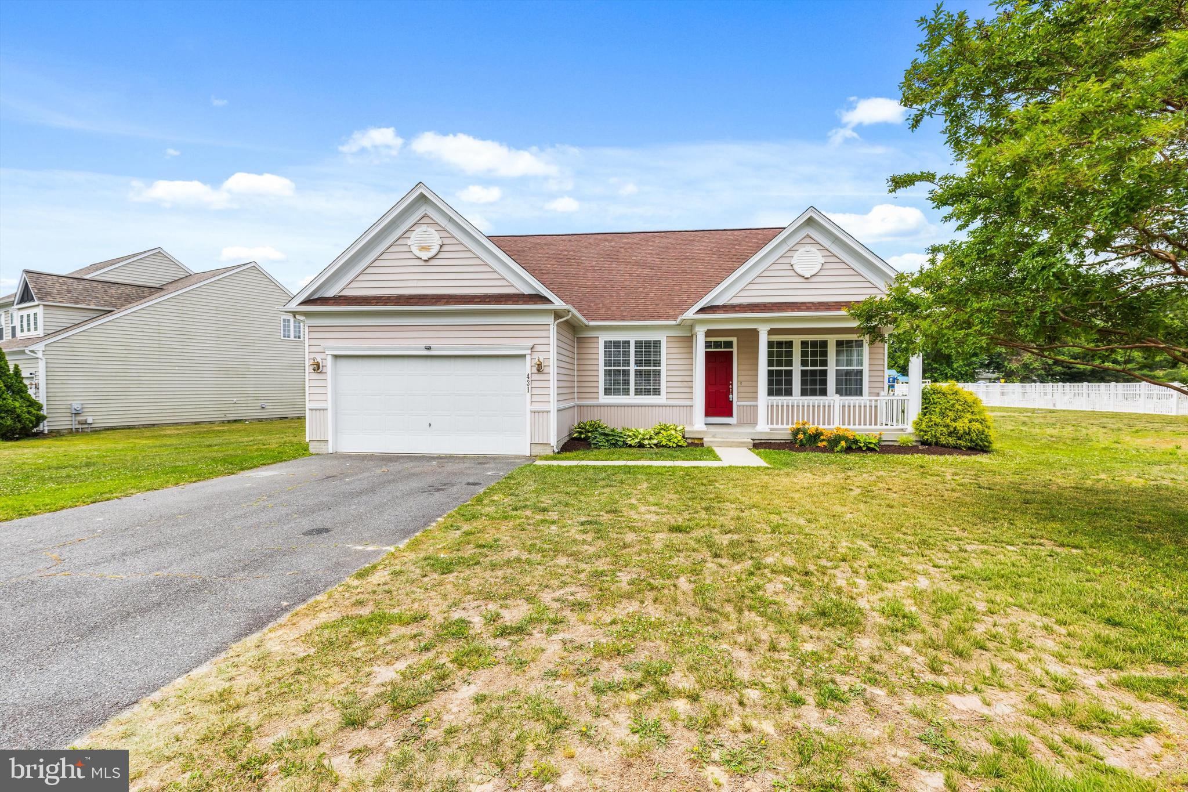
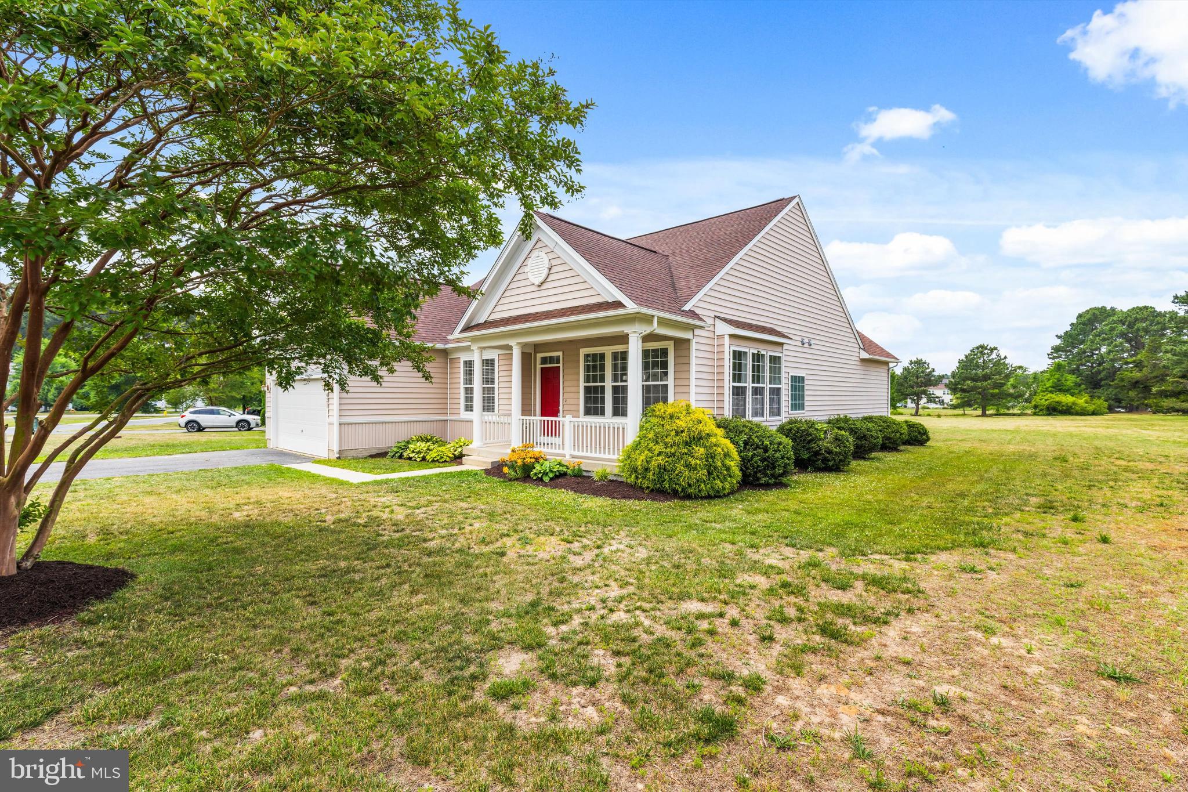
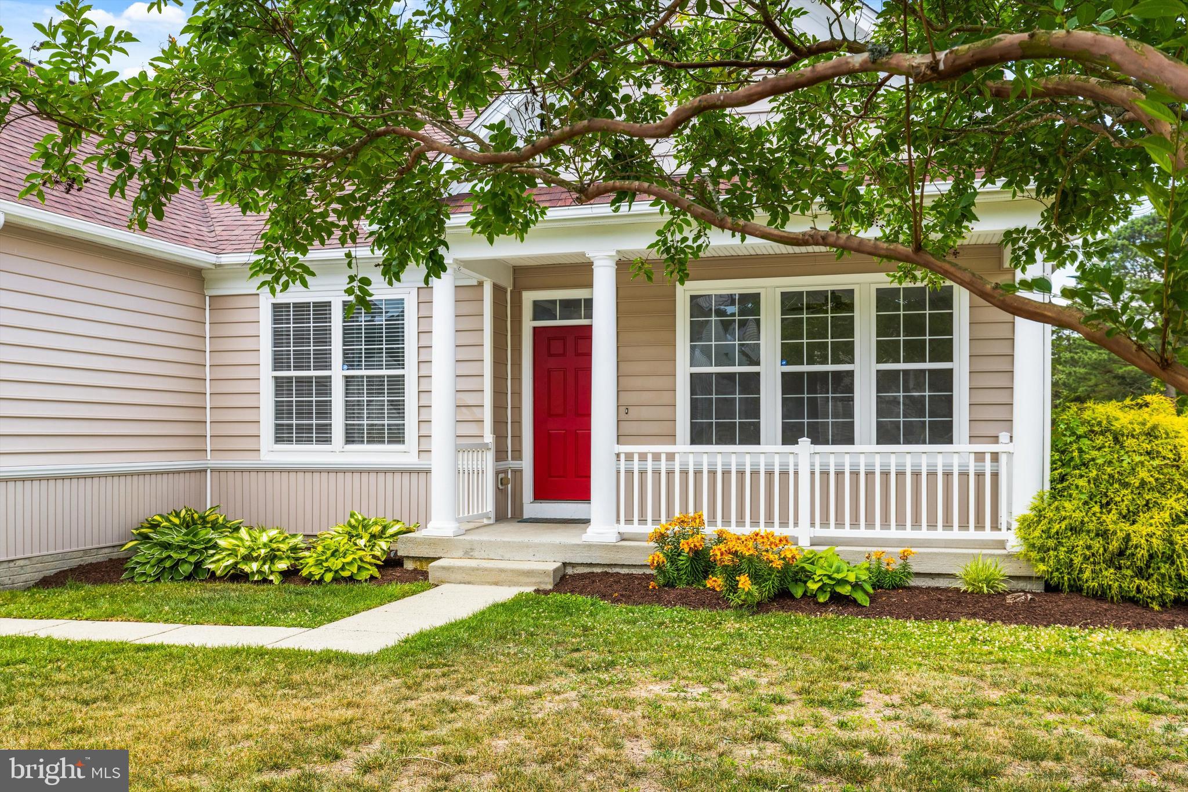
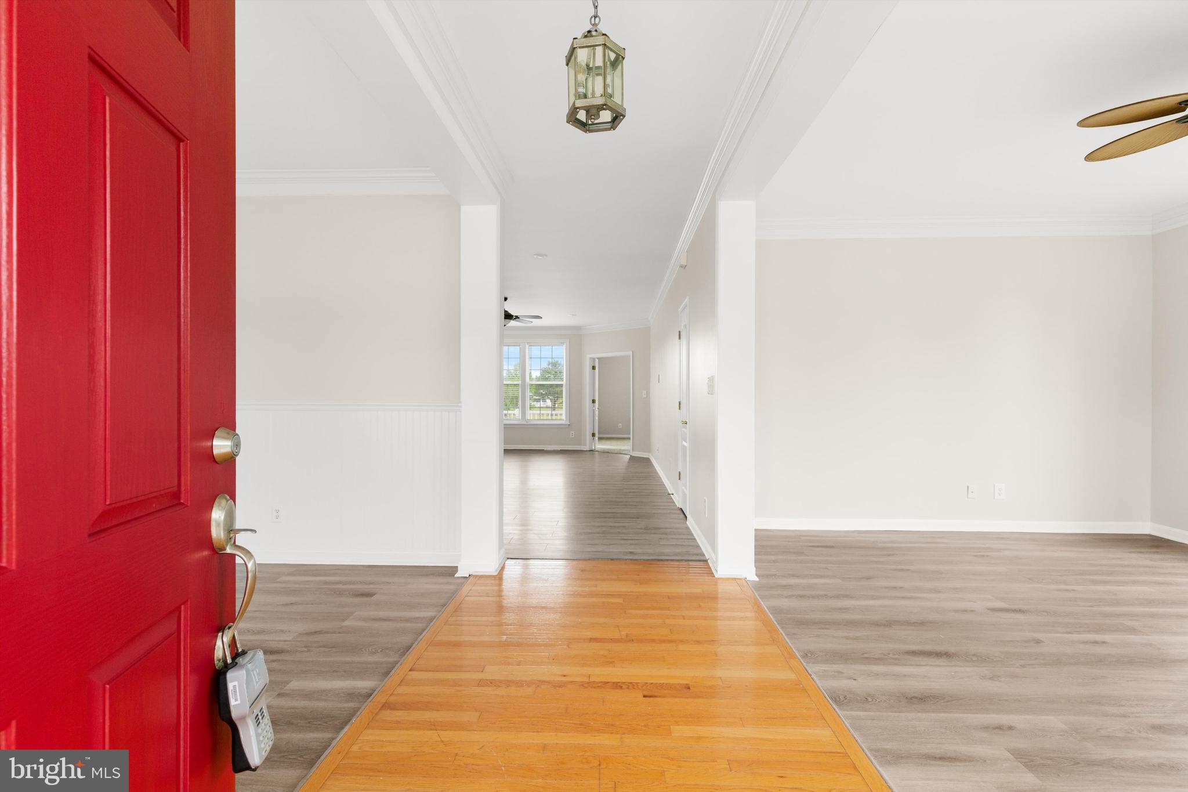
$2,395This beautifully maintained 3-bedroom, 2-bath home offers approximately 2,170 square feet of comfortable living space in the highly sought-after Decatur Farm community. Featuring an open-concept floor plan, the home boasts granite countertops, recessed lighting, crown molding, updated ceiling fans, and spacious living areas designed for both everyday living and entertaining. Recent improvements provide peace of mind for years to come, including a new roof (March 2020), HVAC system (April 2021), granite countertops (June 2021), and a new hot water heater (September 2023). The attached 2-car garage, attractive landscaping, and well-maintained exterior enhance the home's curb appeal. One of the property's standout features is its prime location directly adjacent to the community clubhouse, pool, fitness center, and playground, providing unmatched convenience and easy access to some of Decatur Farm's most popular amenities. Residents also enjoy a rentable event space and weekly trash pickup. As an added bonus, HOA fees have been paid through the remainder of the year. Conveniently located just minutes from historic downtown Berlin, Ocean City beaches, shopping, dining, golf courses, and local attractions, this home offers the perfect blend of comfort, convenience, and community living.
| a month ago | Status changed to Active Under Contract | |
| a month ago | Listing updated with changes from the MLS® | |
| 2 months ago | Price changed to $525,000 | |
| 3 months ago | Listing first seen on site |

The real estate listing information is provided by Bright MLS is for the consumer's personal, non-commercial use and may not be used for any purpose other than to identify prospective properties consumer may be interested in purchasing. Any information relating to real estate for sale or lease referenced on this web site comes from the Internet Data Exchange (IDX) program of the Bright MLS. This web site references real estate listing(s) held by a brokerage firm other than the broker and/or agent who owns this web site. The accuracy of all information is deemed reliable but not guaranteed and should be personally verified through personal inspection by and/or with the appropriate professionals. Properties in listings may have been sold or may no longer be available. The data contained herein is copyrighted by Bright MLS and is protected by all applicable copyright laws. Any unauthorized collection or dissemination of this information is in violation of copyright laws and is strictly prohibited. Copyright © 2020 Bright MLS. All rights reserved.
Did you know? You can invite friends and family to your search. They can join your search, rate and discuss listings with you.