

91 WATERTOWN ROADOCEAN PINES, MD21811
Mortgage Calculator
Monthly Payment (Est.)
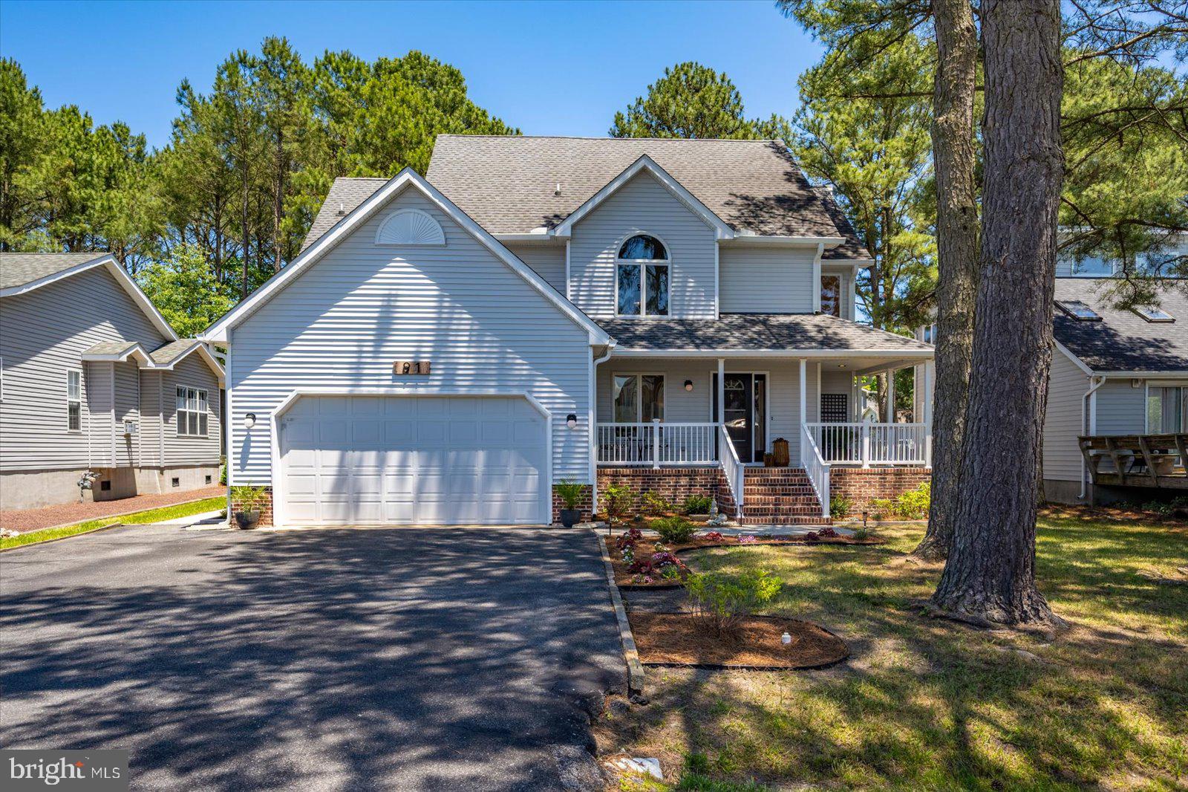
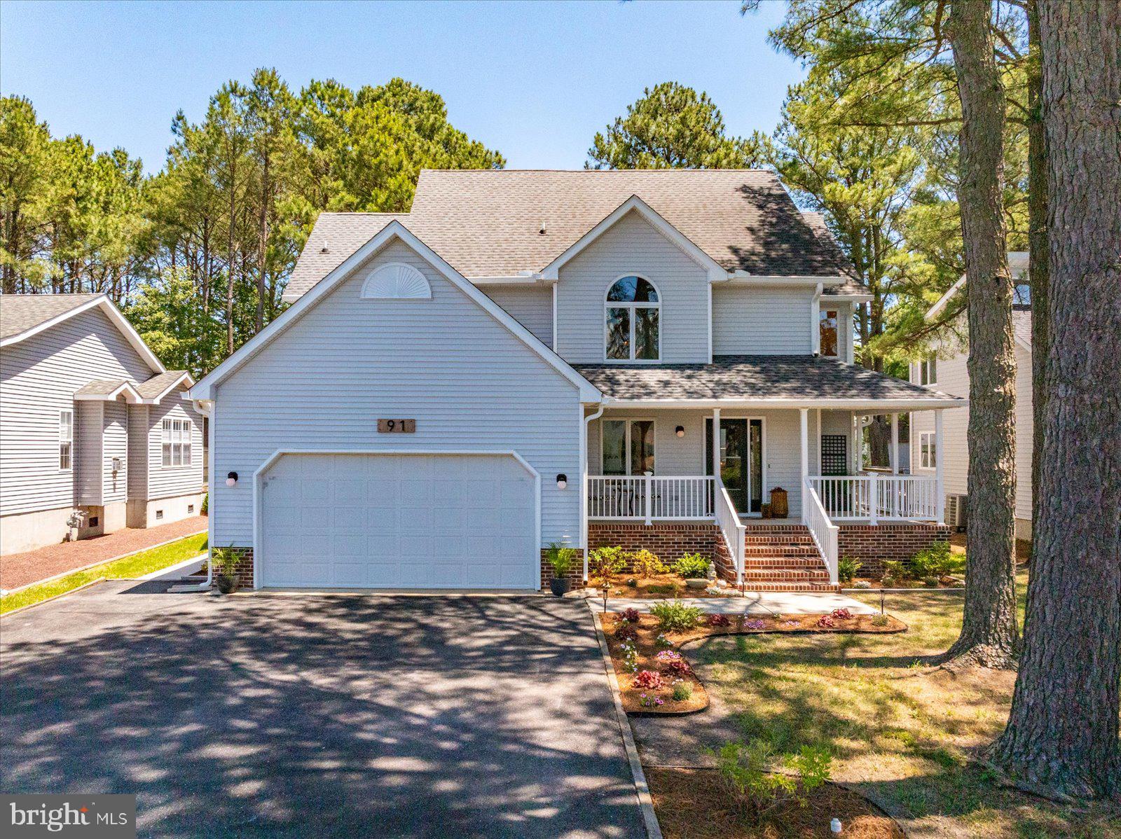
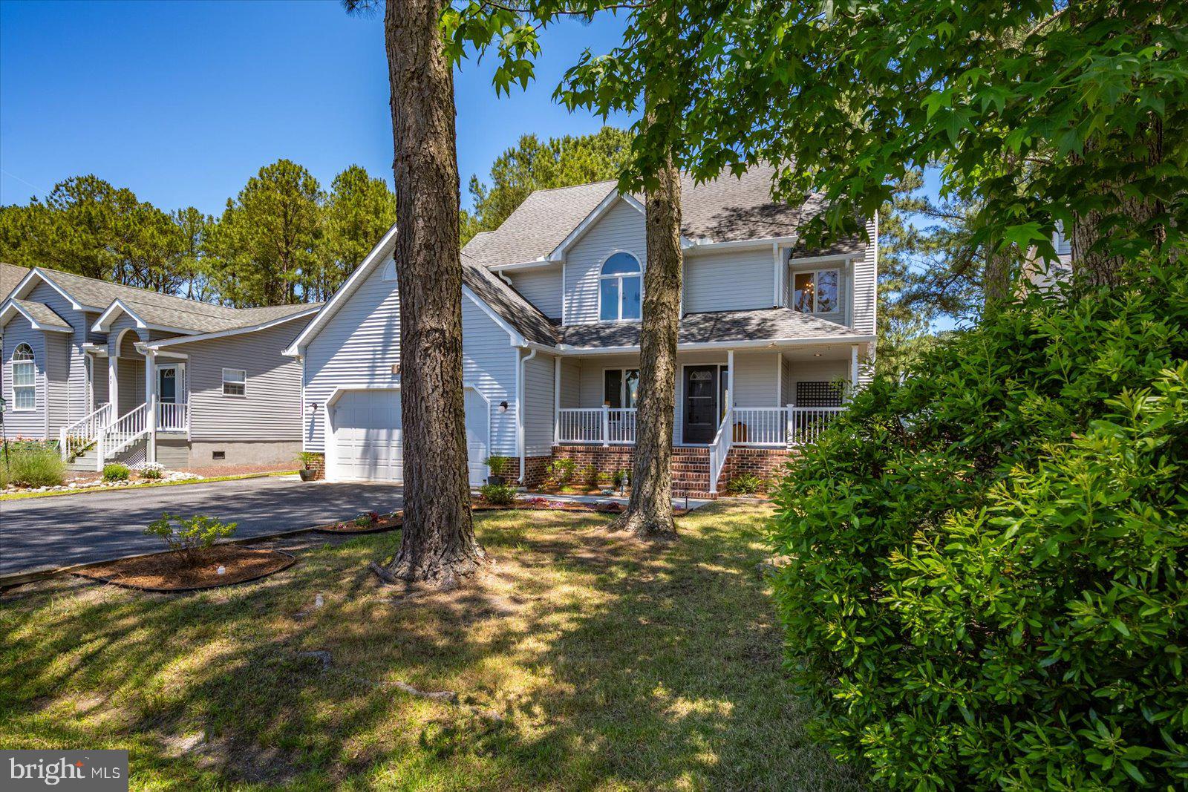
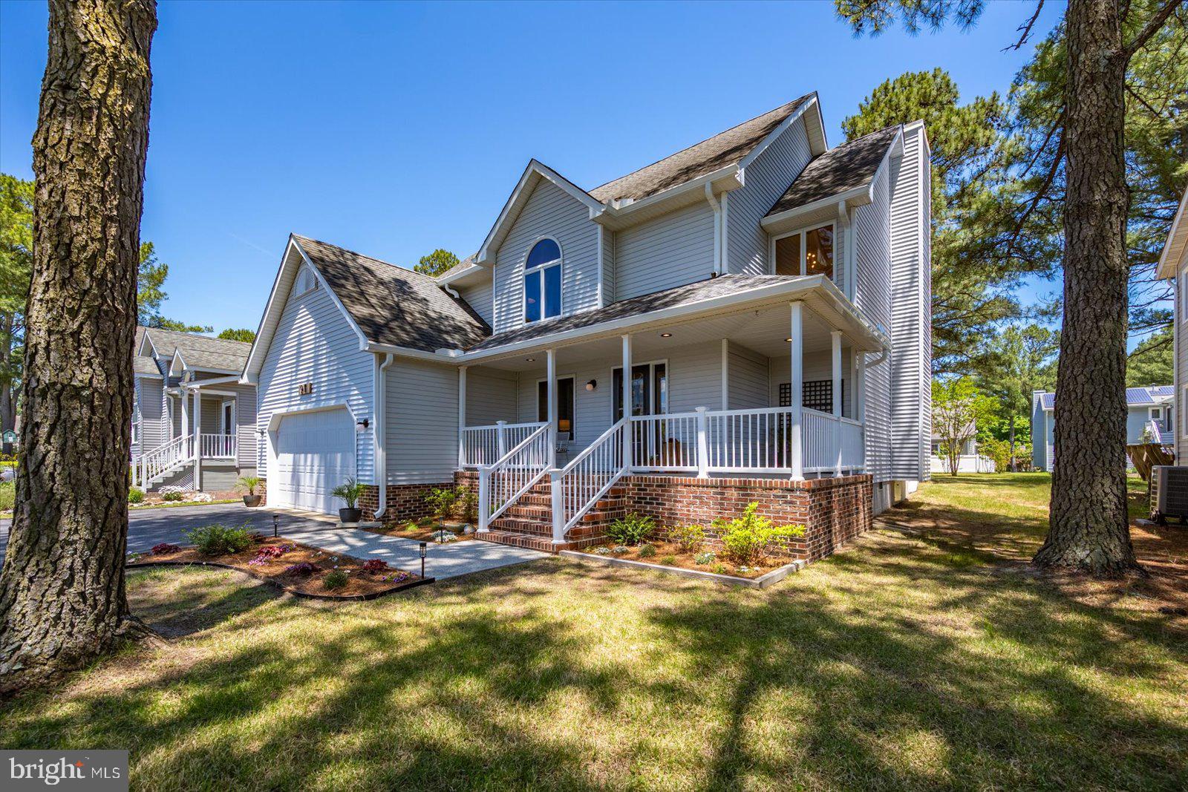
$2,737This beauty of a home has been extensively renovated in 2025 with numerous tasteful upgrades. A generous wrap-around front porch beckons you to enjoy views of peaceful Manklin Creek across the street! Extra tall Andersen windows invite the outside into the living room, featuring white oak flooring, a beautiful ceramic tile fireplace surround, and an Anderson French door, which offers easy access to the huge rear deck and spacious yard. The stunning kitchen includes leathered granite countertops, a coffee bar with wine cooler, new appliances and a new 32 inch Ruvati stainless steel workstation sink , new lighting, and 24 x 24“ ceramic tile flooring. You will find a custom wood countertop surface, mounted cabinetry and wood pantry shelving in the laundry room with front loading washer and dryer. An additional bonus room on the main floor, currently functioning as a sitting room and library, features a water view for morning coffee or curling up late afternoon with a book. Restored wood pocket doors offer the opportunity for it to function as an office as well. The spacious and light filled primary bedroom offers two ample sized walk-in closets featuring installed custom closet systems. A completely renovated primary bath contains cabinetry with vast storage, granite countertops with dual porcelain under mounted sinks, extra large mirrors, and a custom fully tiled shower with built-in bench plus custom glass enclosure. Three additional bedrooms all feature tall Andersen windows and roomy closets. The third bedroom includes a large 8 x 6 walk-in storage closet and vaulted ceiling. One additional full bathroom contains a tub shower, new wood vanity, and ceramic sink, new lighting, mirror, toilet, and new ceramic tile flooring. The powder room contains all of the same renovations. There is parking for two cars in the finished garage including a built-in utility sink, ample counter space, cabinetry, and an insulated garage door. Extras include new interior paint, professionally encapsulated crawlspace with dehumidifier, whole house carbon filter water filtration system, gas furnace, electric HVAC with gas back up, tankless gas water heater, new oversized metal switches and outlet covers. You will love entertaining in your flat, spacious backyard, including an inlaid fire pit patio, extra large deck, and garden shed. All located on a quiet street with friendly neighbors, in the amenity-filled Ocean Pines community!
| 2 weeks ago | Status changed to Active Under Contract | |
| 2 weeks ago | Listing updated with changes from the MLS® | |
| 4 weeks ago | Listing first seen on site |

The real estate listing information is provided by Bright MLS is for the consumer's personal, non-commercial use and may not be used for any purpose other than to identify prospective properties consumer may be interested in purchasing. Any information relating to real estate for sale or lease referenced on this web site comes from the Internet Data Exchange (IDX) program of the Bright MLS. This web site references real estate listing(s) held by a brokerage firm other than the broker and/or agent who owns this web site. The accuracy of all information is deemed reliable but not guaranteed and should be personally verified through personal inspection by and/or with the appropriate professionals. Properties in listings may have been sold or may no longer be available. The data contained herein is copyrighted by Bright MLS and is protected by all applicable copyright laws. Any unauthorized collection or dissemination of this information is in violation of copyright laws and is strictly prohibited. Copyright © 2020 Bright MLS. All rights reserved.
Did you know? You can invite friends and family to your search. They can join your search, rate and discuss listings with you.