Save
Ask
Tour
Hide
Share
$385,000
6 Days On Site

King George
708 BRADLEY ROAD D1
OCEAN CITY, MD21842

For Sale|Condominium|Active
3
Beds
2
Total Baths
2
Full Baths
936
SqFt
$411
/SqFt
1973
Built
County:
WORCESTER
Listing courtesy of RE/MAX Advantage Realty
Call Now: 443.632.3000
Is this the listing for you? We can help make it yours.
443.632.3000
708 BRADLEY ROAD D1708 BRADLEY ROAD D1708 BRADLEY ROAD D1708 BRADLEY ROAD D1
Save
Ask
Tour
Hide
Share

Mortgage Calculator

Monthly Payment (Est.)

$1,757
Calculator powered by Showcase IDX, a Constellation1 Company. Copyright ©2026 Information is deemed reliable but not guaranteed.

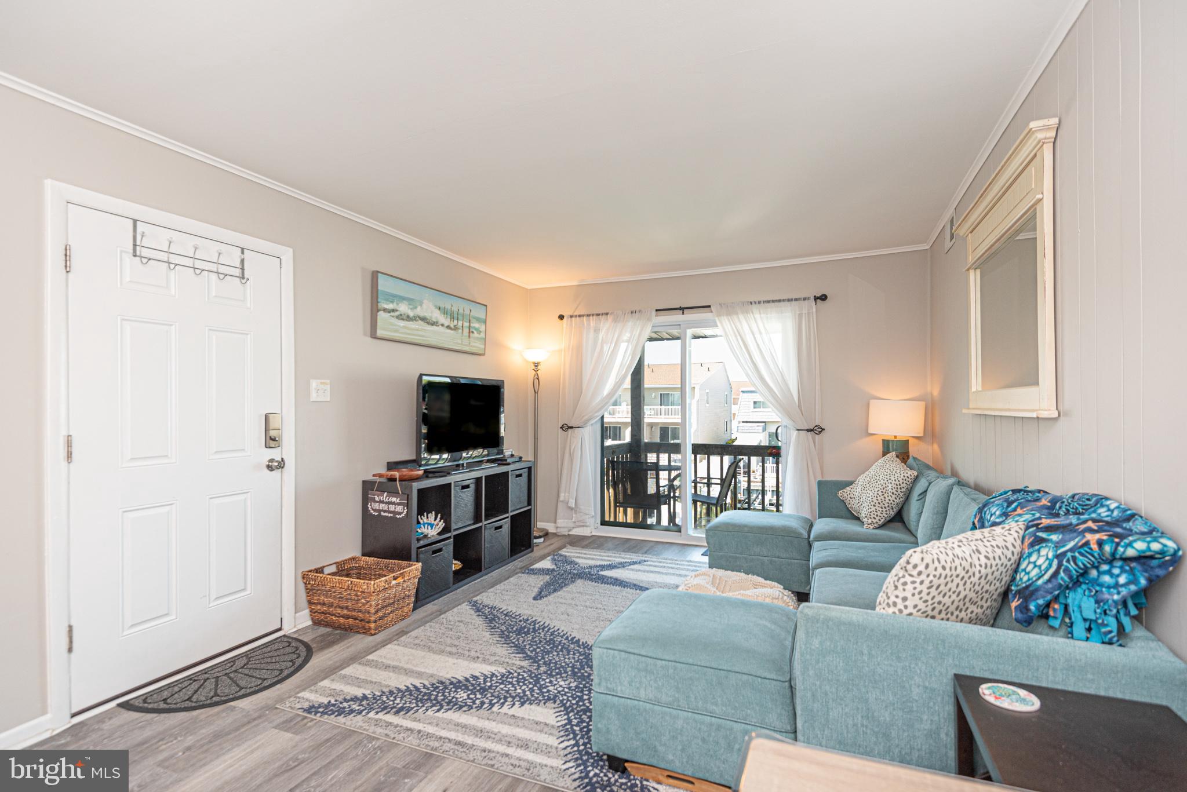
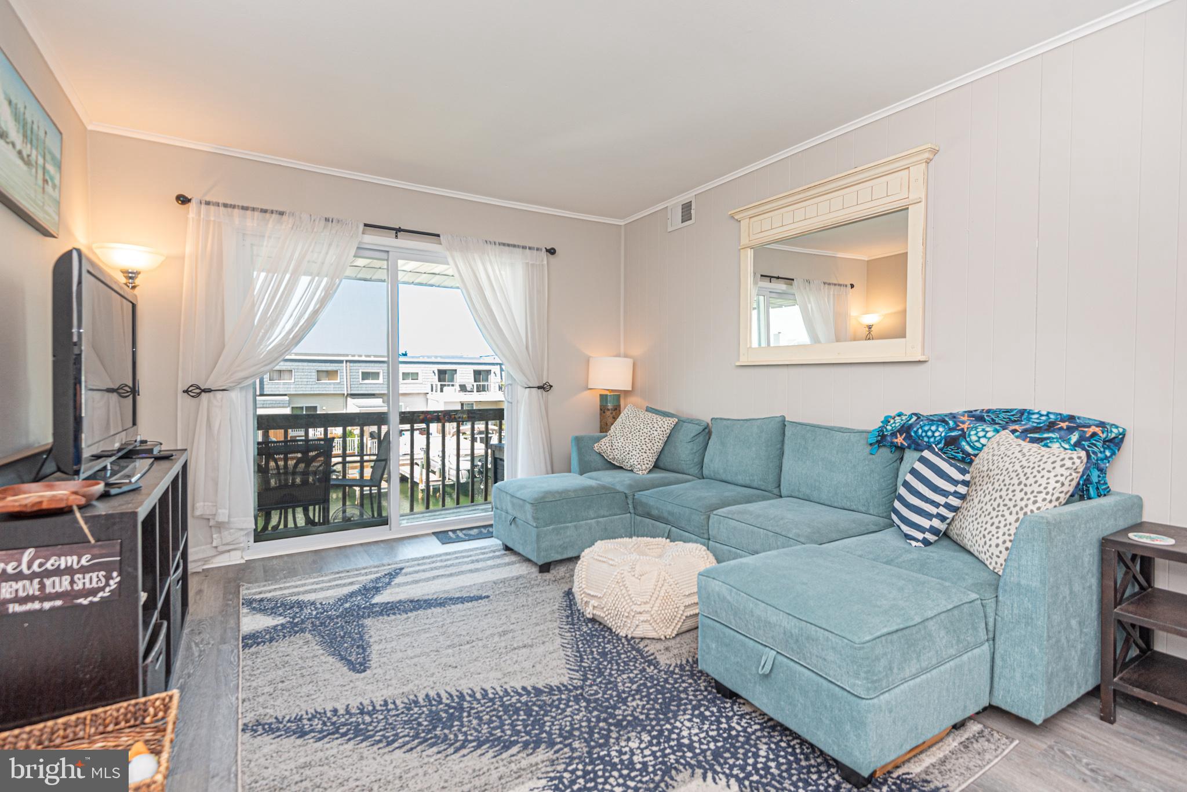
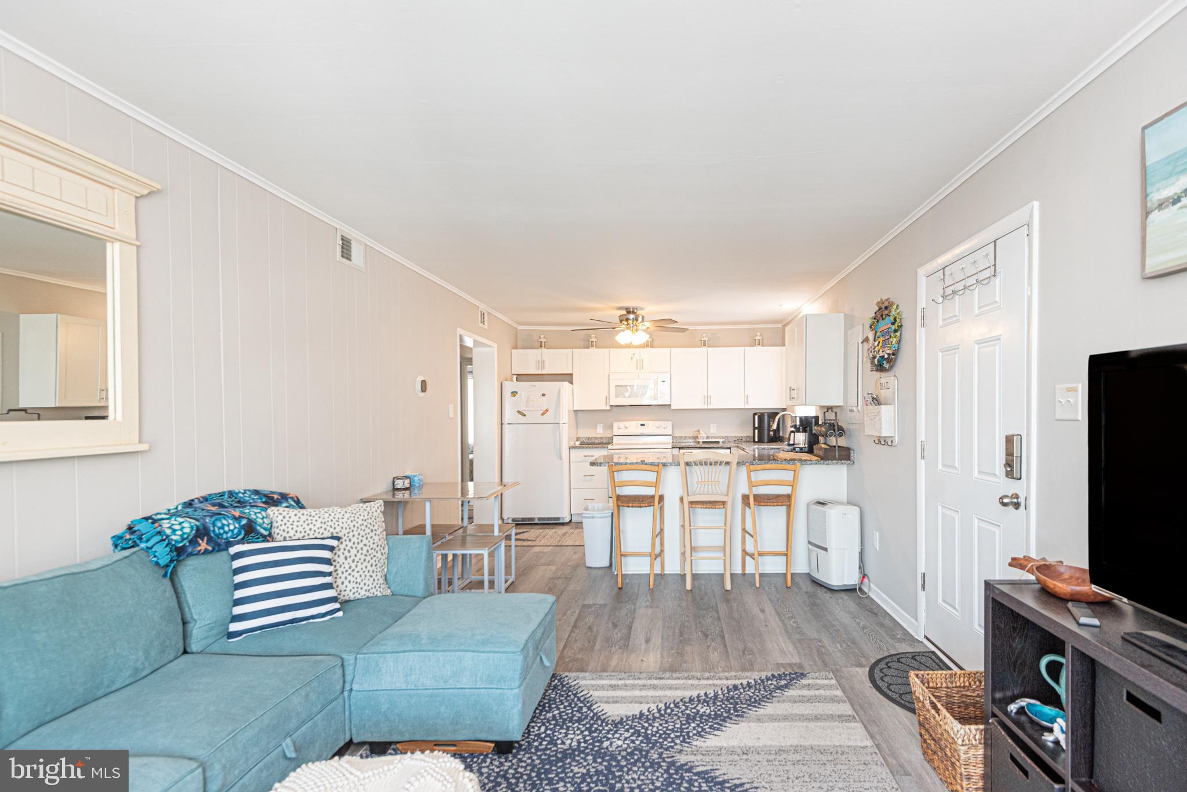
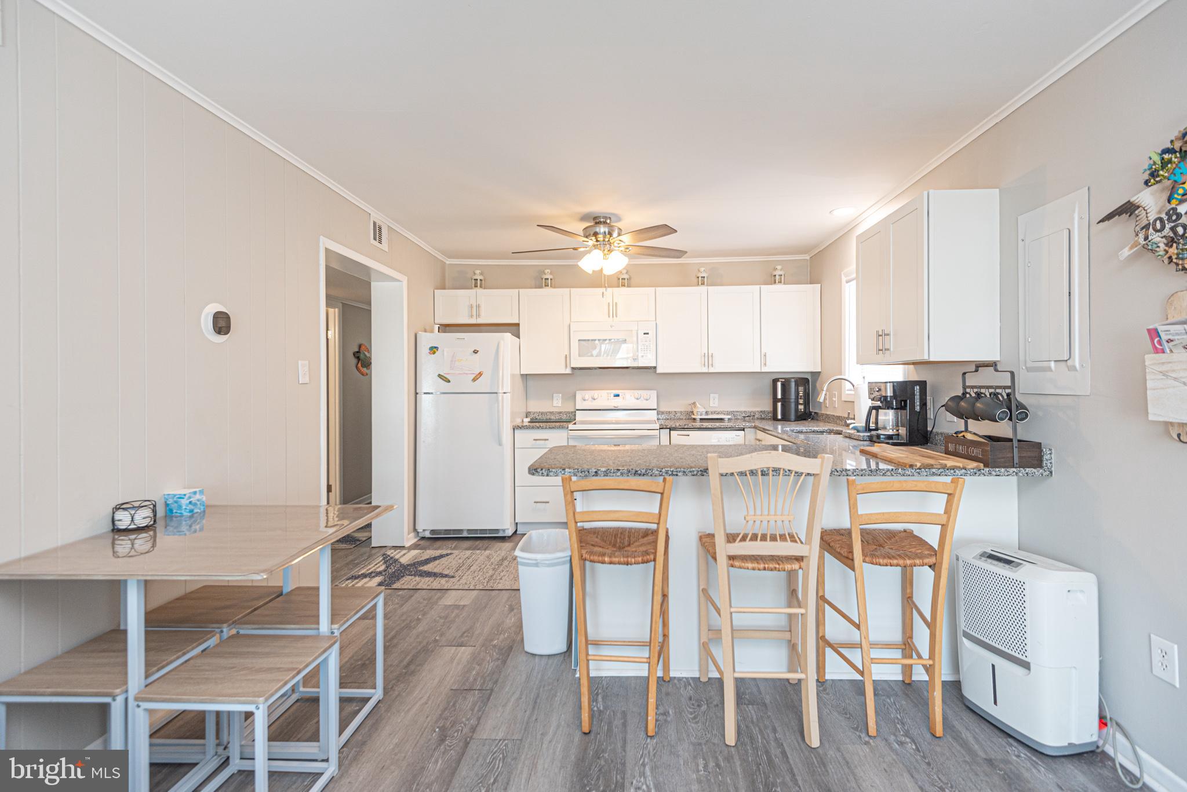
Beautiful bayside getaway in the desirable King George Condominium! This 3-bedroom, 2 full bath condo offers the perfect blend of beach lifestyle and waterfront living in the heart of Ocean City. The primary bedroom features its own private full bath and direct access to the deck, creating the perfect spot to enjoy morning coffee or evening sunsets. Recently renovated prior to current ownership, the unit features updated flooring, fresh paint, an updated kitchen, newer microwave, and a newer washer/dryer combo. Enjoy exclusive-use access to your own boat slip and dock — ideal for boating, fishing, crabbing, paddleboarding, and all your favorite waterfront activities. The community offers a spacious common area with picnic tables and room for cookouts, all overlooking beautiful bay views. Located just minutes from the beach, popular restaurants, entertainment, and nightlife, this property offers excellent rental potential or the perfect personal beach retreat. Whether you are searching for a vacation home, investment property, or full-time coastal escape, this bayside condo delivers the best of Ocean City living.

Save
Ask
Tour
Hide
Share
Listing Snapshot
Price 
$385,000
Days On Site 
6 Days
Bedrooms 
3
Inside Area (SqFt) 
936 sqft
Total Baths 
2
Full Baths 
2
Partial Baths 
N/A
Lot Size 
N/A
Year Built 
1973
MLS® Number 
MDWO2038648
Status 
Active
Property Tax 
$3,567.36
HOA/Condo/Coop Fees 
N/A
Sq Ft Source 
Estimated
Friends & Family
Recent Activity
7 days agoListing updated with changes from the MLS®
7 days agoListing first seen on site
General Features
Foundation 
Block
Levels 
One
Number Of Stories 
2
Parking 
On StreetParking Lot
Pets 
Cats OKDogs OKYes
Property Sub Type 
Condominium
Sewer 
Public Sewer
Special Circumstances 
Standard
SqFt Above 
936
SqFt Total 
936
Style 
Unit/Flat
Utilities 
Cable Available
Water Source 
Public
Zoning 
R-2
Interior Features
Appliances 
Electric RangeElectric OvenElectric Water HeaterWasherDishwasherDisposalDryerExhaust FanRefrigeratorWasher/Dryer StackedWater HeaterMicrowave
Cooling 
Central AirCeiling Fan(s)Electric
Flooring 
LaminateCeramic Tile
Heating 
Exhaust FanElectricHeat Pump
Interior 
Ceiling Fan(s)Open Floorplan
Laundry Features 
Washer HookupMain Level
Main Level Bedrooms 
3
Window Features 
Window CoveringsScreensWindow Treatments
Bathroom 2 
Level - Main
Bedroom 2 
Level - Main
Bedroom 3 
Level - Main
Kitchen 
Level - MainFeatures - Breakfast Bar, Ceiling Fan(s)
Living Room 
Level - Main
Primary Bathroom 
Level - Main
Primary Bedroom 
Level - Main
Save
Ask
Tour
Hide
Share
Exterior Features
Construction Details 
Vinyl Siding
Exterior 
Balcony
Frontage 
Waterfront
Lot Features 
ClearedWaterfront
Pool Features 
None
Roof 
Asphalt
View 
WaterCanalGarden
Waterfront 
Yes
Waterfront Features 
Canal FrontCanal Access
Waterview 
WaterCanalGarden
Windows/Doors 
Window CoveringsScreensWindow Treatments
Community Features
Association Amenities 
Boat DockBoat Slip
Association Dues 
1687.5
HOA Fee Frequency 
Quarterly
MLS Area 
Bayside Waterfront (84)
School District 
WORCESTER COUNTY PUBLIC SCHOOLS
Schools
School District
WORCESTER COUNTY PUBLIC SCHOOLS
Elementary School
OCEAN CITY
Middle School
Unknown
High School
STEPHEN DECATUR
Listing courtesy of RE/MAX Advantage Realty


The real estate listing information is provided by Bright MLS is for the consumer's personal, non-commercial use and may not be used for any purpose other than to identify prospective properties consumer may be interested in purchasing. Any information relating to real estate for sale or lease referenced on this web site comes from the Internet Data Exchange (IDX) program of the Bright MLS. This web site references real estate listing(s) held by a brokerage firm other than the broker and/or agent who owns this web site. The accuracy of all information is deemed reliable but not guaranteed and should be personally verified through personal inspection by and/or with the appropriate professionals. Properties in listings may have been sold or may no longer be available. The data contained herein is copyrighted by Bright MLS and is protected by all applicable copyright laws. Any unauthorized collection or dissemination of this information is in violation of copyright laws and is strictly prohibited. Copyright © 2020 Bright MLS. All rights reserved.

Neighborhood & Commute
Source: Walkscore
Save
Ask
Tour
Hide
Share