

10313 THIRTY KNOTS LANEBERLIN, MD21811
Mortgage Calculator
Monthly Payment (Est.)
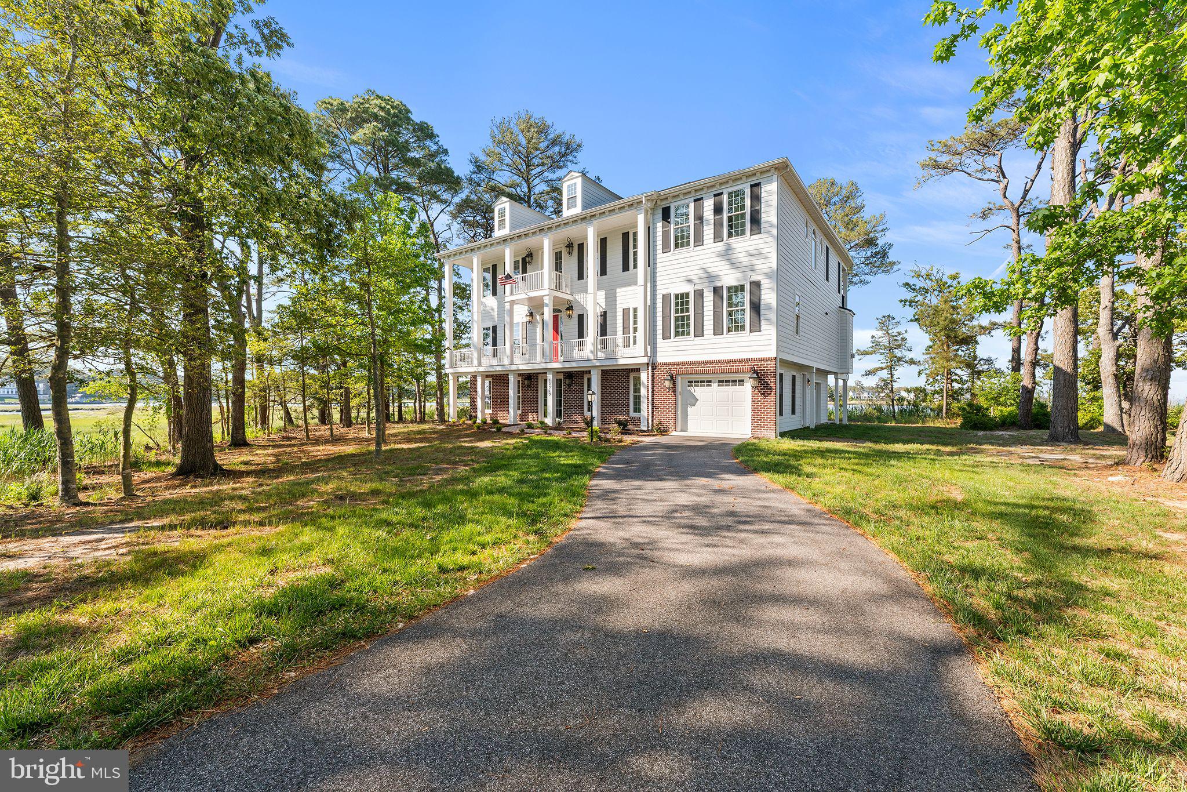
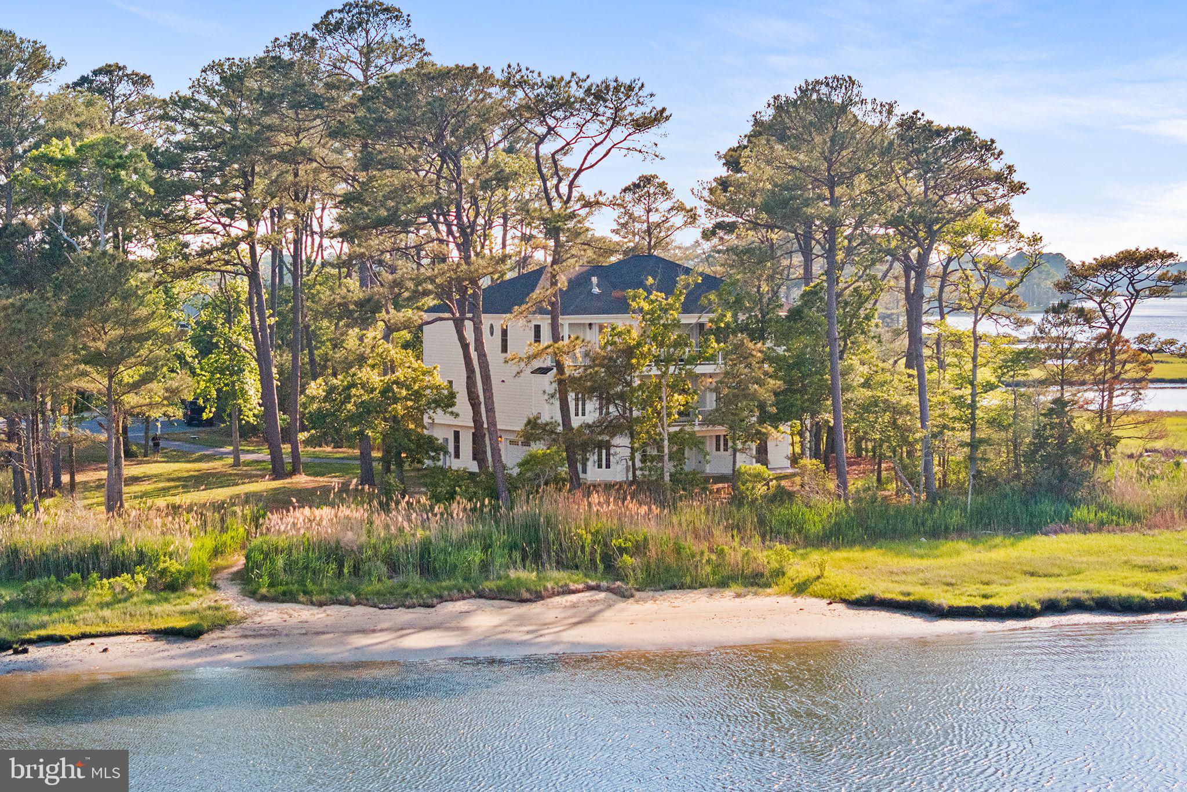
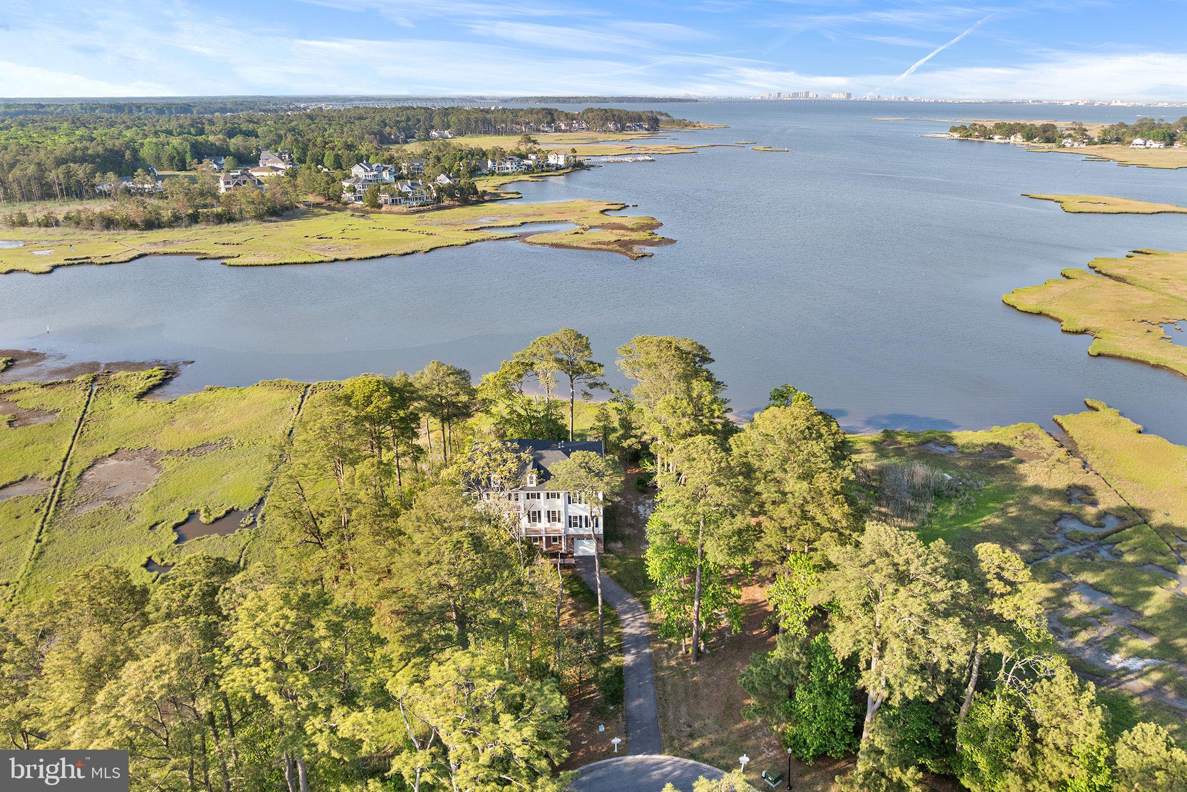
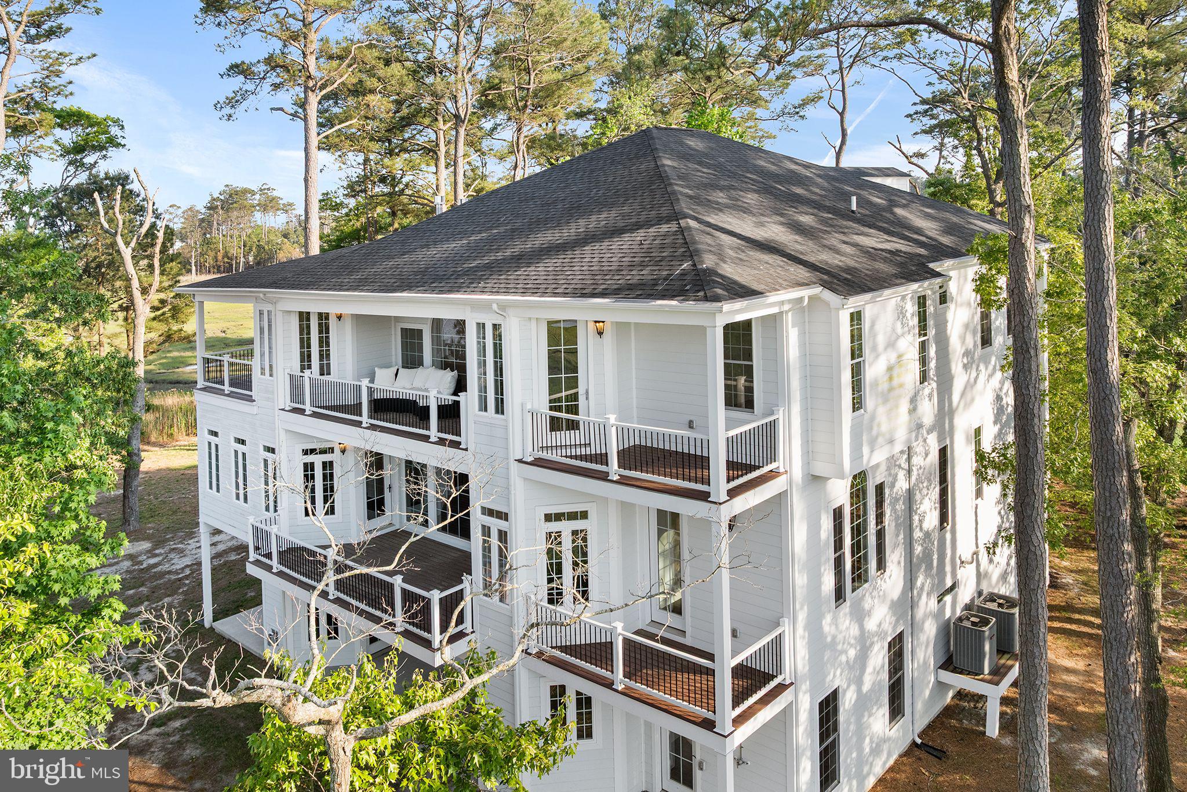
Enter an interest rate to see your estimated monthly payment.As you wind down the scenic drive to this stunning 6-bedroom Charleston-inspired estate, you’ll immediately feel a sense of warmth, serenity, and gratitude. Thoughtfully designed with exceptional attention to detail — including a dedicated side-entry garage for your golf cart — this remarkable home embraces luxury at every turn. Expansive water and skyline views stretch throughout the property, while the sellers have carefully enhanced the natural surroundings to maximize both beauty and privacy. Designed to showcase breathtaking views toward the OCMD skyline, the main living level features a spectacular great room with walls of windows and seamless access to the rear balcony from both the breakfast area and sitting room — the perfect setting for morning coffee or unforgettable sunsets. The second level is an entertainer’s dream, offering three fireplaces, a gourmet chef’s kitchen, a spacious breakfast area, an elegant dining room, an oversized music room, and an inviting great room designed for gathering and relaxing alike. The first floor offers incredible flexibility with a private in-law or student suite complete with its own fully functional kitchen, sitting room with a fireplace, two bedrooms, and a full bath — ideal for extended family, guests, or multigenerational living. The upper bedroom level features four spacious bedrooms, including a luxurious owner’s suite retreat. Two bedrooms are connected by a Jack-and-Jill bath, while the third enjoys its own private ensuite. The owner’s suite offers a private balcony, a fireplace for cold fall evenings, dual oversized walk-in closets, and a beautifully appointed spa-like bath. While words can only begin to capture the thoughtful floor plan and upscale finishes throughout, this extraordinary residence must truly be experienced in person. Schedule your private tour today and see you shortly
| 4 months ago | Status changed to Active | |
| 4 months ago | Price changed to $1,999,990 | |
| 4 months ago | Listing updated with changes from the MLS | |
| 5 months ago | Listing first seen on site |

The real estate listing information is provided by Bright MLS is for the consumer's personal, non-commercial use and may not be used for any purpose other than to identify prospective properties consumer may be interested in purchasing. Any information relating to real estate for sale or lease referenced on this web site comes from the Internet Data Exchange (IDX) program of the Bright MLS. This web site references real estate listing(s) held by a brokerage firm other than the broker and/or agent who owns this web site. The accuracy of all information is deemed reliable but not guaranteed and should be personally verified through personal inspection by and/or with the appropriate professionals. Properties in listings may have been sold or may no longer be available. The data contained herein is copyrighted by Bright MLS and is protected by all applicable copyright laws. Any unauthorized collection or dissemination of this information is in violation of copyright laws and is strictly prohibited. Copyright © 2020 Bright MLS. All rights reserved.
Did you know? You can invite friends and family to your search. They can join your search, rate and discuss listings with you.