

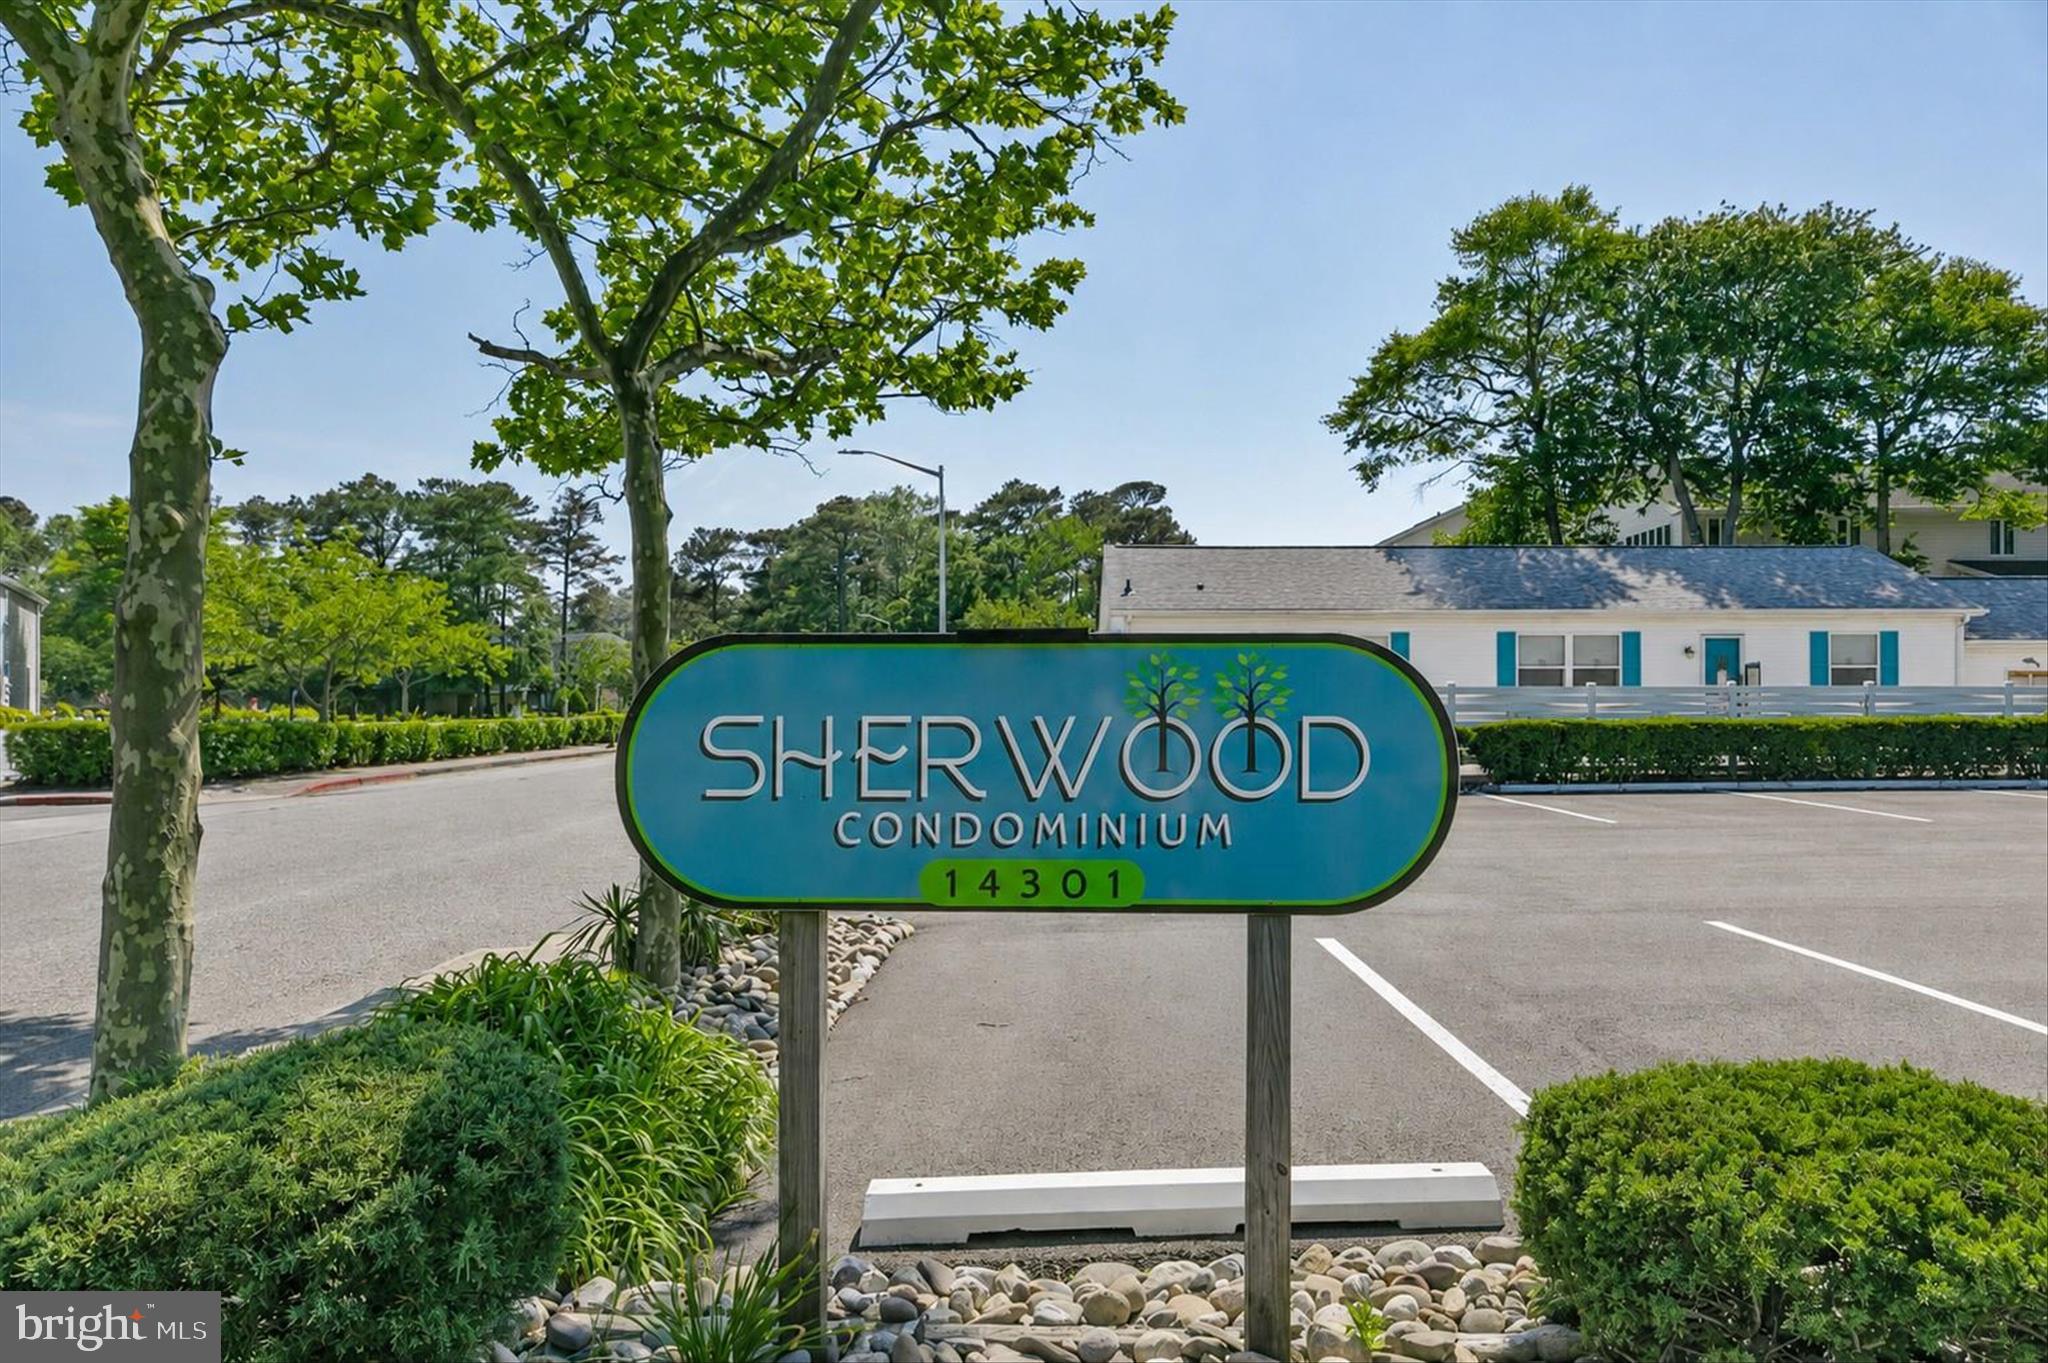
Sherwood I14301 TUNNEL AVENUE 1BOCEAN CITY, MD21842
Mortgage Calculator
Monthly Payment (Est.)
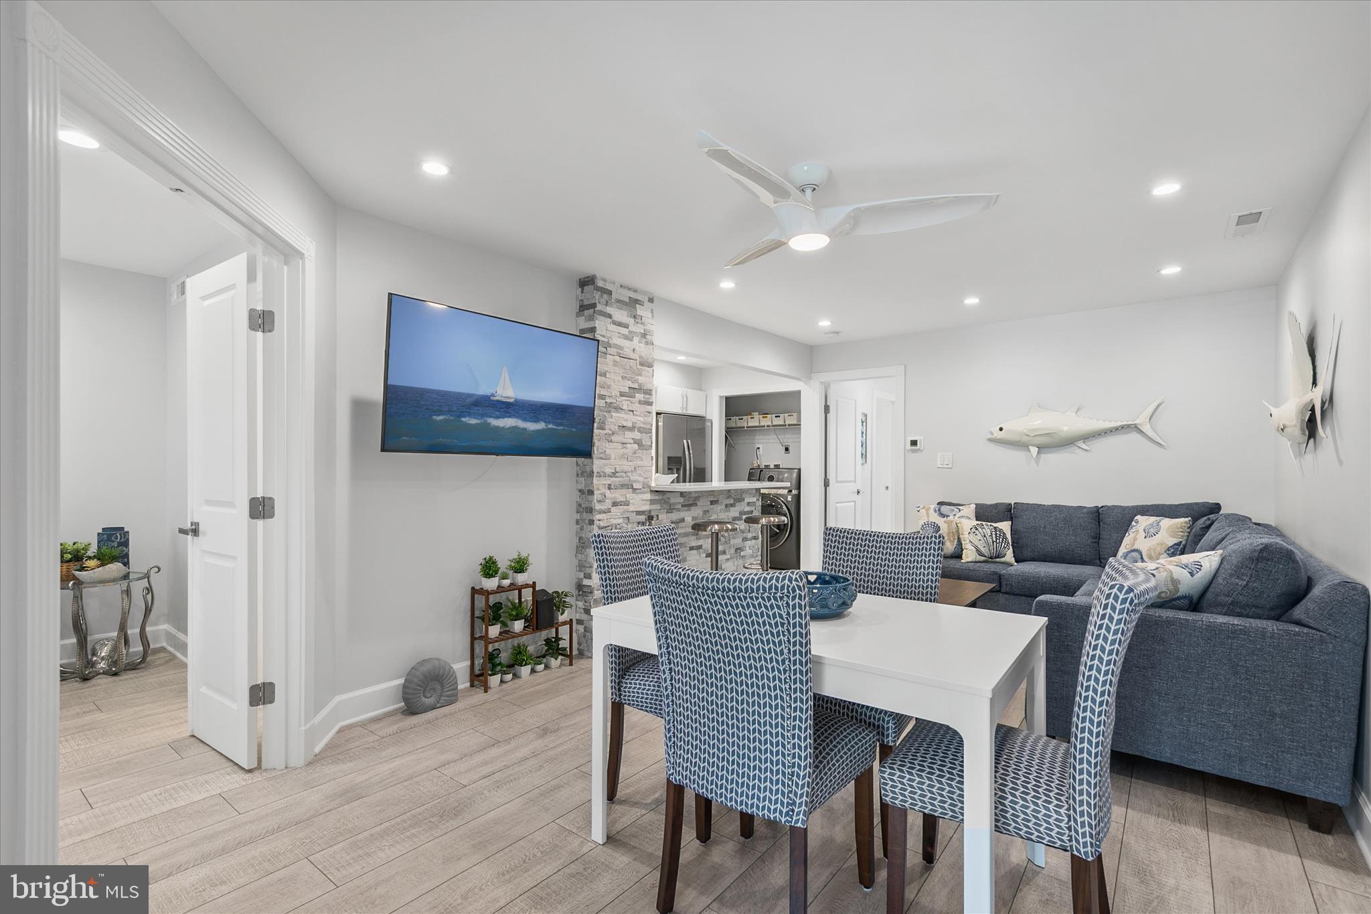
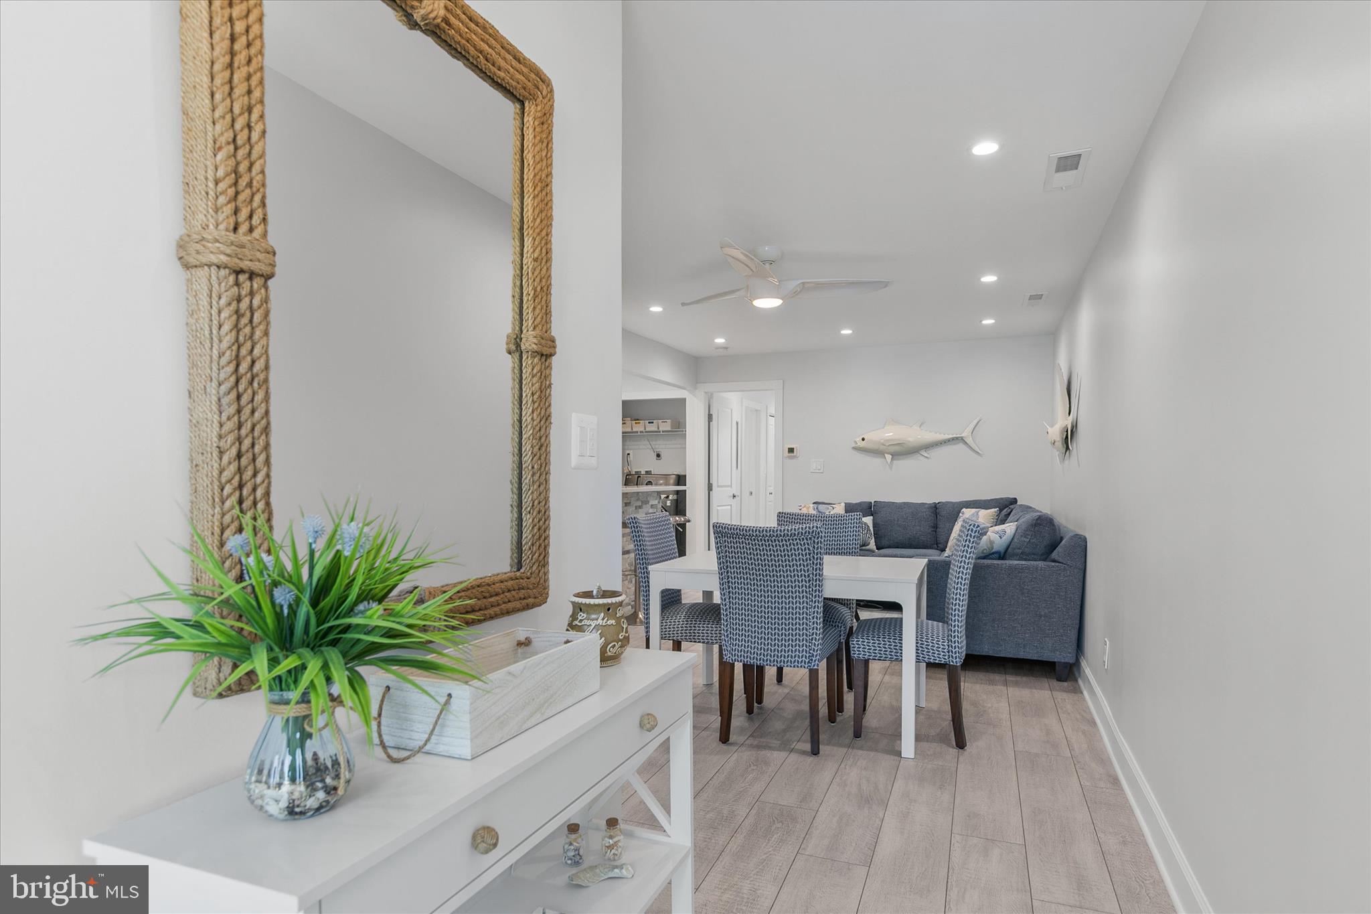
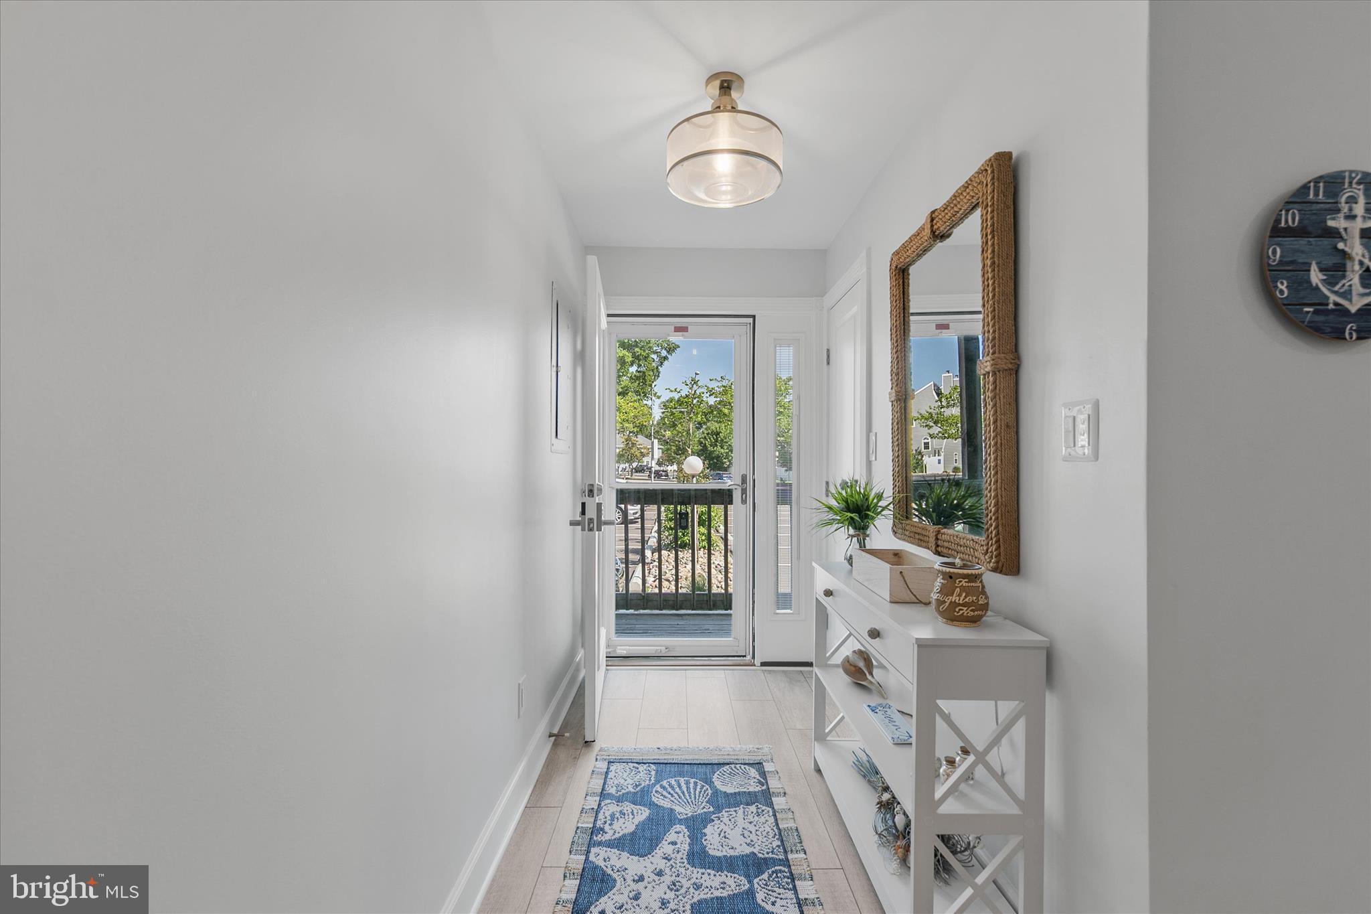
$1,825Prepare to be impressed by this stunning coastal-inspired condo, thoughtfully redesigned and completely renovated down to the studs with exceptional attention to detail. Every aspect of this residence has been reimagined to create a sophisticated, move-in-ready retreat that perfectly captures the relaxed elegance of coastal living. During the renovation, the wood framing was cleaned, sanitized, treated, and sealed with Kilz, while new drywall, subflooring, and insulation were installed, creating a fresh start from the inside out. The beautiful interior showcases wide-plank LVP flooring, decorative fluted door casings, substantial 5-inch baseboards, solid wood interior doors, updated Hinkley light fixtures, high-end Bluetooth-capable Modern Forms ceiling fans, and LED recessed lighting throughout. A new front door with built-in blinds welcomes you into a bright and airy living space enhanced by soft coastal tones and an open-concept design. The seamless flow between the living room, dining area, and kitchen creates an inviting atmosphere ideal for entertaining, while a striking stone accent wall serves as a stunning focal point. The completely remodeled kitchen blends beauty and function with elegant quartz countertops, a designer tile backsplash, and Wellborn soft-close cabinetry with under-cabinet lighting and a convenient Lazy Susan. High-end stainless steel appliances elevate the space, including a filtered water dispenser, ice maker, and a Kraus faucet equipped with reverse osmosis. Additional conveniences include a sprayer faucet, garbage disposal, recessed lighting, breakfast bar seating, and a premium ventless washer/dryer combination. Modern smart-home features have also been thoughtfully incorporated, including programmable thermostats and smart door locks for convenience and peace of mind. The primary suite offers a peaceful retreat featuring sliding glass doors leading to a private outdoor deck, dressed with split Hunter Douglas plantation shutters that provide both privacy and natural light. The beautifully remodeled bath showcases modern finishes and a custom tiled glass-enclosed shower. Each bathroom has a Panasonic heater vent/light. The additional bedroom offers versatility and style with French doors, a closet accented by a sliding barn door, and its own updated attached bath featuring modern fixtures, updated sinks, and a tiled tub/shower combination. Split Hunter Douglas plantation shutters continue throughout the space, allowing flexible light and privacy control. Adding even more value and convenience, this exceptional unit is being sold turnkey, allowing you to immediately begin enjoying the coastal lifestyle. Nearly everything conveys, including the mounted 48-inch swivel TV, with only a few personal exclusions. Additional improvements include updated plumbing and electrical systems, new two-way light switches in the entry and living room, and a new 40-gallon water heater. A balcony storage shed adds practical convenience, while an extensive list of additional upgrades is available in the property documents. Located in an ideal Ocean City setting, a traffic light at 142nd Street provides easy access along Coastal Highway. This beautifully renovated coastal retreat offers a rare opportunity to enjoy the beach lifestyle so many desire, with exceptional design and craftsmanship already in place.
| 6 days ago | Listing updated with changes from the MLS® | |
| 6 days ago | Listing first seen on site |

The real estate listing information is provided by Bright MLS is for the consumer's personal, non-commercial use and may not be used for any purpose other than to identify prospective properties consumer may be interested in purchasing. Any information relating to real estate for sale or lease referenced on this web site comes from the Internet Data Exchange (IDX) program of the Bright MLS. This web site references real estate listing(s) held by a brokerage firm other than the broker and/or agent who owns this web site. The accuracy of all information is deemed reliable but not guaranteed and should be personally verified through personal inspection by and/or with the appropriate professionals. Properties in listings may have been sold or may no longer be available. The data contained herein is copyrighted by Bright MLS and is protected by all applicable copyright laws. Any unauthorized collection or dissemination of this information is in violation of copyright laws and is strictly prohibited. Copyright © 2020 Bright MLS. All rights reserved.