

12 SOMERSET AVENUEPOCOMOKE CITY, MD21851
Mortgage Calculator
Monthly Payment (Est.)
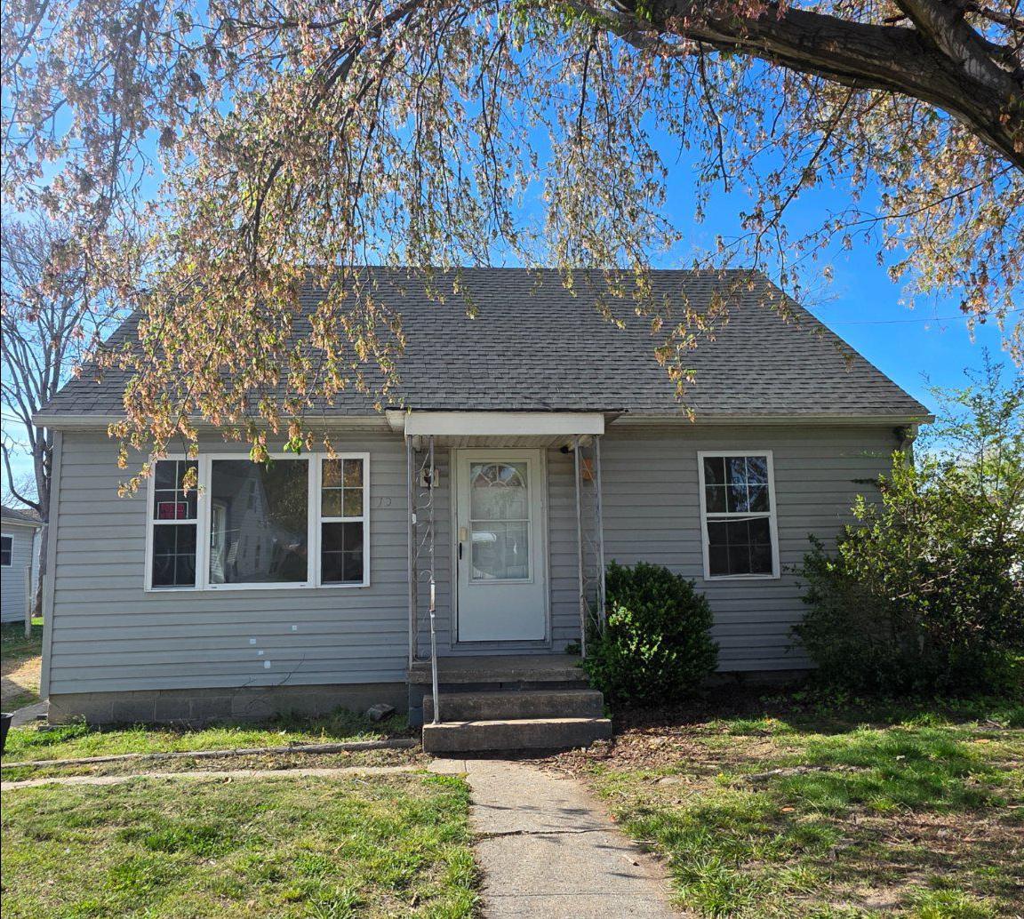
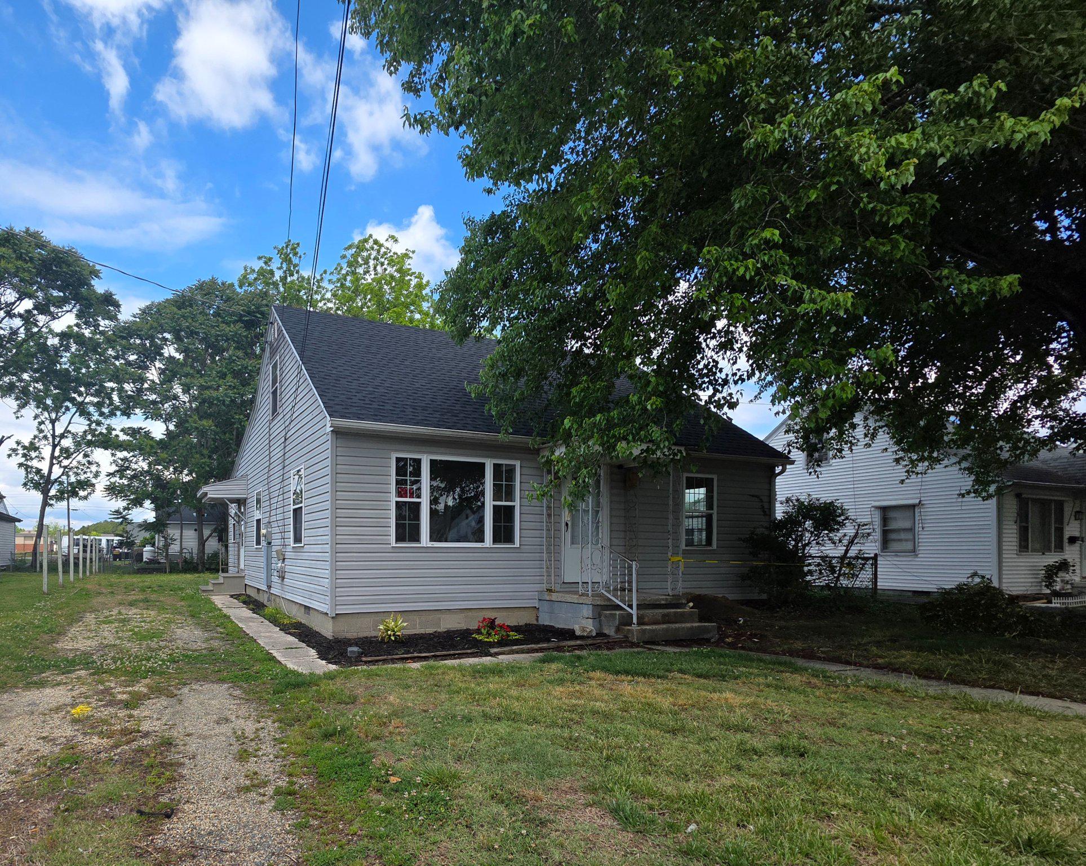
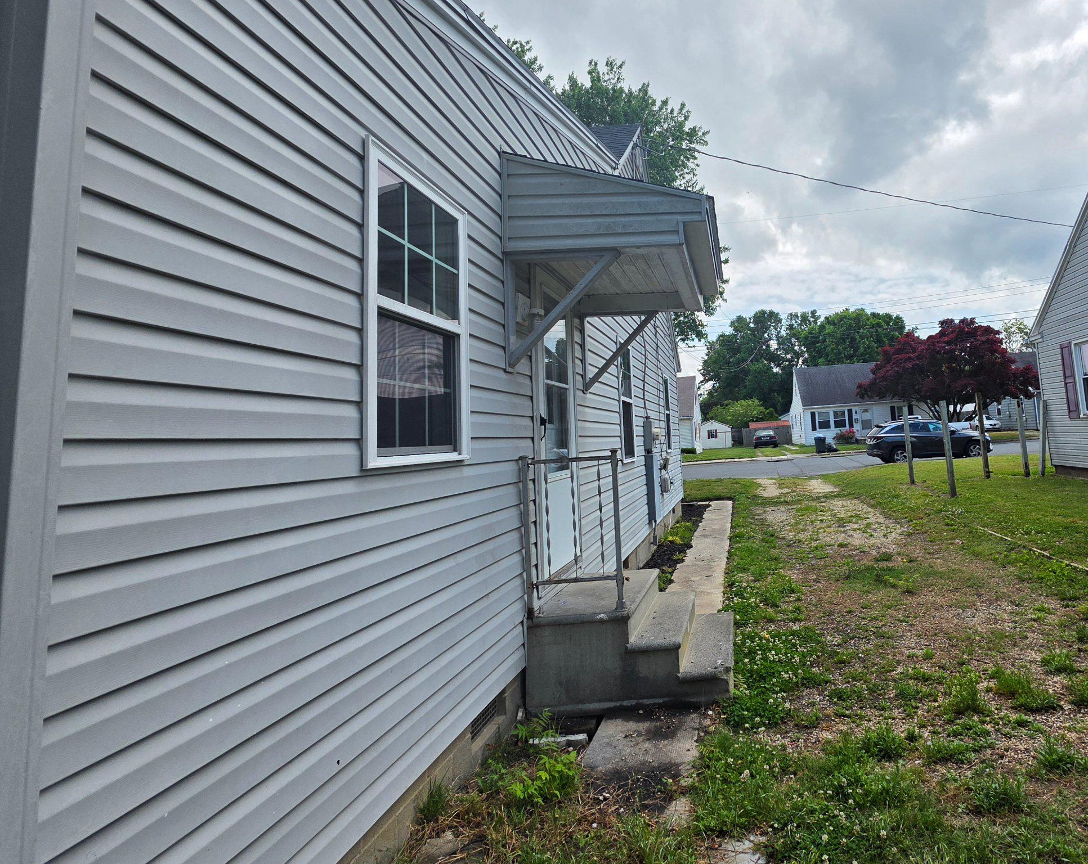
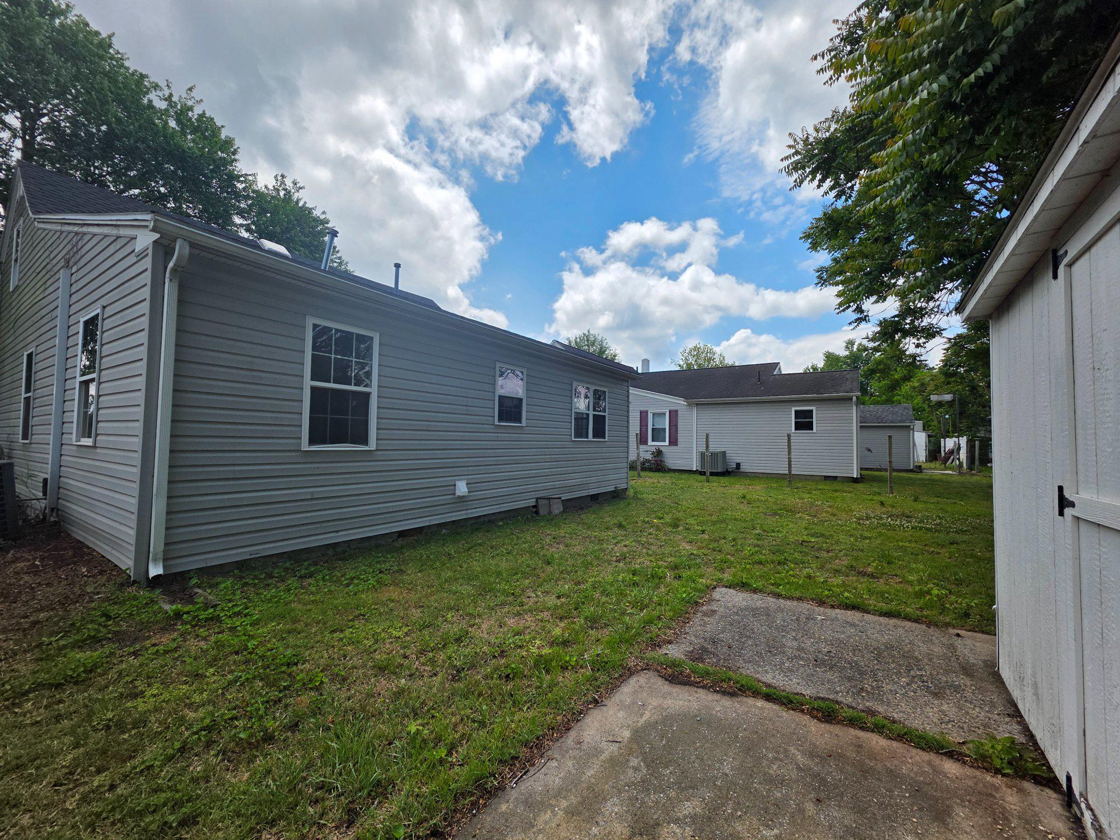
Enter an interest rate to see your estimated monthly payment.Located just west of Route 113 and right off of Route 50 in Pocomoke City, this 1.5 story home offers a flexible layout in an established residential area close to shopping, dining and other amenities. The main level features a living room, kitchen, dining area, laundry space, one full bathroom as well as one stand alone bedroom and two adjoining bedrooms. Upstairs is a bonus space with two adjoining rooms that could serve as an additional bedroom, office space or storage. There is hardwood flooring throughout most of the home and vinyl flooring in the kitchen. The kitchen and bathroom are in need of updating/cosmetic repair. The interior has been freshly painted, the landscaping refreshed, and a new roof was installed in 2025. Overall, the property is in good condition and offers a solid opportunity for first time home buyers or investors looking for a value-add property with room for updates and personalization. Property is being sold as-is.
| 4 months ago | Price changed to $159,000 | |
| 4 months ago | Listing updated with changes from the MLS® | |
| 5 months ago | Listing first seen on site |

The real estate listing information is provided by Bright MLS is for the consumer's personal, non-commercial use and may not be used for any purpose other than to identify prospective properties consumer may be interested in purchasing. Any information relating to real estate for sale or lease referenced on this web site comes from the Internet Data Exchange (IDX) program of the Bright MLS. This web site references real estate listing(s) held by a brokerage firm other than the broker and/or agent who owns this web site. The accuracy of all information is deemed reliable but not guaranteed and should be personally verified through personal inspection by and/or with the appropriate professionals. Properties in listings may have been sold or may no longer be available. The data contained herein is copyrighted by Bright MLS and is protected by all applicable copyright laws. Any unauthorized collection or dissemination of this information is in violation of copyright laws and is strictly prohibited. Copyright © 2020 Bright MLS. All rights reserved.