

North Port11601 SHIPWRECK ROAD 301OCEAN CITY, MD21842
Mortgage Calculator
Monthly Payment (Est.)
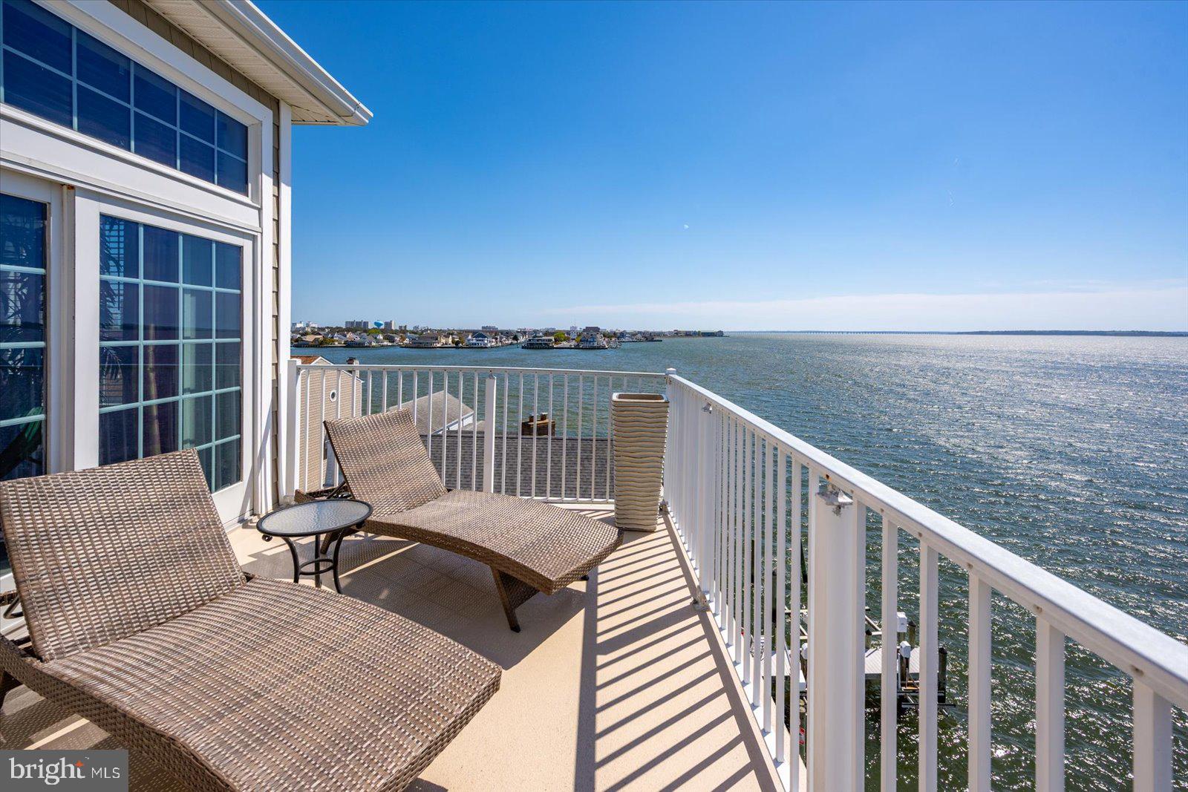
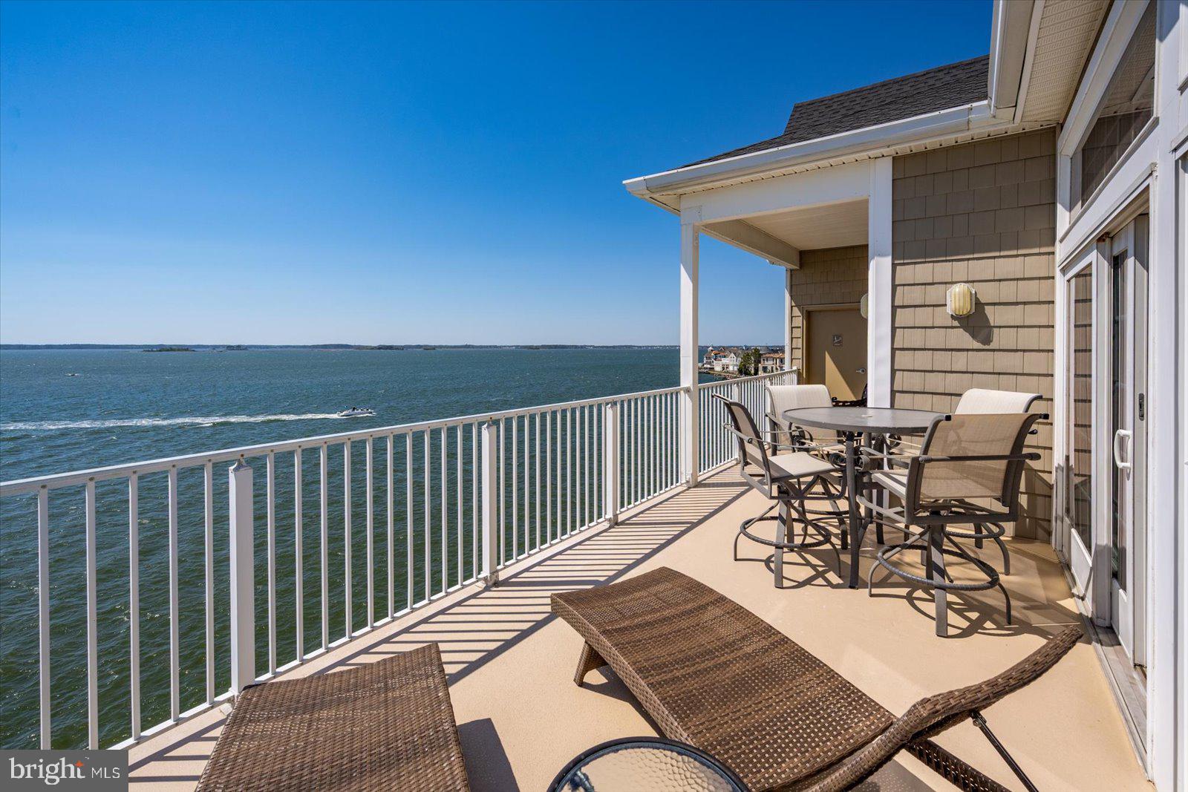
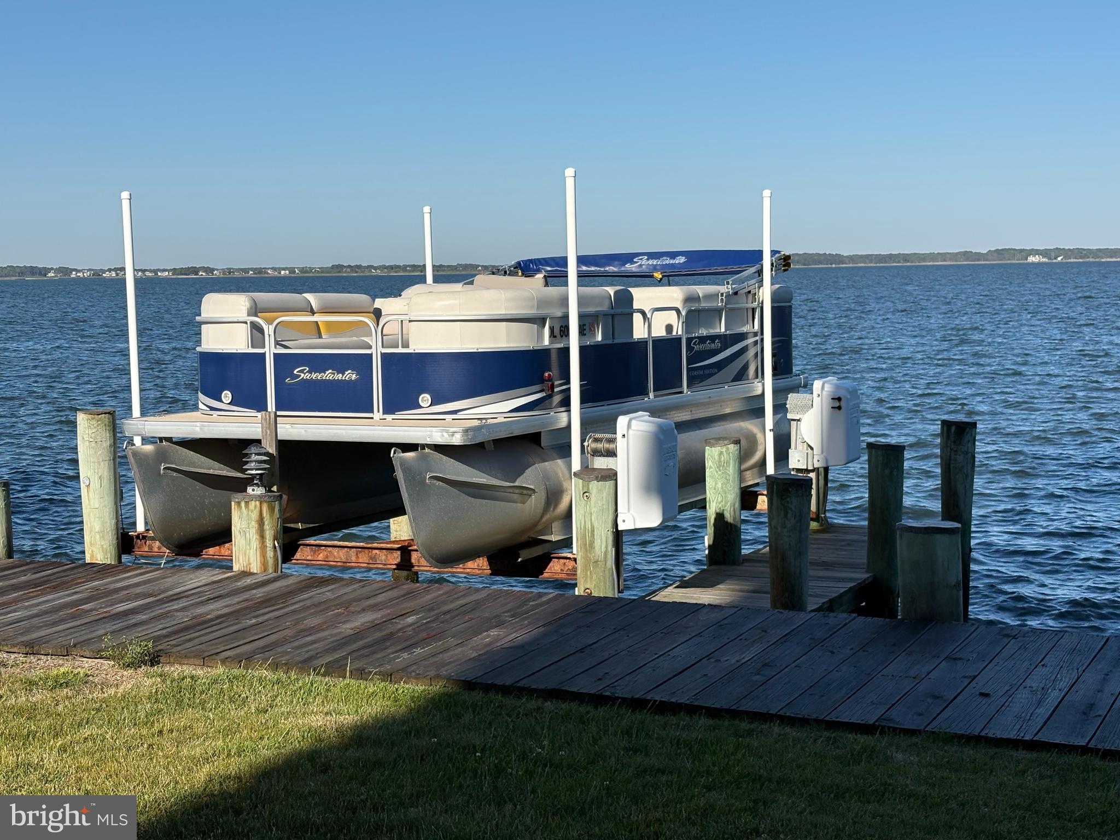
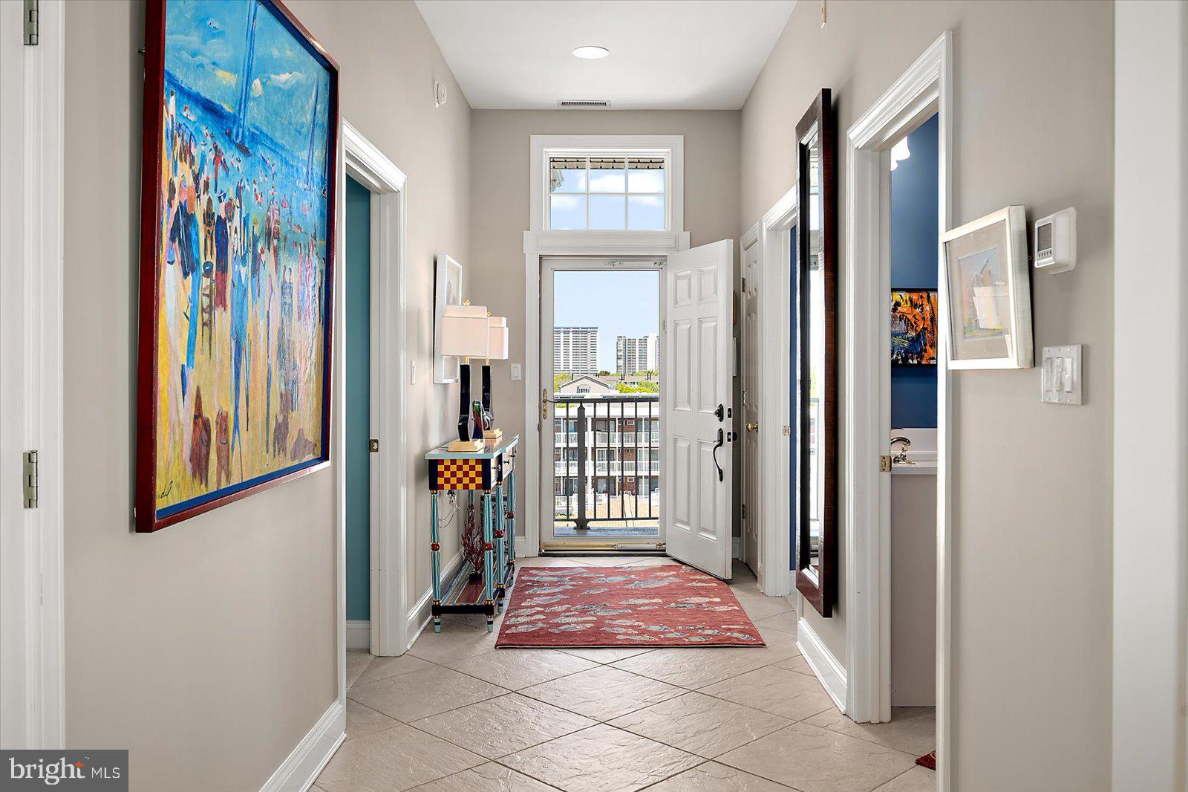
$5,019It doesn't get any better than this... NEVER RENTED, ONE OWNER SOUTH END TOP FLOOR CORNER UNIT with 1954 SF, 3 bedrooms, 3 full baths, 10 FT CEILINGS, DIRECT BAYFRONT location, and a DEEP WATER SLIP. FULLY FURNISHED, turn-key, and includes a convenient 318 SF STORAGE ROOM on the 1st floor. Small 5-unit building w/ ELEVATOR. Windows galore to capture the sunlight and enjoy wide open bay views, as well as views of the OC skyline. Spacious balcony off the main living area and primary suite to soak up the sun or watch gorgeous sunsets. Three spacious bedrooms. The primary suite includes a walk-in closet, 2nd closet, and a deluxe bath with double sink vanity, jetted tub and separate shower. Two additional bedrooms feature queen sized beds and direct bathroom access. One bedroom also has built-in bunk beds. Condo Fee is $2000/quarter. TWO assigned parking spaces under the building. Heat pump replaced in 2018. Roof shingles replaced in 2021. Refrigerator, microwave, dishwasher and under counter beverage fridge replaced in 2023. Water heater replaced in 2026. New quartz kitchen and primary bathroom countertops in 2026. New hall bath vanity w/ quartz top in 2026. Garage ceiling replaced in 2026. Balcony and front exterior hallway floors resealed in 2026.
| 2 weeks ago | Status changed to Active Under Contract | |
| 2 weeks ago | Listing updated with changes from the MLS® | |
| 3 weeks ago | Listing first seen on site |

The real estate listing information is provided by Bright MLS is for the consumer's personal, non-commercial use and may not be used for any purpose other than to identify prospective properties consumer may be interested in purchasing. Any information relating to real estate for sale or lease referenced on this web site comes from the Internet Data Exchange (IDX) program of the Bright MLS. This web site references real estate listing(s) held by a brokerage firm other than the broker and/or agent who owns this web site. The accuracy of all information is deemed reliable but not guaranteed and should be personally verified through personal inspection by and/or with the appropriate professionals. Properties in listings may have been sold or may no longer be available. The data contained herein is copyrighted by Bright MLS and is protected by all applicable copyright laws. Any unauthorized collection or dissemination of this information is in violation of copyright laws and is strictly prohibited. Copyright © 2020 Bright MLS. All rights reserved.