

Sun Coast5105 ATLANTIC AVENUE 101OCEAN CITY, MD21842
Mortgage Calculator
Monthly Payment (Est.)
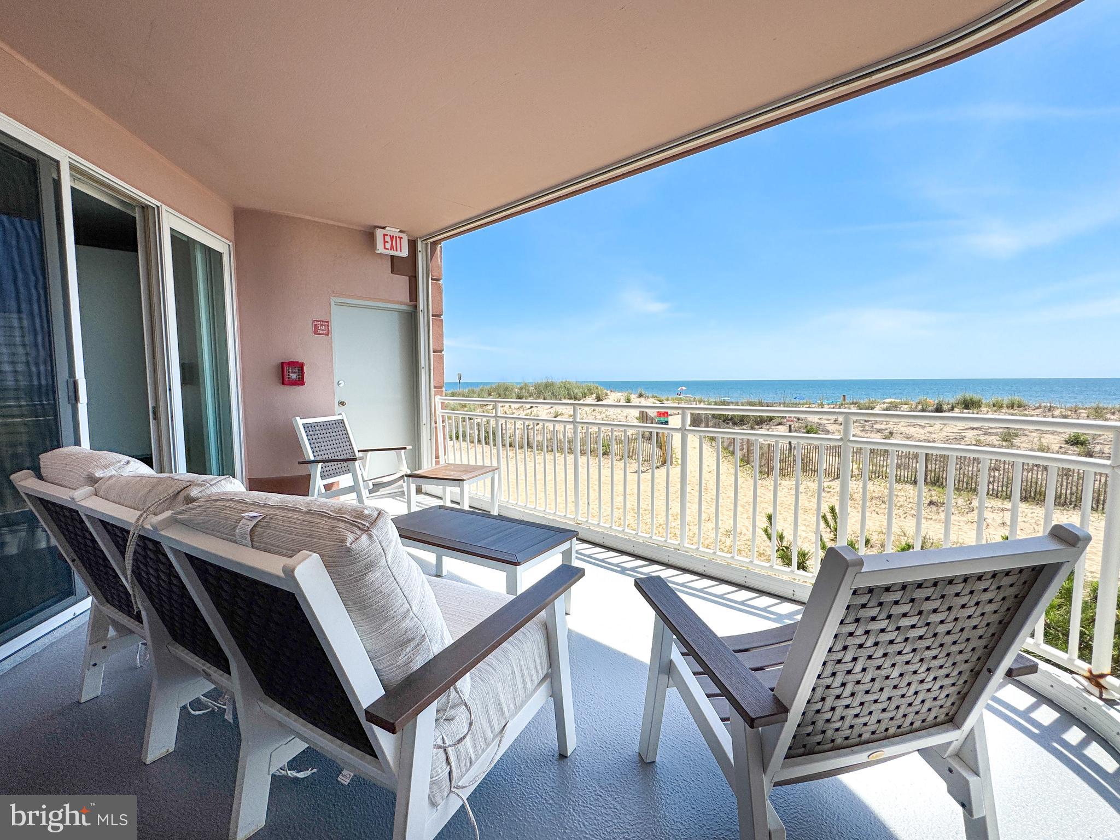
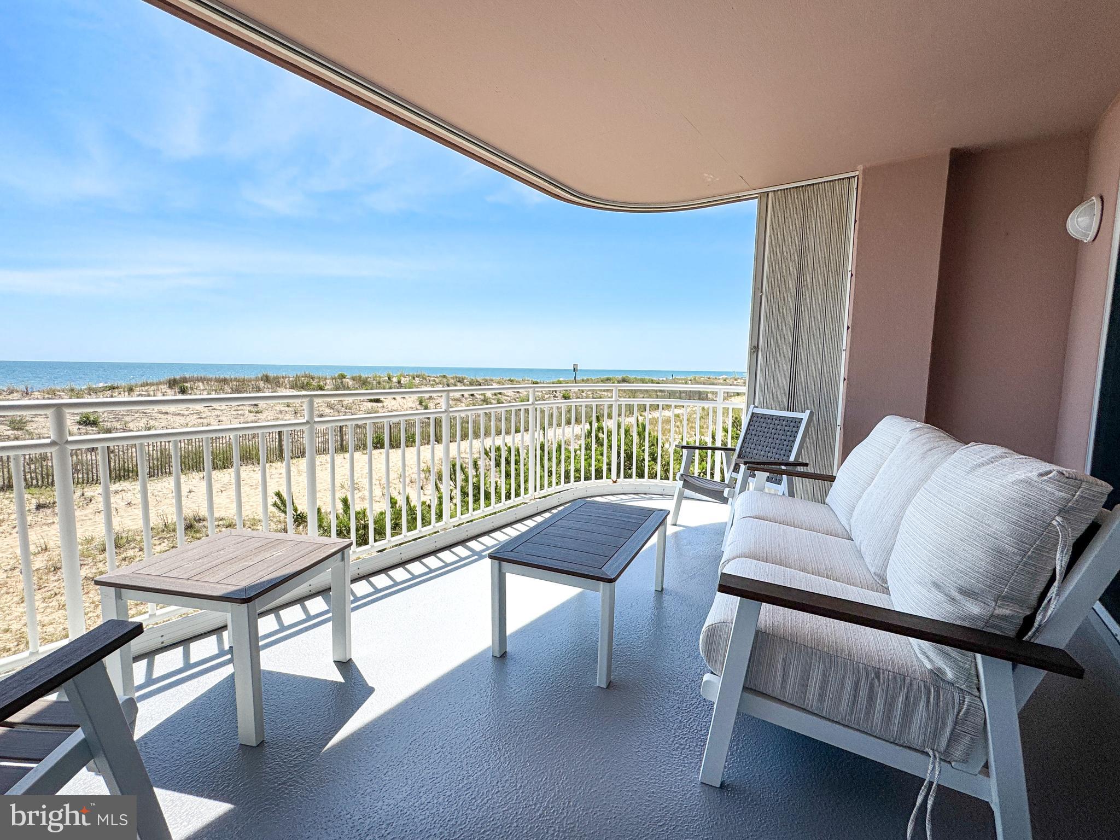
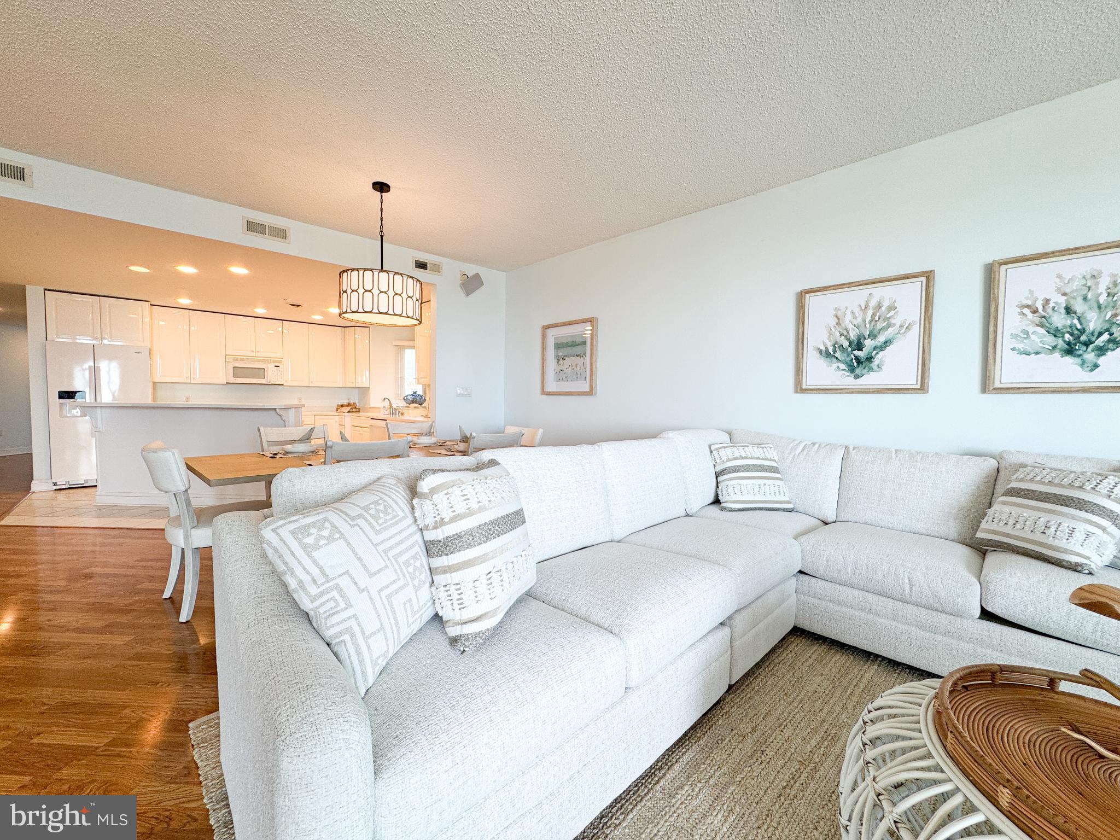
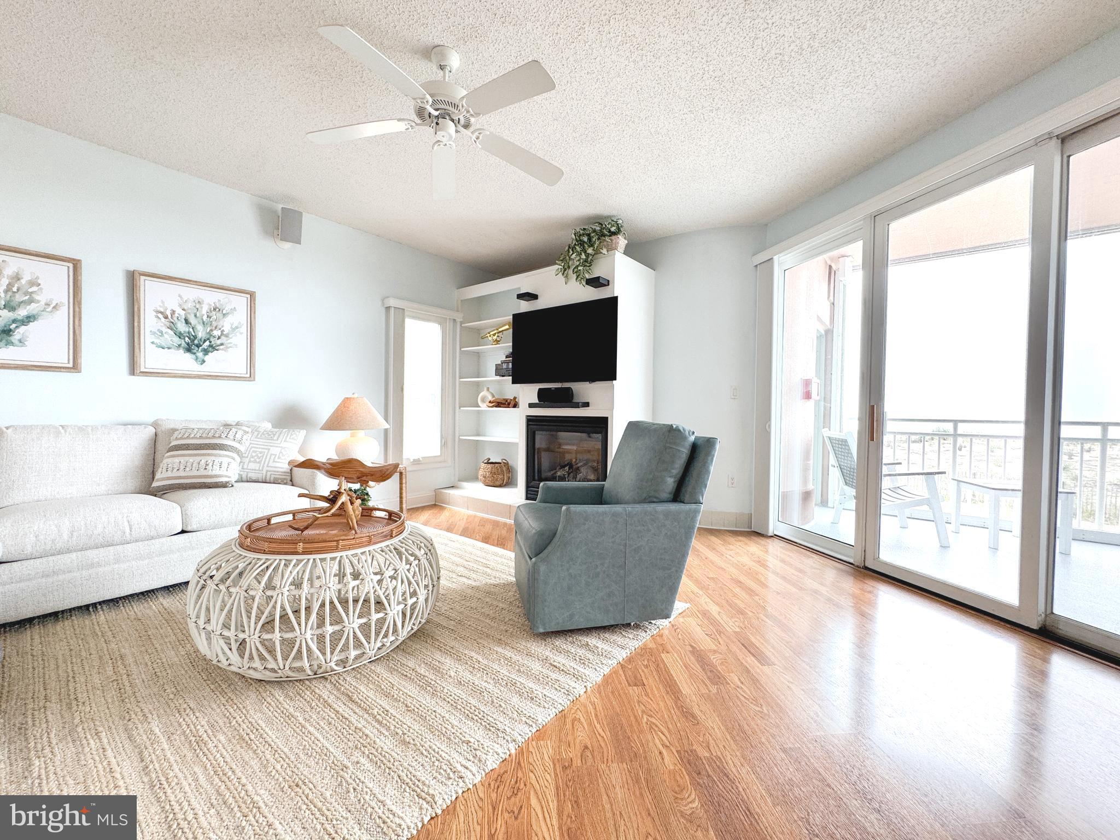
$5,429Discover this mid-town gem on Ocean City's beachfront—an intimate four unit building offering privacy, space, and unbeatable views. This beautifully furnished 3 bedroom, 3 bath condominium delivers 1,880 sq. ft. of coastal comfort. It features an elevator keyed exclusively to your private lobby and entrance door, providing easy access and security. The well-designed layout includes an open living, dining and kitchen with a separate wet bar and beverage cooler, perfect for family gatherings or entertainment. With ample living space, and thoughtful features, this home presents an ideal opportunity to experience the charm and ambiance of beach living. Each unit has two assigned parking spaces and there are two more for guests of the owners. From the moment you enter the building, the experience feels exclusive. You can walk up the west side stairs or ride the private keyed elevator to your lobby and front door. Inside, the layout is bright, open, and designed for easy beach living. A guest bedroom is to the left of the hallway with a custom closet featuring California Style built ins for effortless organization. Across the hall, the sunny south guest bedroom offers a double slider to the west facing balcony, where you can soak up year round sun and warm winter light. This bedroom has an ensuite bath. Continue down the hall, to the left is a large coat closet. To the right is a dedicated laundry area with full size Whirlpool side by side washer and dryer, plus open shelving above. Then this beach home opens up into a dramatic living, dining, and kitchen space with 10' ceilings and plenty of room to entertain. The wet bar—with a built in wine cooler, sink, and generous cabinetry—sets the tone for gatherings, while the expansive kitchen offers KraftMaid cabinetry, Corian counters, a glass cooktop , built in oven, and thoughtful storage upgrades like pull out shelves and a lazy Susan in the lower corner. The living area features a natural gas fireplace, built in shelving, and the included LG TV has "accessible" surround sound speakers in place. From here, step into the spacious main bedroom, complete with access to the oceanfront balcony and abundant natural light. The ensuite bath includes a jetted tub, separate walk in shower, double sinks, a seated vanity area, and a large linen and clothes closets. There is a lockable storage closet with shelves for owners who may want to rent. This can be your private retreat by the sea. The building is undergoing its routine exterior refresh—caulking, coating, and painting—part of a proactive maintenance schedule completed every 5–6 years by the owners and management team. Another special feature of this building is the rooftop deck -- for sunning, relaxing and enjoying sunrises, sunsets and fireworks throughout town, especially popular Seacrets Bar and Restaurant on the bay side. If you’re looking for a beachfront home that combines privacy, space, elegance and stunning views with the ease of condo living, this one delivers it all. The unit was freshly painted unit May, 2026. Seller is providing a 1 year American Home Warranty to buyers at closing. Appliances ages: water heater -- 2013, refrigerator -- 2023, HVAC -- 2024, water conditioner under sink -- 2017, washer and dryer -- 2015, Disposal -- 2021
| 2 weeks ago | Listing updated with changes from the MLS® | |
| 2 months ago | Status changed to Active | |
| 5 months ago | Price changed to $1,190,000 | |
| 6 months ago | Listing first seen on site |

The real estate listing information is provided by Bright MLS is for the consumer's personal, non-commercial use and may not be used for any purpose other than to identify prospective properties consumer may be interested in purchasing. Any information relating to real estate for sale or lease referenced on this web site comes from the Internet Data Exchange (IDX) program of the Bright MLS. This web site references real estate listing(s) held by a brokerage firm other than the broker and/or agent who owns this web site. The accuracy of all information is deemed reliable but not guaranteed and should be personally verified through personal inspection by and/or with the appropriate professionals. Properties in listings may have been sold or may no longer be available. The data contained herein is copyrighted by Bright MLS and is protected by all applicable copyright laws. Any unauthorized collection or dissemination of this information is in violation of copyright laws and is strictly prohibited. Copyright © 2020 Bright MLS. All rights reserved.
Did you know? You can invite friends and family to your search. They can join your search, rate and discuss listings with you.