

10641 PINEY ISLAND DRIVEBISHOPVILLE, MD21813
Mortgage Calculator
Monthly Payment (Est.)
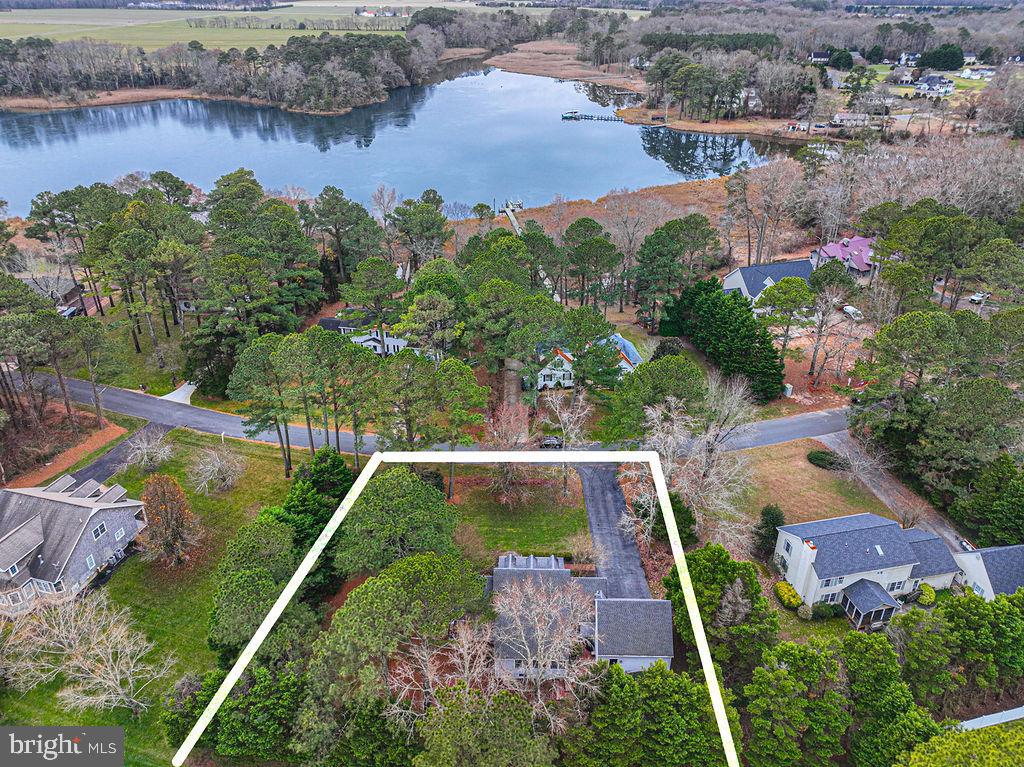
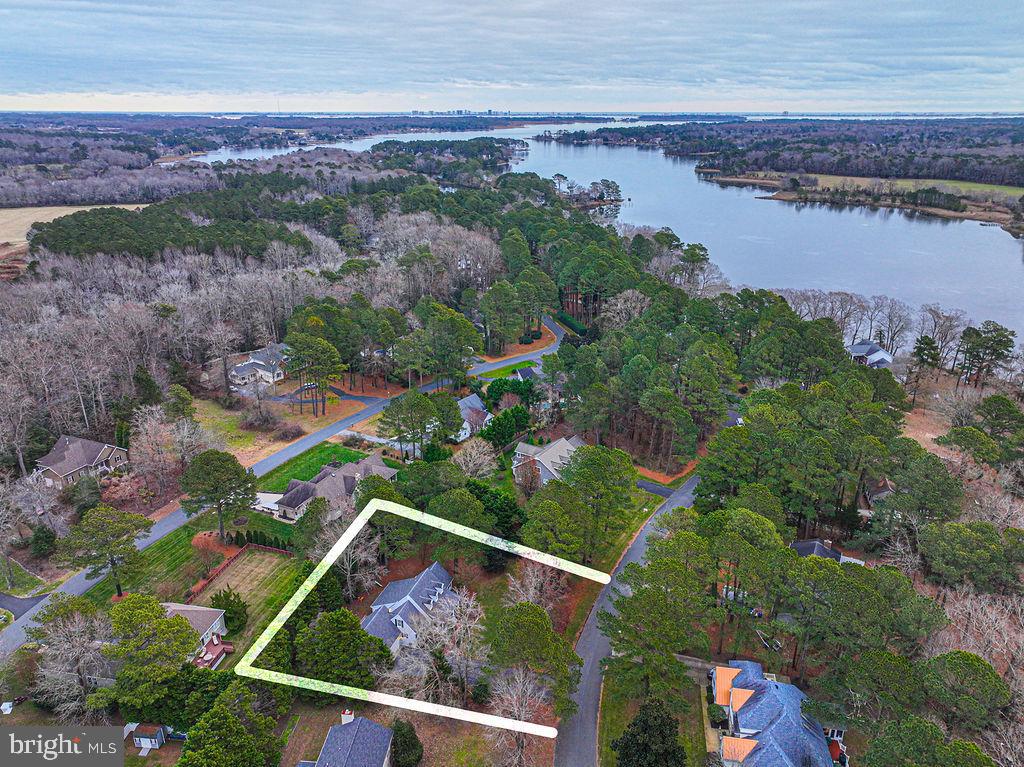
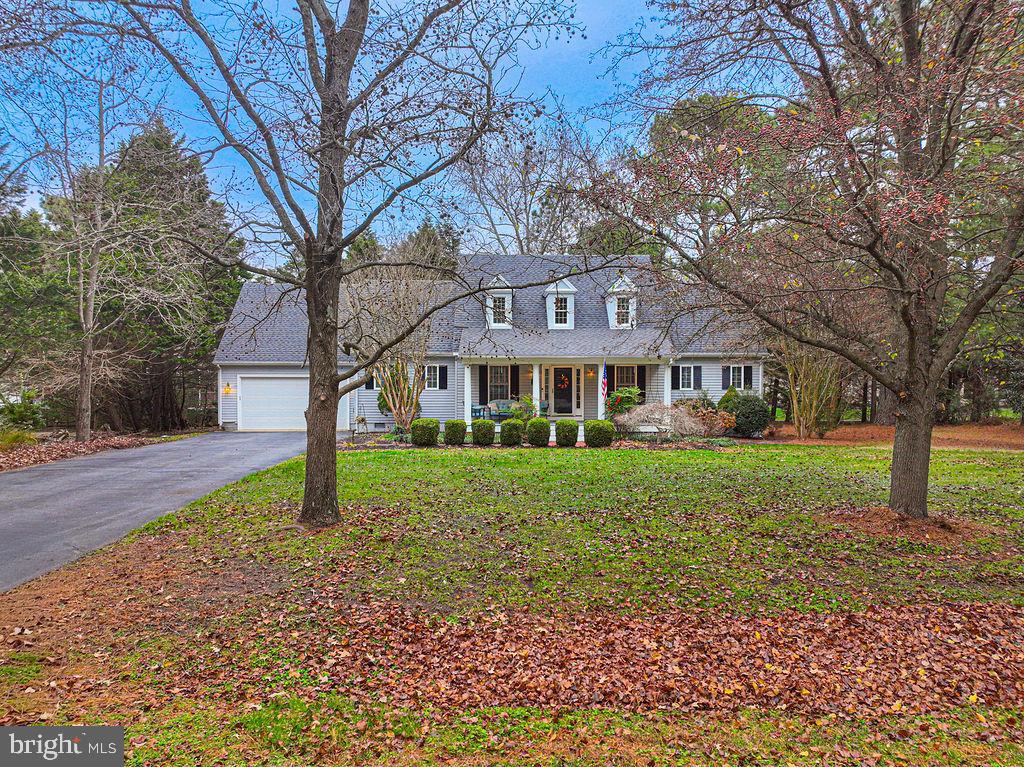
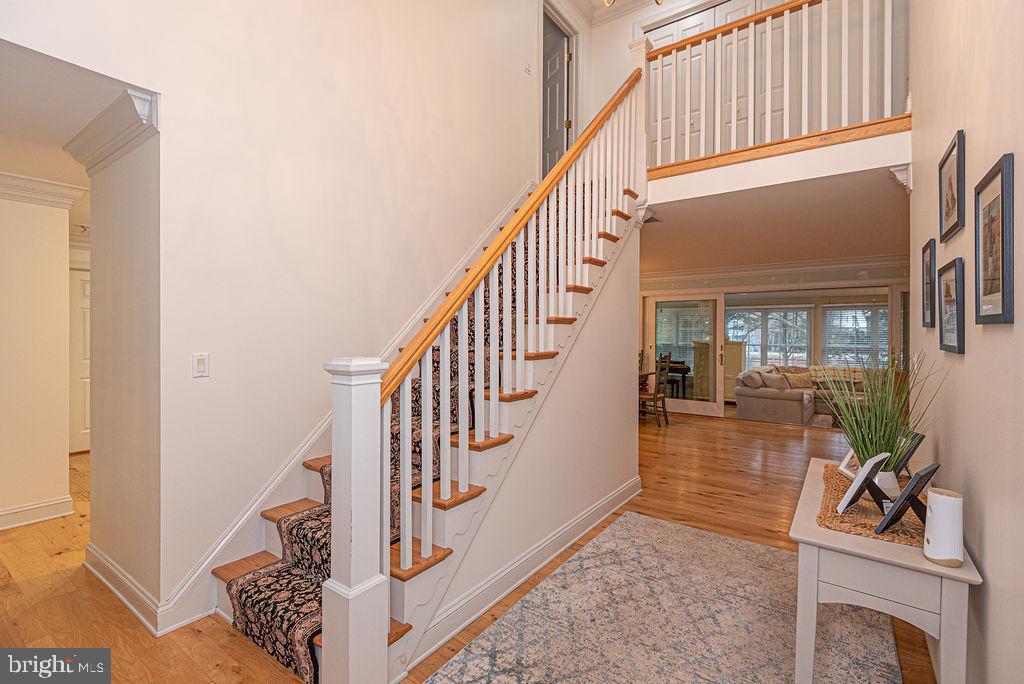
$3,079New Price Improvement-Located in the highly sought-after **Piney Island** community—an established neighborhood known for its custom-built homes and timeless curb appeal—this beautifully maintained residence, crafted by respected local builder **OR White Builders**, offers a rare opportunity to own in one of the area’s most desirable settings. Now back on the market due to previous buyer financing, this exceptional home is ready for its next chapter. Offering three bedrooms and two-and-a-half baths, the home reflects true pride of ownership with quality craftsmanship and thoughtful design throughout. Gleaming hardwood floors welcome you into an inviting open floor plan designed for both comfortable everyday living and effortless entertaining. The spacious kitchen features a center island with sit-down bar seating, seamlessly connecting to the main gathering areas and creating the perfect place for casual dining, conversation, or hosting guests. A separate living room anchored by a cozy gas fireplace provides an ideal retreat for quiet evenings and seasonal gatherings alike. The first-floor primary suite delivers comfort and convenience with a private bath featuring double vanities, a soaking tub, separate shower, and walk-in closet. Upstairs, two additional bedrooms share a full bath, offering flexible accommodations for family, guests, or a home office setup. One of the home’s standout features is the expansive floored attic space above the garage—perfect for additional storage, hobby space, or future possibilities. Outdoor living is equally impressive with mature landscaping, classic English boxwoods, and attractive brick hardscaping that enhance the home’s exceptional curb appeal. Relax on the charming front porch complete with swing, entertain on the rear brick patio with grilling area, or enjoy the spacious backyard featuring a children’s playset and Amish-built storage shed. An oversized blacktop driveway offers generous parking for family and visitors. This is more than just a home—it’s an opportunity to become part of a well-established community where sidewalks, beautifully maintained homes, and neighborhood pride create lasting value and an unmatched lifestyle. Homes in Piney Island are rarely available, making this a truly special offering. Settle into a lifestyle, not just a home.
| 3 days ago | Price changed to $674,950 | |
| 3 days ago | Listing updated with changes from the MLS® | |
| 3 months ago | Status changed to Active | |
| 8 months ago | Listing first seen on site |

The real estate listing information is provided by Bright MLS is for the consumer's personal, non-commercial use and may not be used for any purpose other than to identify prospective properties consumer may be interested in purchasing. Any information relating to real estate for sale or lease referenced on this web site comes from the Internet Data Exchange (IDX) program of the Bright MLS. This web site references real estate listing(s) held by a brokerage firm other than the broker and/or agent who owns this web site. The accuracy of all information is deemed reliable but not guaranteed and should be personally verified through personal inspection by and/or with the appropriate professionals. Properties in listings may have been sold or may no longer be available. The data contained herein is copyrighted by Bright MLS and is protected by all applicable copyright laws. Any unauthorized collection or dissemination of this information is in violation of copyright laws and is strictly prohibited. Copyright © 2020 Bright MLS. All rights reserved.
Did you know? You can invite friends and family to your search. They can join your search, rate and discuss listings with you.