

4170 COULBOURN MILL ROADSALISBURY, MD21804
Mortgage Calculator
Monthly Payment (Est.)
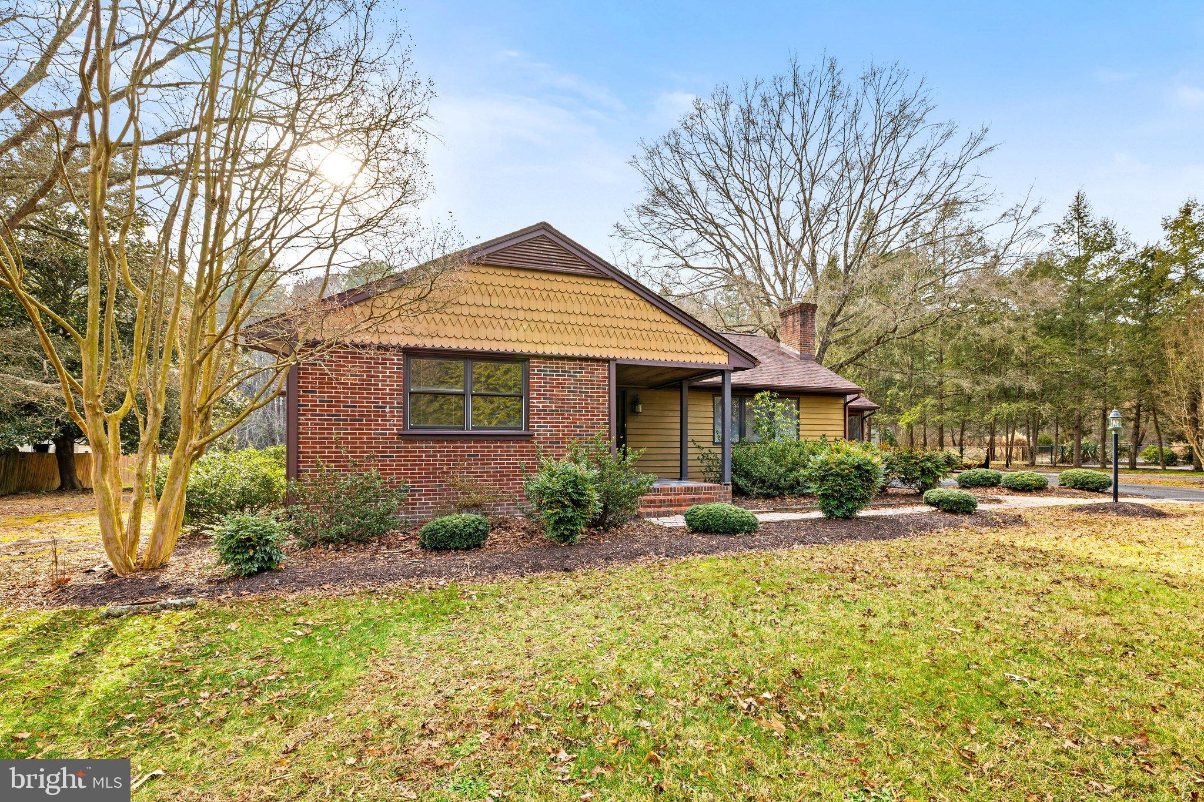
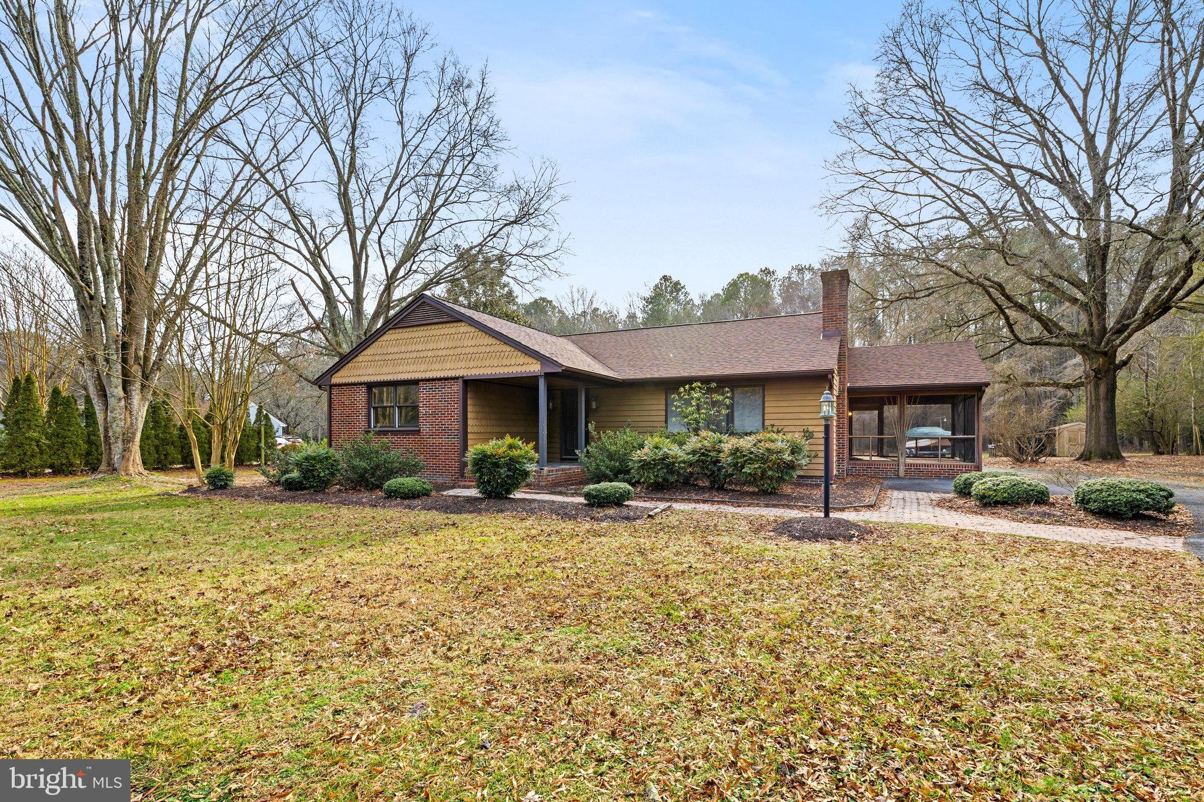
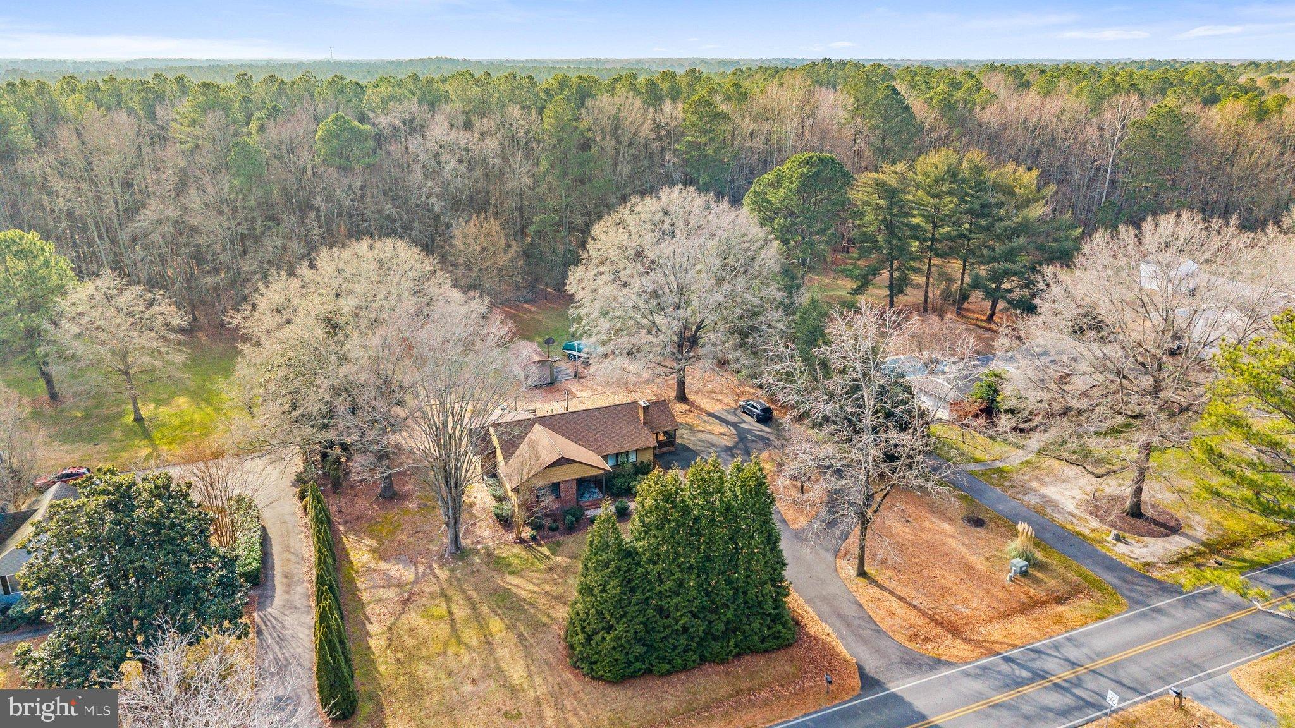
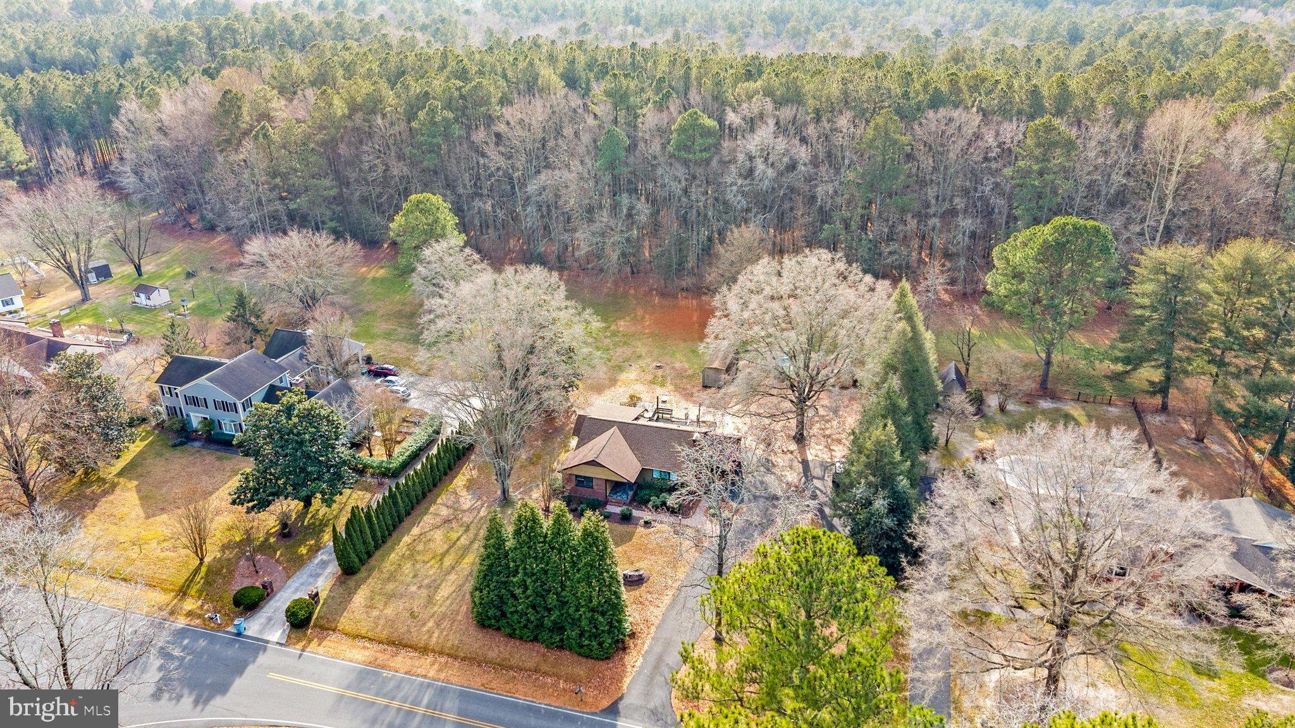
Enter an interest rate to see your estimated monthly payment.Rustic Acres – South Salisbury Welcome to this 3-bedroom, 2-bath ranch-style home in the established Rustic Acres community. Offering solid construction and “good bones,” this property features hardwood floors throughout and a functional, single-level layout ready for your personal vision. Spacious screened porch for summer evenings and enjoyment. Situated on over half an acre, the home enjoys a quiet neighborhood setting while providing convenient access to Route 12 and the Route 13 bypass on the South side of Salisbury—ideal for commuters and everyday errands. Recent improvements add value and peace of mind, including a new roof installed in 2025 with lifetime warranty, crawl space encapsulation with vapor barrier, installed dehumidifier, and termite treatment with a transferable warranty and service agreement through Bennett Termite Solutions and 2026 new septic drain field. 2026 New AC unit being installed in November. This home is vacant and ready for its next owner to make it their own. Photos show the property unfurnished, with select images virtually staged to highlight its potential.
| 4 days ago | Listing updated with changes from the MLS | |
| 4 days ago | Status changed to Coming Soon | |
| 6 days ago | Listing first seen on site |

The real estate listing information is provided by Bright MLS is for the consumer's personal, non-commercial use and may not be used for any purpose other than to identify prospective properties consumer may be interested in purchasing. Any information relating to real estate for sale or lease referenced on this web site comes from the Internet Data Exchange (IDX) program of the Bright MLS. This web site references real estate listing(s) held by a brokerage firm other than the broker and/or agent who owns this web site. The accuracy of all information is deemed reliable but not guaranteed and should be personally verified through personal inspection by and/or with the appropriate professionals. Properties in listings may have been sold or may no longer be available. The data contained herein is copyrighted by Bright MLS and is protected by all applicable copyright laws. Any unauthorized collection or dissemination of this information is in violation of copyright laws and is strictly prohibited. Copyright © 2020 Bright MLS. All rights reserved.