

1129 RIVERSIDE DRIVE DRIVESALISBURY, MD21801
Mortgage Calculator
Monthly Payment (Est.)
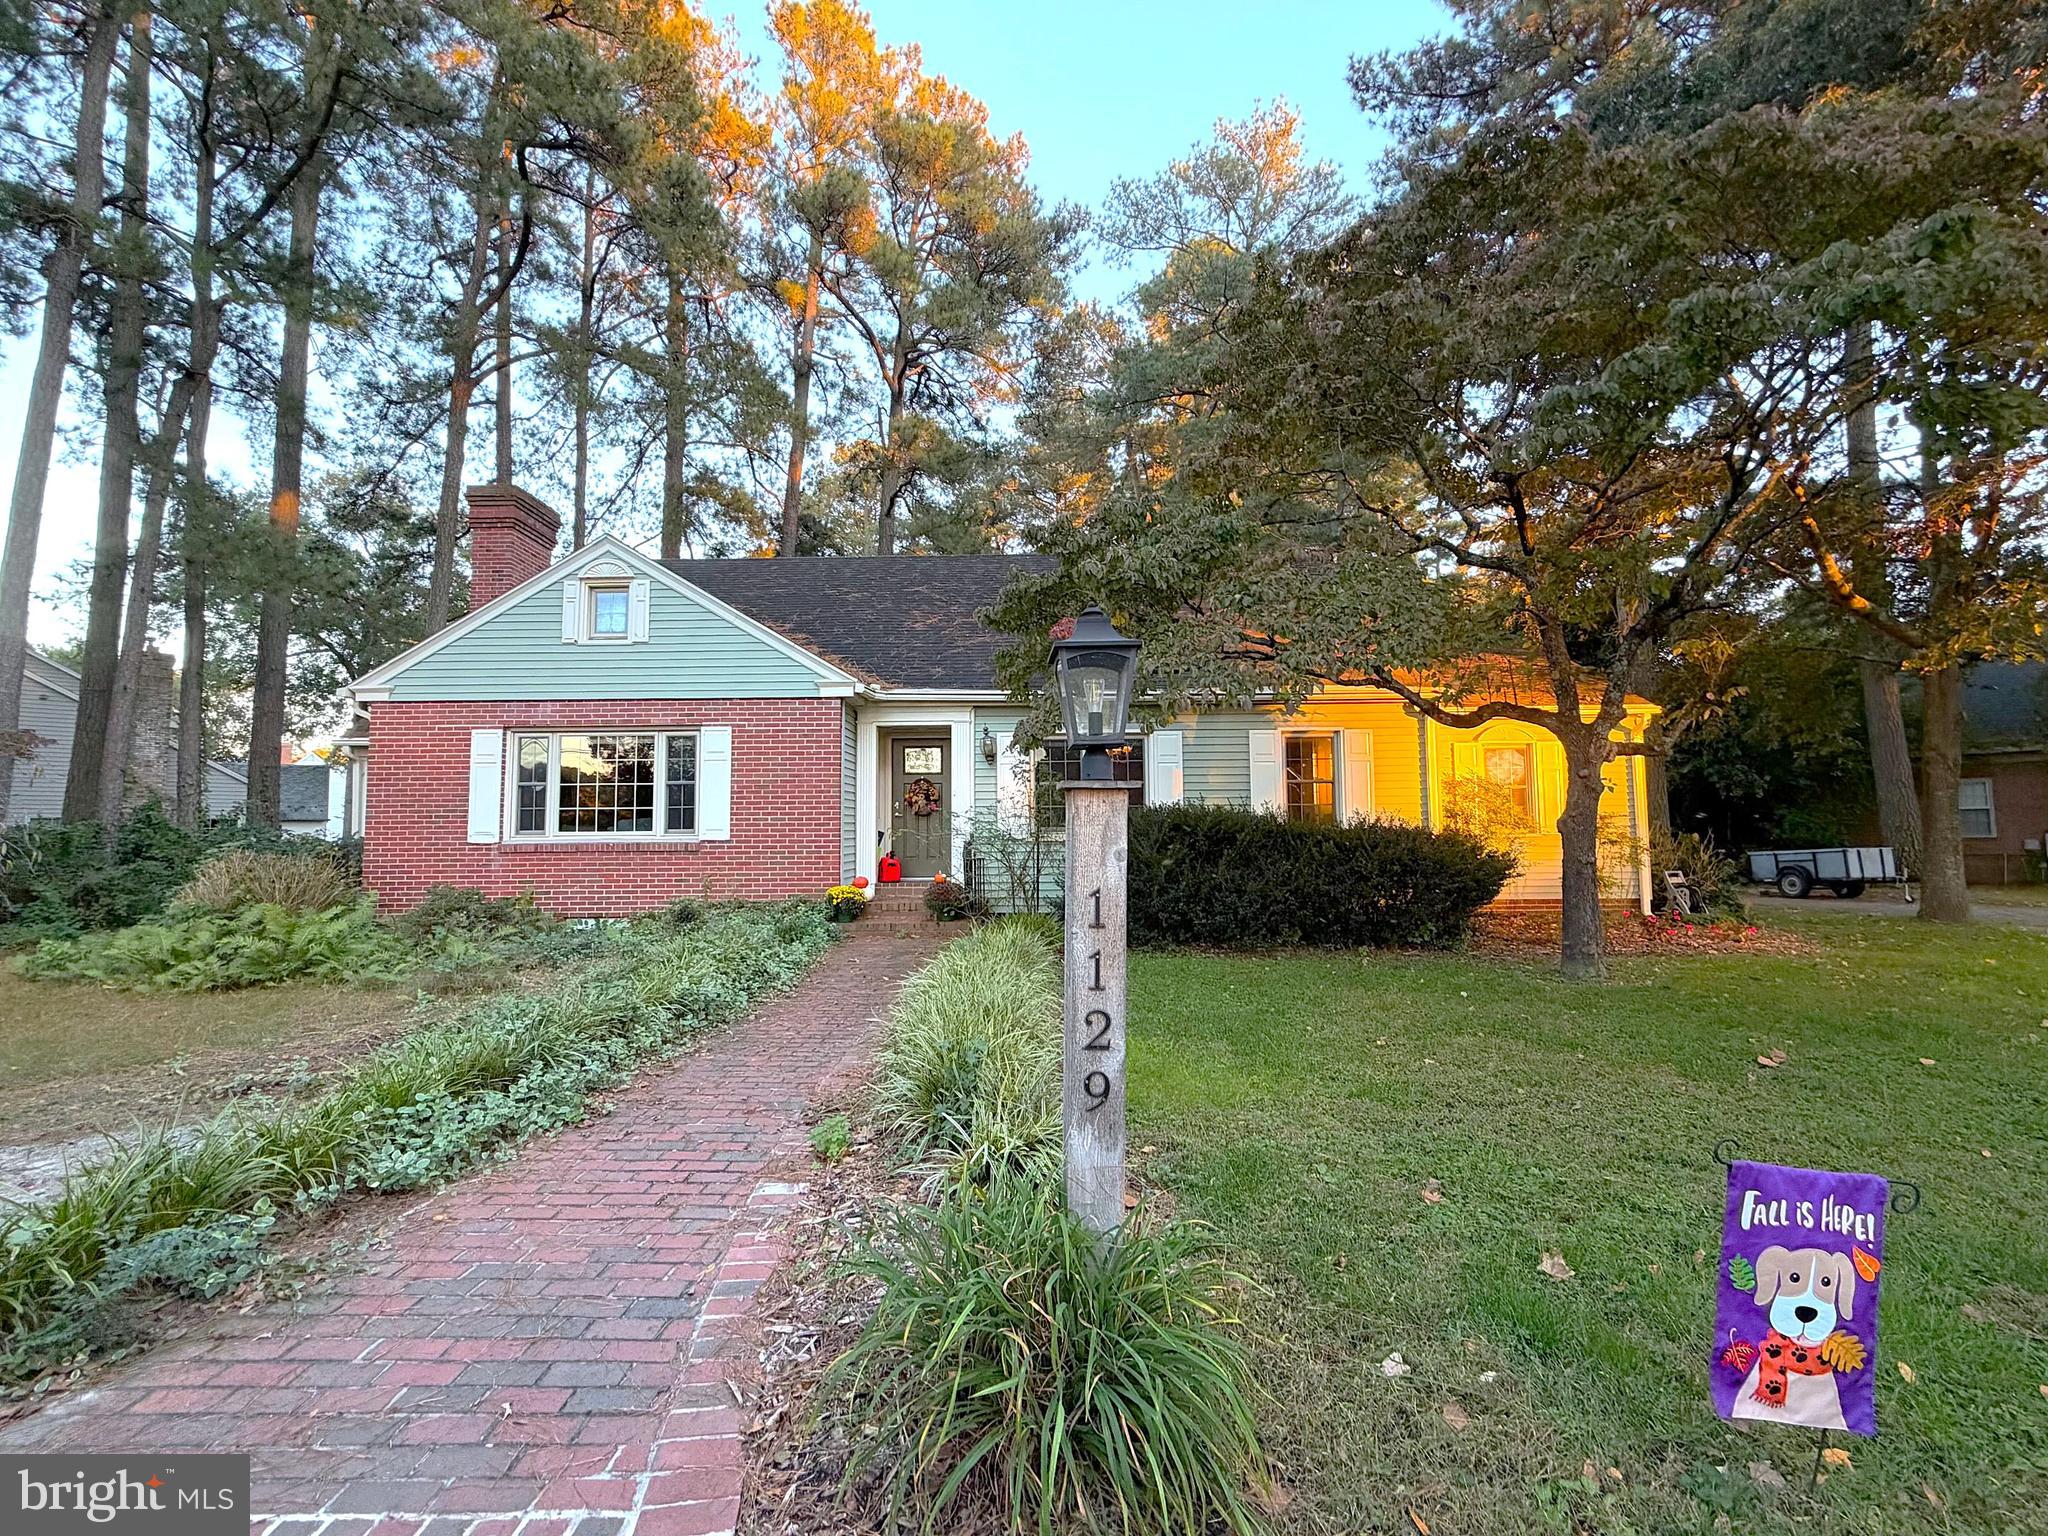
Enter an interest rate to see your estimated monthly payment.Situated on .6 acres with city services, this 3-bedroom, 2.5-bath home offers approximately 1,670 sq. ft. of living space, scenic river views, and a convenient location near Salisbury's shopping, dining, and major amenities. The main level features a spacious living room with a natural gas fireplace, crown molding, and hardwood floors. The formal dining room offers parquet flooring and chair rail molding. The generously sized kitchen includes oak cabinetry, granite countertops, hardwood floors, and room for an eat-in area. The family room features parquet floors and sliding glass doors leading to an expansive deck overlooking the landscaped backyard. A private main-level primary bedroom includes two large closets, an additional entry closet, and an en-suite bathroom with tub and shower. A combination laundry room and half bath adds convenience. Enjoy Wicomico River views from the screened porch, living room, dining room, and laundry room. Upstairs are two additional bedrooms, a full bathroom with a step-in shower, and ample storage beneath the eaves. The basement provides abundant storage and space for hobbies, crafts, or a workshop. Outdoor features include a screened porch, circular front driveway, additional side driveway with room for extra parking, a boat or trailer, and two storage sheds. A private well supplies the irrigation system. Tilt-in replacement windows are found throughout the home. Conveniently located less than five minutes from Salisbury University, hospital, downtown Salisbury, and less than ten minutes from the Wicomico Civic Center, City Park, and the Salisbury Zoo. New central air upstairs and an upgraded electric panel to 200 amp service. Enjoy classic character, generous living spaces, river views, and a convenient location with city services and no city taxes.
| 22 hours ago | Listing updated with changes from the MLS | |
| 5 days ago | Status changed to Coming Soon | |
| 6 days ago | Listing first seen on site |

The real estate listing information is provided by Bright MLS is for the consumer's personal, non-commercial use and may not be used for any purpose other than to identify prospective properties consumer may be interested in purchasing. Any information relating to real estate for sale or lease referenced on this web site comes from the Internet Data Exchange (IDX) program of the Bright MLS. This web site references real estate listing(s) held by a brokerage firm other than the broker and/or agent who owns this web site. The accuracy of all information is deemed reliable but not guaranteed and should be personally verified through personal inspection by and/or with the appropriate professionals. Properties in listings may have been sold or may no longer be available. The data contained herein is copyrighted by Bright MLS and is protected by all applicable copyright laws. Any unauthorized collection or dissemination of this information is in violation of copyright laws and is strictly prohibited. Copyright © 2020 Bright MLS. All rights reserved.
Did you know? You can invite friends and family to your search. They can join your search, rate and discuss listings with you.