Save
Ask
Tour
Hide
Share
$177,500
1 Day On Site

403 TROOPERS WAY 403
SALISBURY, MD21804

Condominium|Coming Soon
1
Bed
1
Total Bath
1
Full Bath
840
SqFt
$211
/SqFt
2004
Built
Subdivision:
AVALON RETIREMENT COMM
County:
WICOMICO
Listing courtesy of ERA Martin Associates
Call Now: 443.632.3000
Is this the listing for you? We can help make it yours.
443.632.3000
403 TROOPERS WAY 403403 TROOPERS WAY 403403 TROOPERS WAY 403
Save
Ask
Tour
Hide
Share

Mortgage Calculator

Monthly Payment (Est.)

Enter an interest rate to see your estimated monthly payment.
Calculator powered by Showcase IDX, a Constellation1 Company. Copyright ©2026 Information is deemed reliable but not guaranteed.

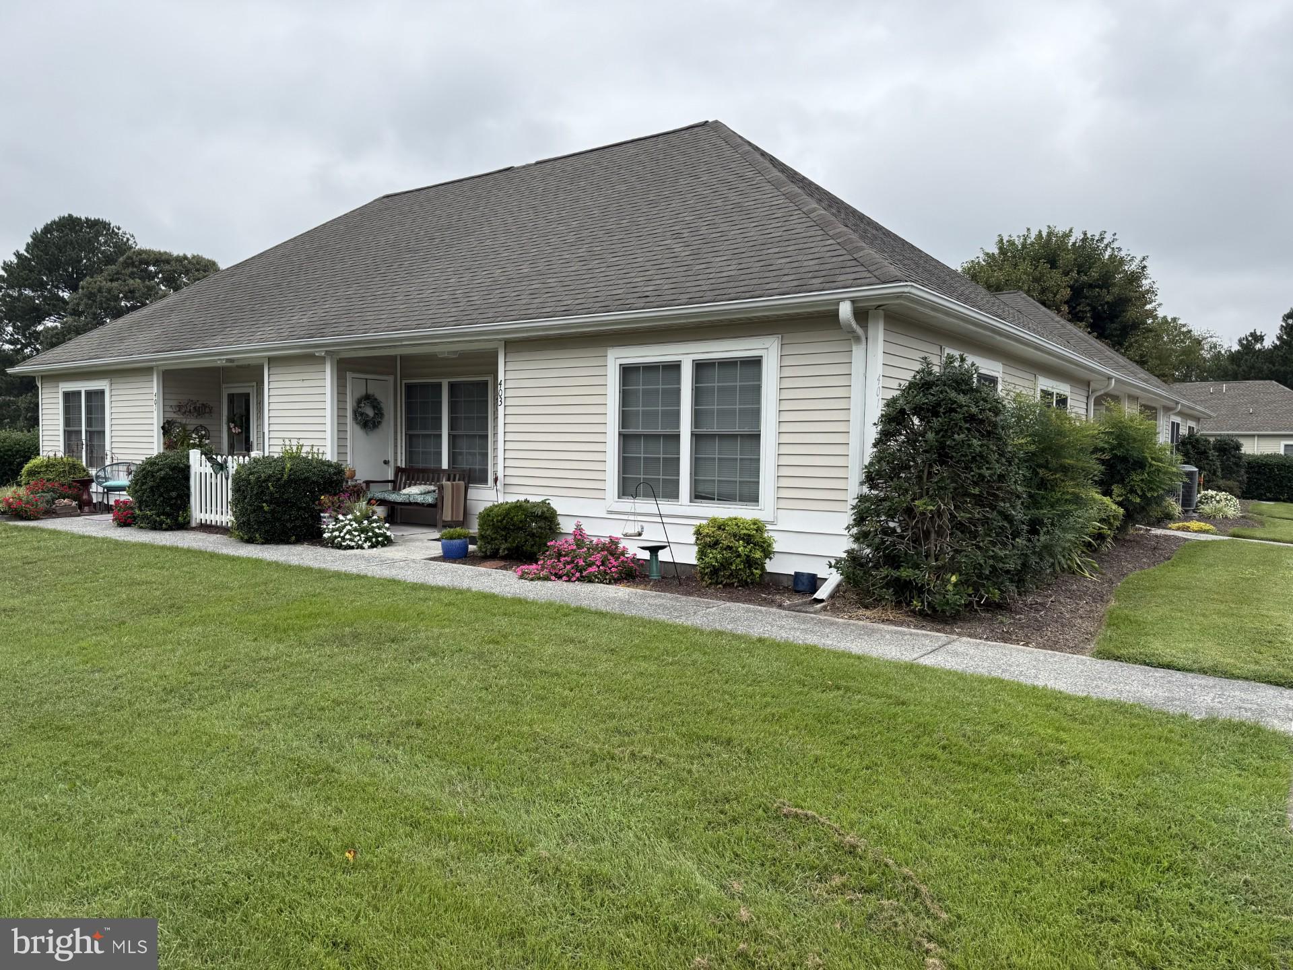
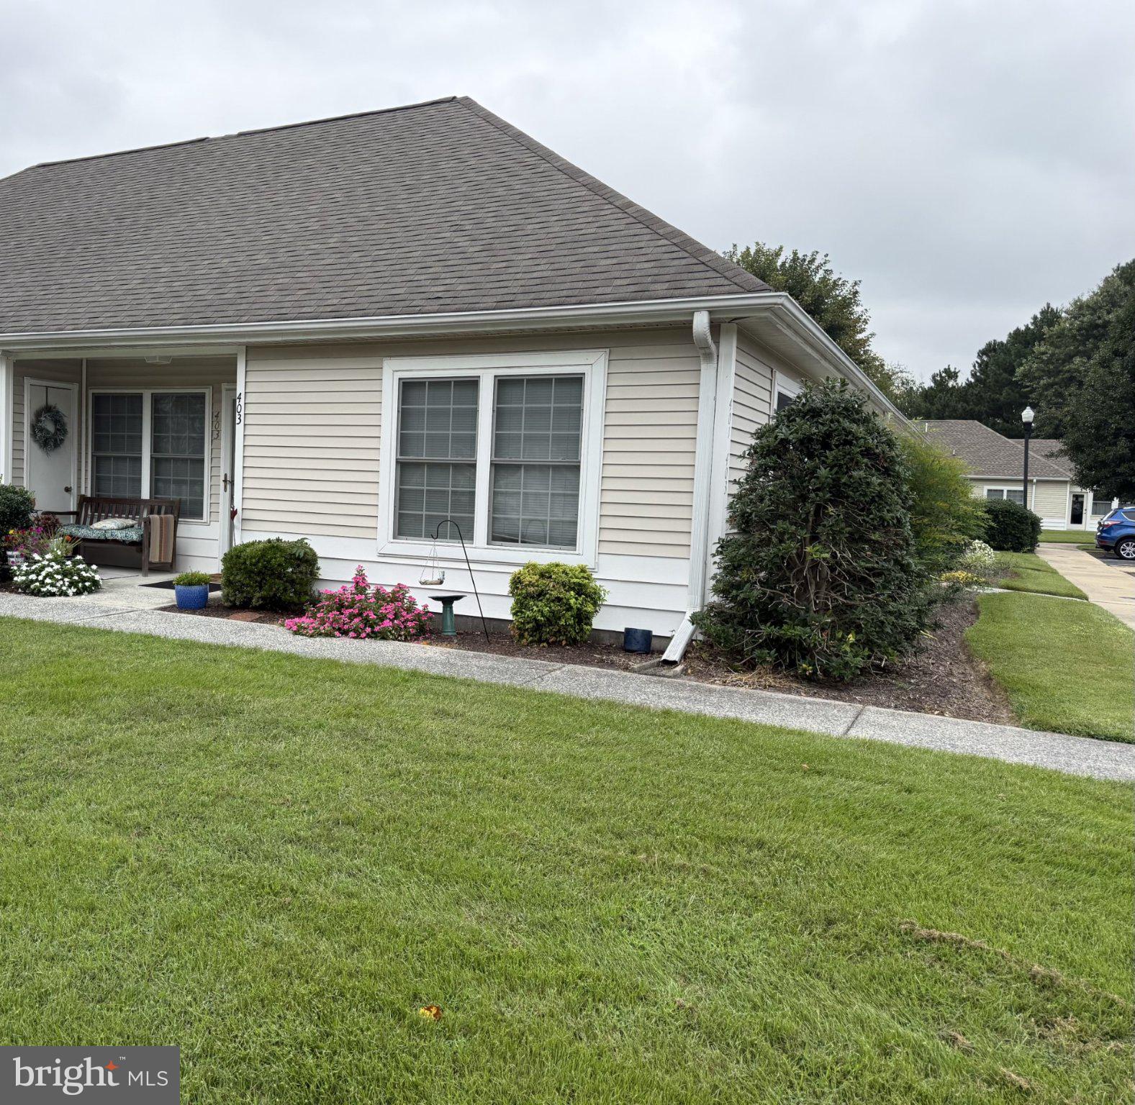
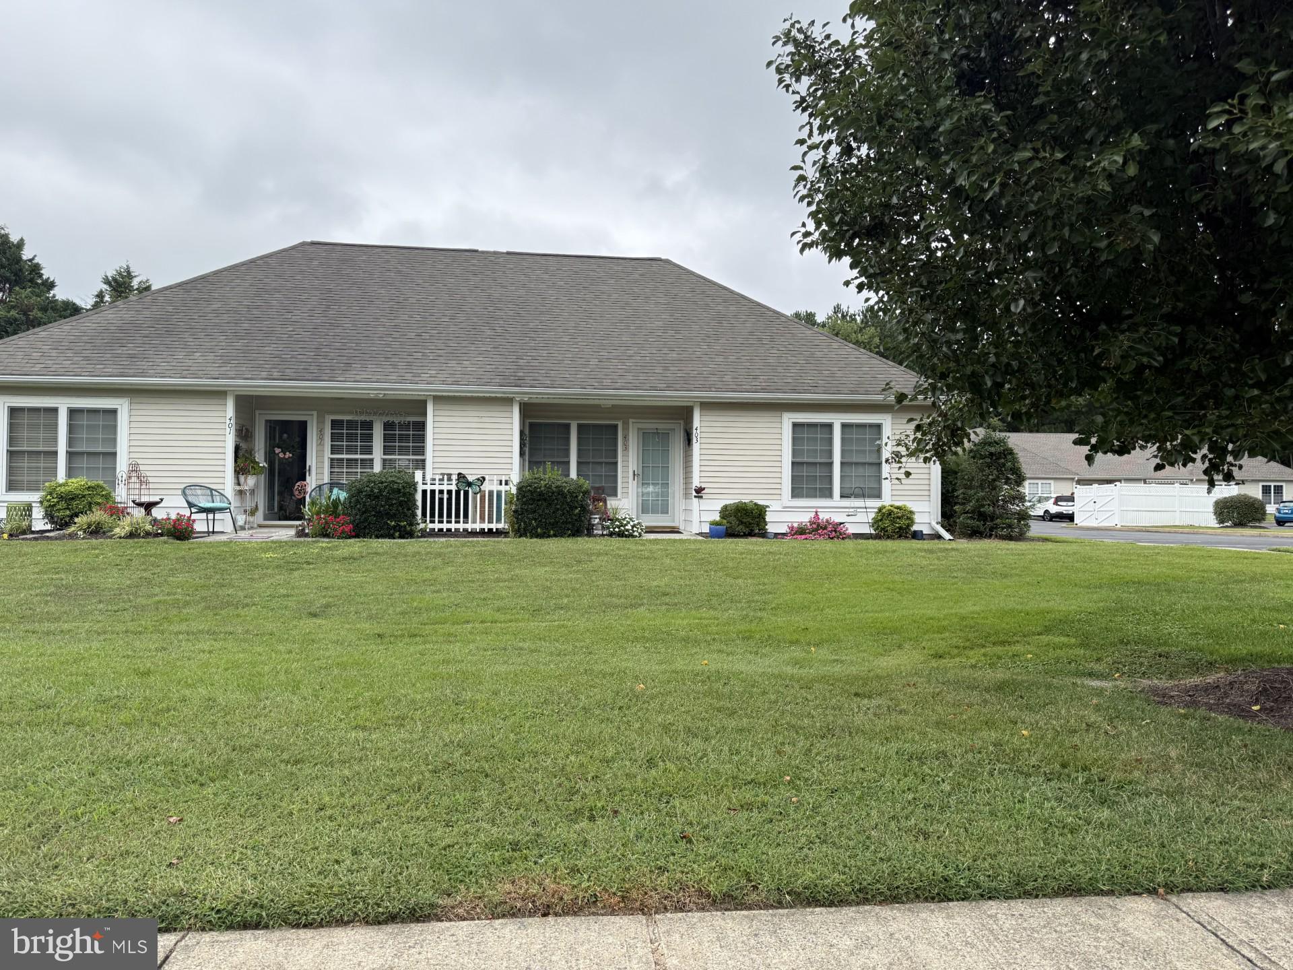
Ready to enjoy maintenance free living? This adorable condo at Avalon Retirement Community with 840 sq.ft. is just waiting for its new owners. It has one bedroom, one full bath with walk-in shower, kitchen and dining area together, plus a cozy living room area. This has been updated with LVP flooring, newer appliances and storage cabinet that can be used as kitchen pantry, that does convey with the property. Your front patio faces a bigger yard and has storage for lawn tools. The condo has a new HVAC by patio. Buyers insure the inside and the Condo Association fees of $189 monthly to cover the following services: lawn maintenance, snow removal, power washing every other year, maintenance of the outside of the condo (including the roof), and insurance of the building. City Services include water, sewer, and trash and are billed quarterly at current $205. Community has small clubhouse for playing cards, gatherings or entertaining. There is a one-time buyer fee of $600, collected at settlement. As of January 2025, there is a No Smoking policy for the inside of the condos. Close to shopping, restaurants, medical care, two universities and close to MD & DE beaches. This won't last long! Call today for your tour!

Save
Ask
Tour
Hide
Share
Listing Snapshot
Price 
$177,500
Days On Site 
1 Day
Bedrooms 
1
Inside Area (SqFt) 
840 sqft
Total Baths 
1
Full Baths 
1
Partial Baths 
N/A
Lot Size 
N/A
Year Built 
2004
MLS® Number 
MDWC2024820
Status 
Coming Soon
Property Tax 
$2,409
HOA/Condo/Coop Fees 
$189 monthly
Sq Ft Source 
Assessor
Friends & Family
Recent Activity
yesterdayListing updated with changes from the MLS®
yesterdayListing first seen on site
General Features
Direction Faces 
South
Foundation 
Slab
Levels 
One
Parking 
PavedParking Lot
Parking Spaces 
1
Pets 
Breed RestrictionsCats OKYes
Property Sub Type 
Condominium
Security 
Smoke Detector(s)
Sewer 
Public Sewer
Special Circumstances 
Standard
SqFt Above 
840
SqFt Total 
840
Style 
ContemporarySide-by-Side
Utilities 
Cable AvailablePhone AvailableSewer AvailableWater AvailableElectricity Available
Water Source 
Public
Zoning 
R15
Interior Features
Appliances 
Electric RangeElectric OvenCooktopElectric Water HeaterDishwasherRefrigeratorWasher/Dryer StackedWater HeaterMicrowave
Cooling 
Central AirElectric
Flooring 
LaminateCarpet
Furnished 
Unfurnished
Heating 
ElectricHeat Pump
Interior 
Eat-in Kitchen
Main Level Bedrooms 
1
Window Features 
Window CoveringsInsulated WindowsWindow Treatments
Bedroom 1 
Level - Main
Dining Room 
Level - Main
Kitchen 
Level - Main
Living Room 
Level - Main
Save
Ask
Tour
Hide
Share
Exterior Features
Construction Details 
FrameVinyl Siding
Exterior 
Lighting
Lot Features 
Cul-De-SacFront Yard
Patio And Porch 
Patio
Pool Features 
None
Roof 
Shingle
View 
Street
Waterview 
Street
Windows/Doors 
Window CoveringsInsulated WindowsWindow Treatments
Community Features
Association Amenities 
Clubhouse
Additional Association Fee 
$189.0
Additional Association Fee Frequency 
Monthly
Community Features 
Sidewalks
MLS Area 
Wicomico Northeast (23-02)
School District 
WICOMICO COUNTY PUBLIC SCHOOLS
Senior Community 
Yes
Schools
School District
WICOMICO COUNTY PUBLIC SCHOOLS
Elementary School
Unknown
Middle School
Unknown
High School
Unknown
Listing courtesy of ERA Martin Associates


The real estate listing information is provided by Bright MLS is for the consumer's personal, non-commercial use and may not be used for any purpose other than to identify prospective properties consumer may be interested in purchasing. Any information relating to real estate for sale or lease referenced on this web site comes from the Internet Data Exchange (IDX) program of the Bright MLS. This web site references real estate listing(s) held by a brokerage firm other than the broker and/or agent who owns this web site. The accuracy of all information is deemed reliable but not guaranteed and should be personally verified through personal inspection by and/or with the appropriate professionals. Properties in listings may have been sold or may no longer be available. The data contained herein is copyrighted by Bright MLS and is protected by all applicable copyright laws. Any unauthorized collection or dissemination of this information is in violation of copyright laws and is strictly prohibited. Copyright © 2020 Bright MLS. All rights reserved.

Neighborhood & Commute
Source: Walkscore
Save
Ask
Tour
Hide
Share