

220 CREEKSIDE DRIVESALISBURY, MD21804
Mortgage Calculator
Monthly Payment (Est.)
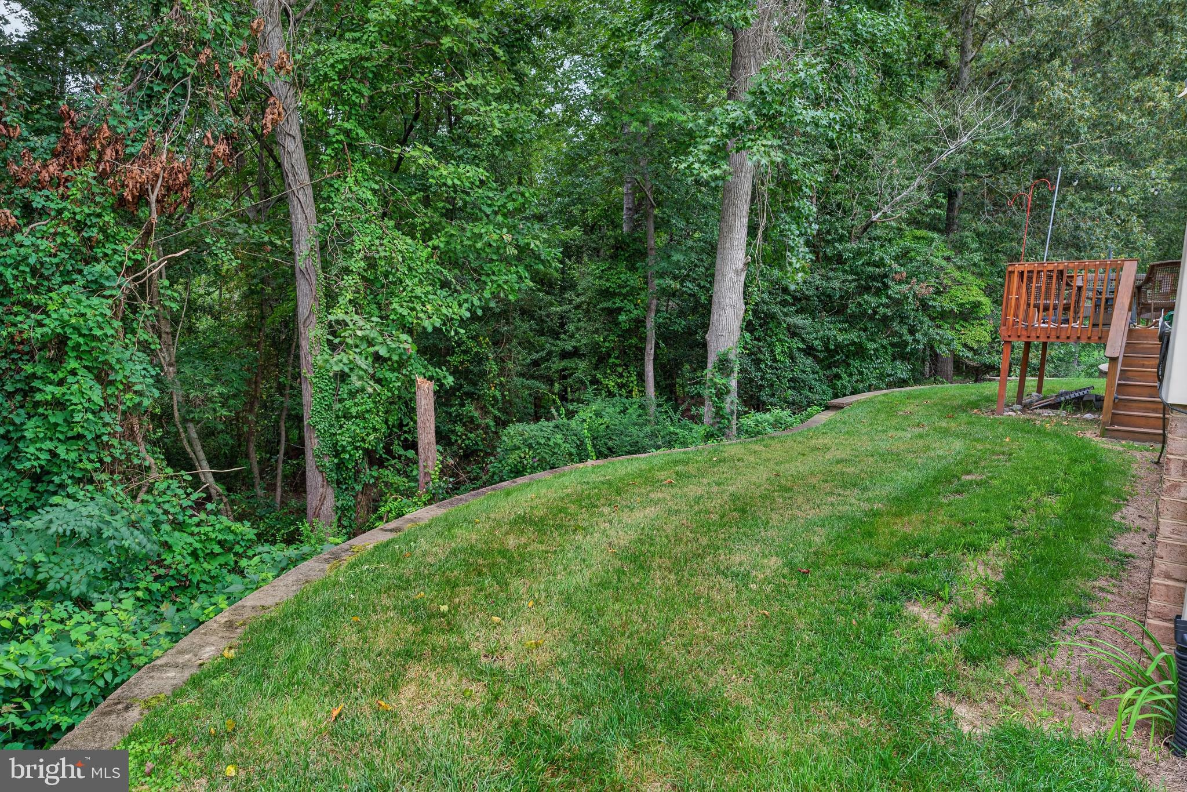
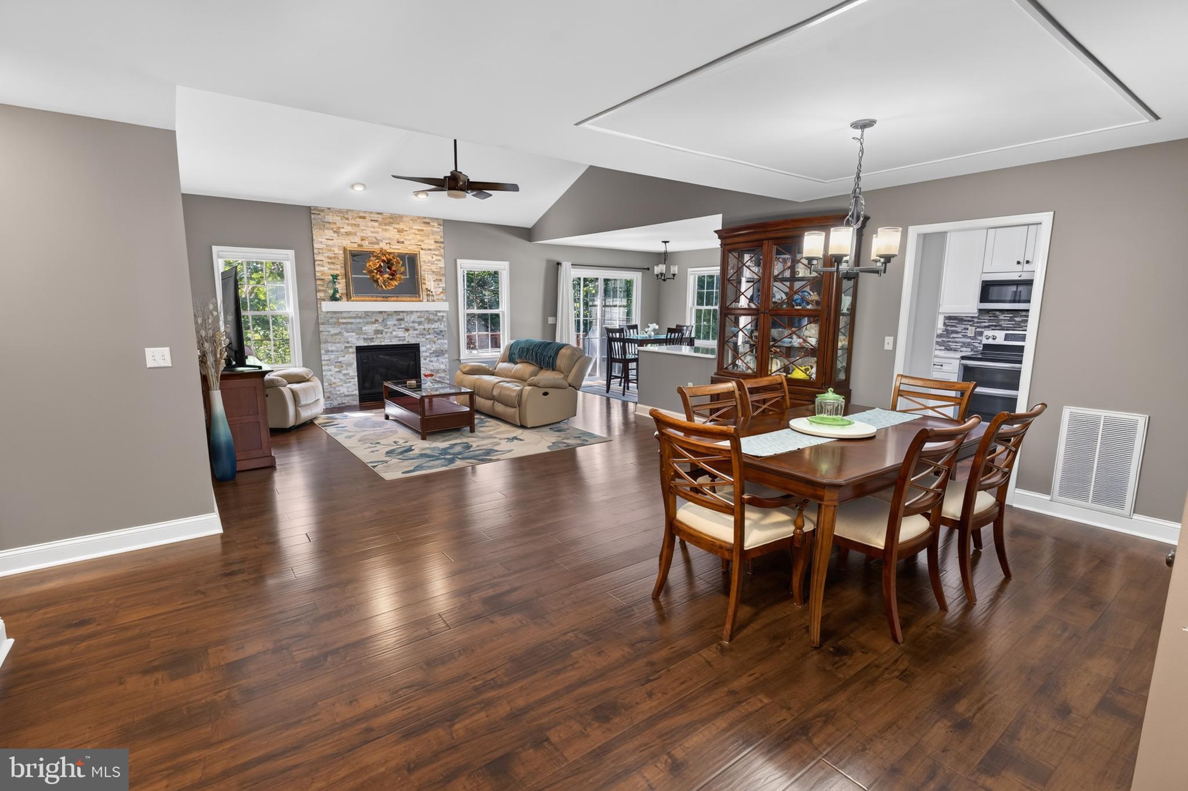
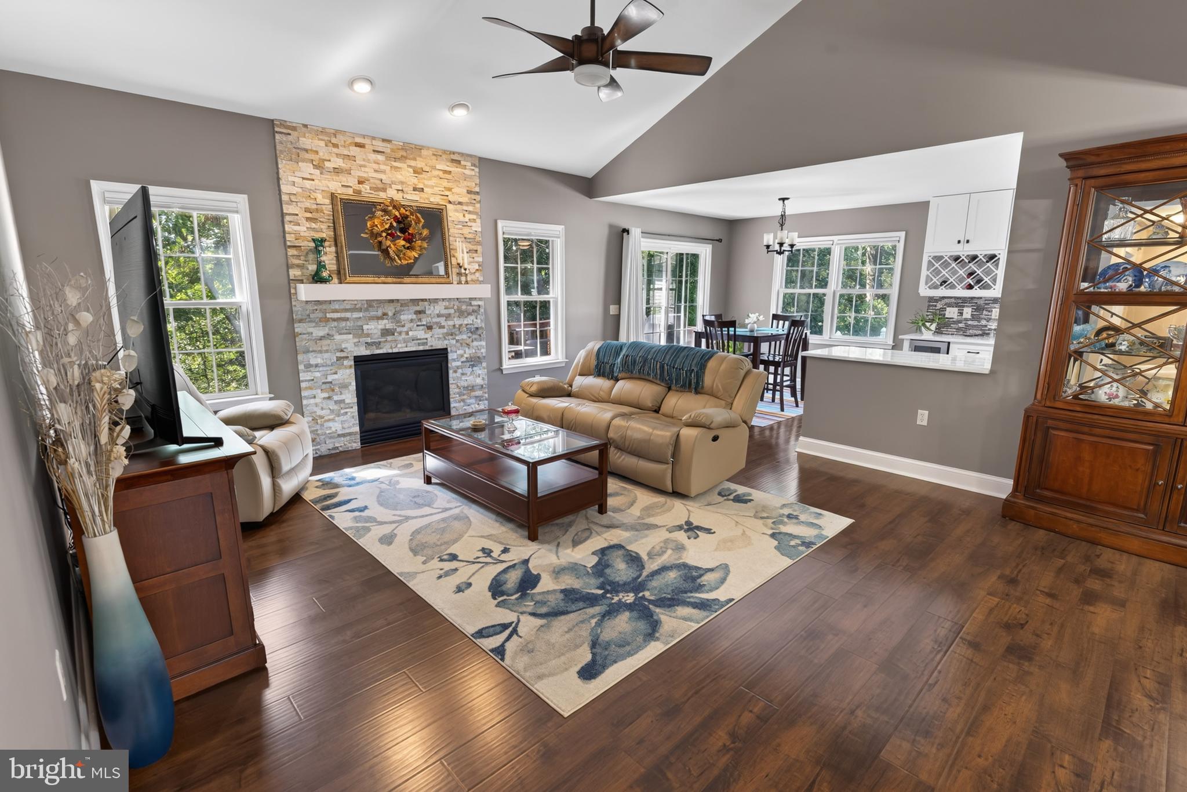
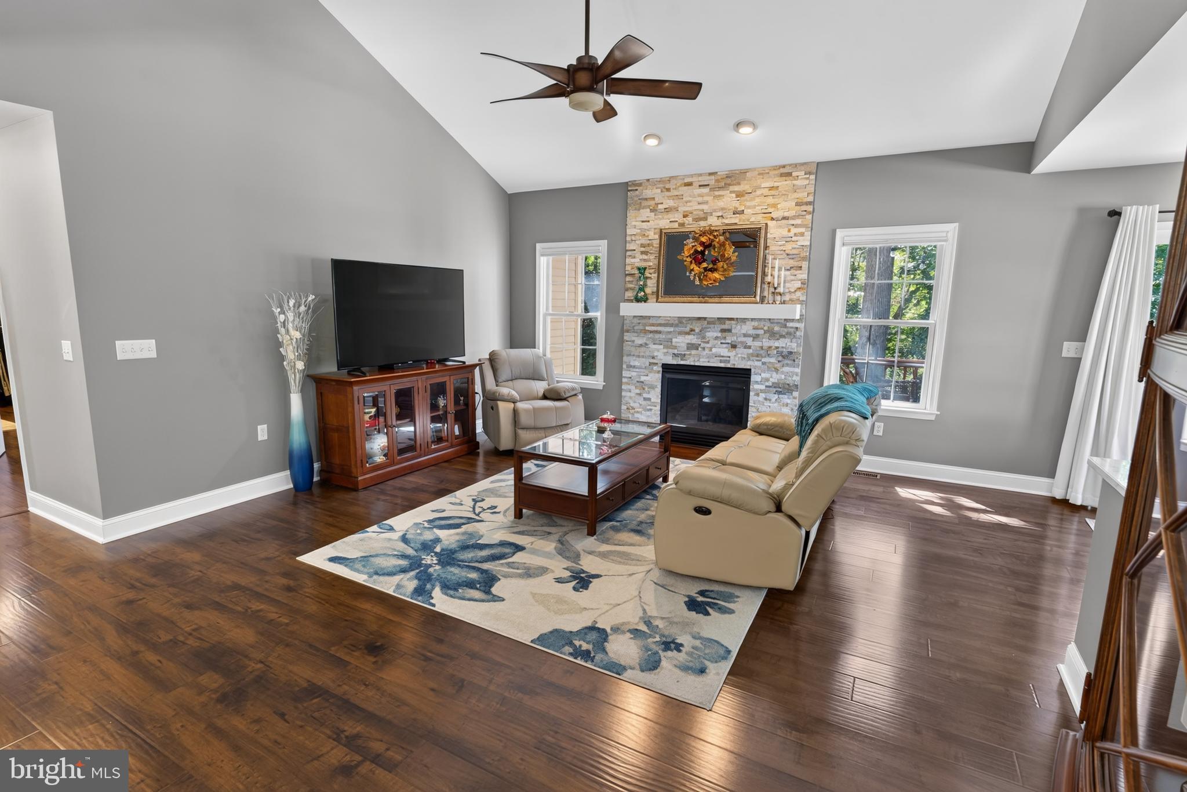
$1,688Updated + Upgraded 3BR/2BA contemporary rancher in Villages of Tony Tank Creek on a gorgeous lot backing to woods with a creek beyond. The home's interior was totally renovated in 2019 - under the expert guidance of a contractor with decades of experience building and consulting on luxury and custom homes. Upgrades and updates include - Pergo hardwood flooring throughout, new cabinetry, vanities, stainless steel appliances [fridge + dishwasher new in 2025; HWH new in 2024], paint; upgraded stone-front fireplace, hardware and fixtures, oversized trim, granite counters in kitchen and baths, built-in wine rack and wine-fridge. Great floorplan - welcoming foyer, vaulted ceiling in the living room, formal and informal dining areas, dreamy kitchen. Primary bedroom features a full, en-suite bath -- jetted whirlpool tub, custom tiled shower w/niche, private water closet, and linen closet -- and a large walk-in closet w/custom shelving. 2 additional bedrooms, 2nd full bath. Laundry room with utility sink complete's the home's interior. Stroll the winding, tree-trimmed streets or relax on your deck overlooking the woods, with the sounds of the birdsongs and the creek beyond. Ample parking in the attached 2-car garage and asphalt driveway. Incredible location - less than 2mi to Salisbury University or minutes to Downtown Salisbury for community events, unique shopping, dining, parks - easy access to Rt 13 Business or the Rt 13/50 Bypass. About 4mi to Nutters Golf Course. Quick 33mi East to Ocean City's boardwalk or West to Cambridge. Life is good on the Eastern Shore -- from the beaches to the bays and beyond! *** NOTE - Villages of Tony Tank is NOT a 55+ Community! *** Sizes, taxes, distances approximate.
| 6 hours ago | Listing updated with changes from the MLS® | |
| yesterday | Listing first seen on site |

The real estate listing information is provided by Bright MLS is for the consumer's personal, non-commercial use and may not be used for any purpose other than to identify prospective properties consumer may be interested in purchasing. Any information relating to real estate for sale or lease referenced on this web site comes from the Internet Data Exchange (IDX) program of the Bright MLS. This web site references real estate listing(s) held by a brokerage firm other than the broker and/or agent who owns this web site. The accuracy of all information is deemed reliable but not guaranteed and should be personally verified through personal inspection by and/or with the appropriate professionals. Properties in listings may have been sold or may no longer be available. The data contained herein is copyrighted by Bright MLS and is protected by all applicable copyright laws. Any unauthorized collection or dissemination of this information is in violation of copyright laws and is strictly prohibited. Copyright © 2020 Bright MLS. All rights reserved.
Did you know? You can invite friends and family to your search. They can join your search, rate and discuss listings with you.