

500 DOUGLAS ROADSALISBURY, MD21801
Mortgage Calculator
Monthly Payment (Est.)
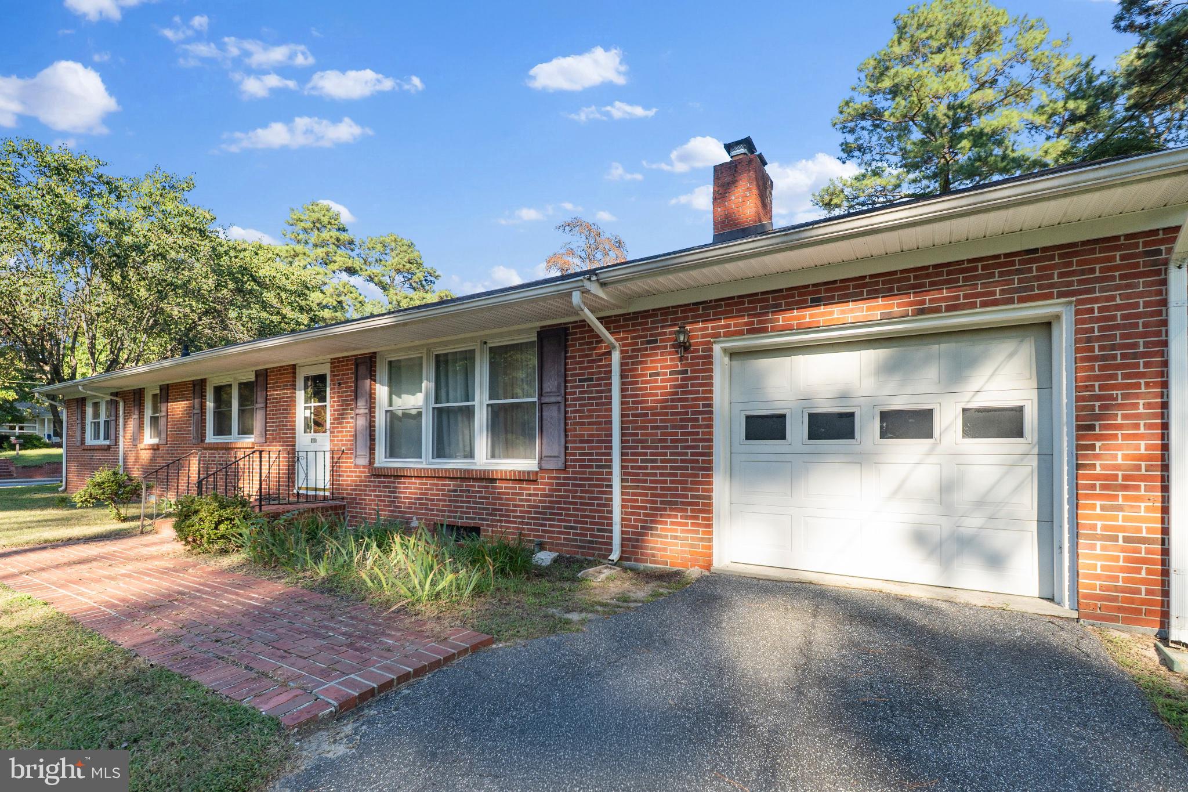
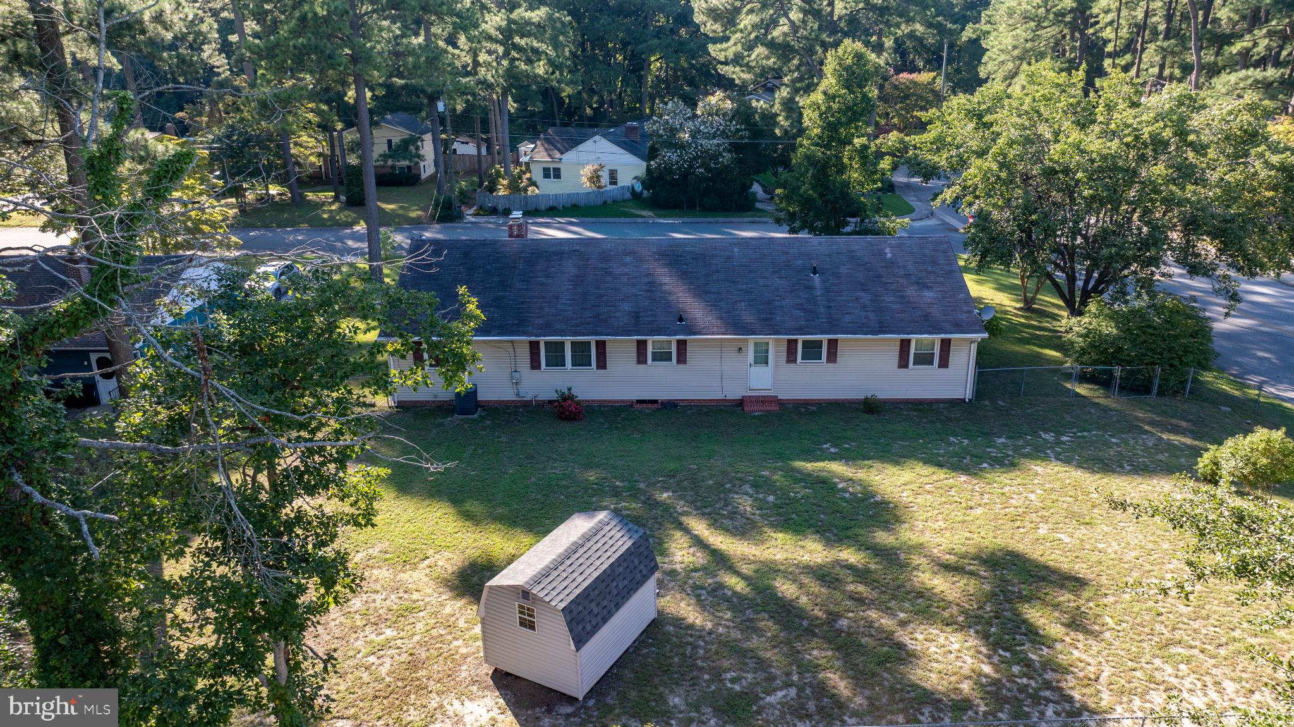
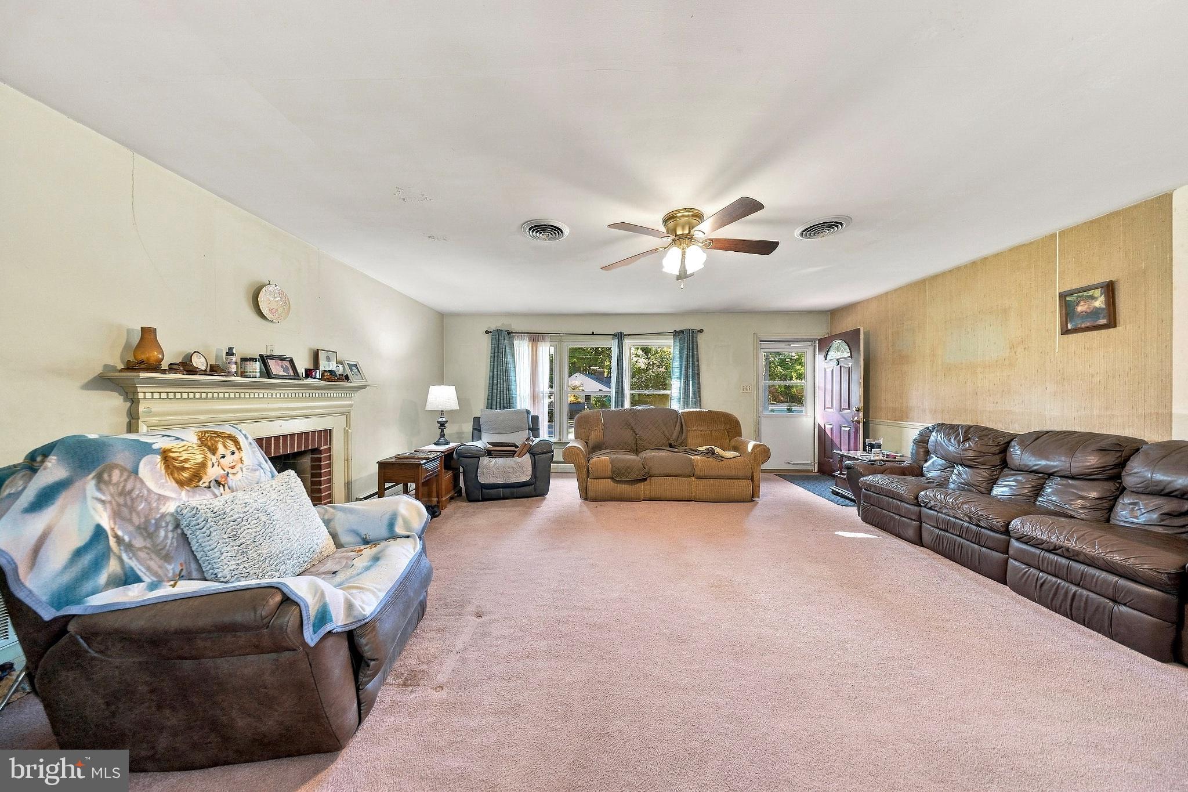
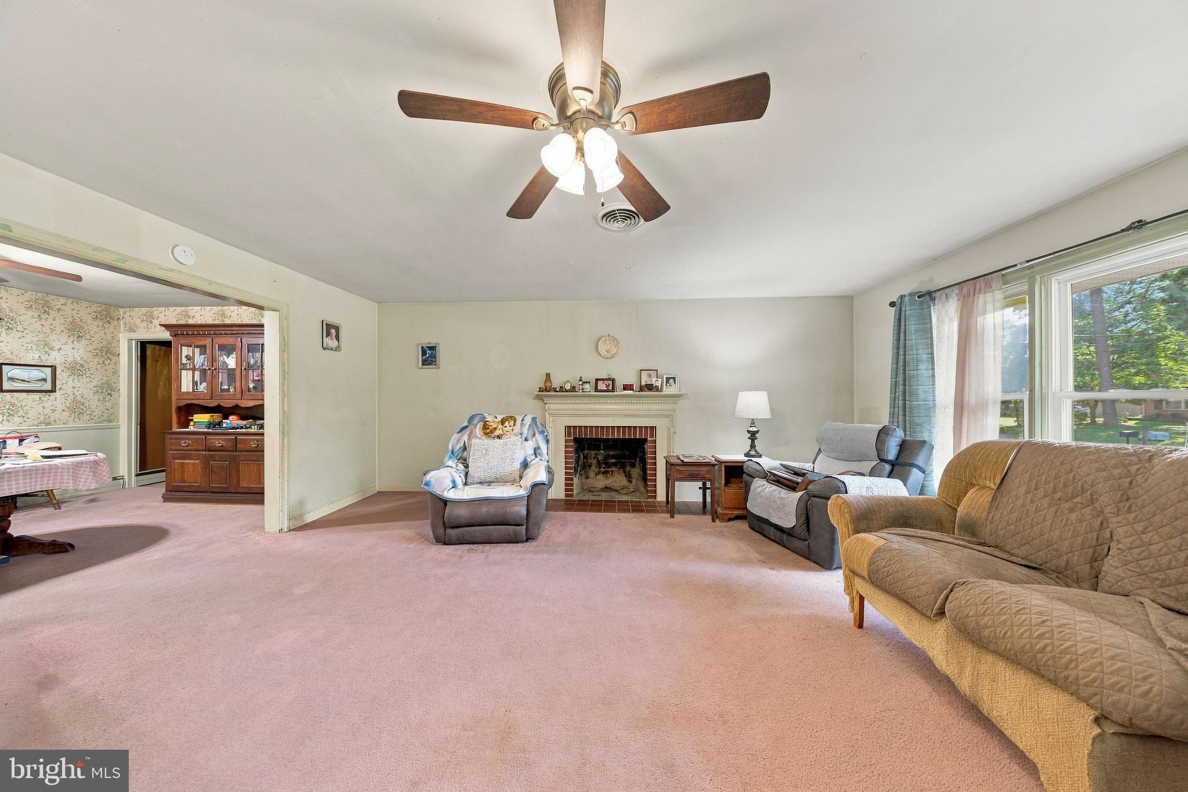
$1,049Welcome to 500 Douglas Road in Salisbury, MD, a spacious rancher situated on a generous corner lot and conveniently located near Salisbury University. Offering plenty of space, character, and opportunity to make it your own, this home is ready for its next chapter. Inside, you’ll find three comfortable bedrooms, including a primary suite, along with a large living room featuring a wood-burning fireplace and a formal dining room perfect for gatherings. The spacious kitchen offers a double sink, wall oven, and plenty of cabinet and counter space. One of the home’s biggest advantages is the full basement, providing tremendous additional space for storage, a workshop, hobbies, or future possibilities. You’ll also find a large laundry room, one-car garage, tiled bath with stand-up shower, and an efficient tankless water heater. Outside, the fully fenced backyard provides plenty of room to relax, entertain, garden, or let the pets play. With its ranch-style layout, convenient Salisbury location, spacious corner lot, full basement, garage, and plenty of opportunity to personalize, 500 Douglas Road is ready to welcome its next owner home. No City Taxes
| 13 hours ago | Listing updated with changes from the MLS® | |
| yesterday | Listing first seen on site |

The real estate listing information is provided by Bright MLS is for the consumer's personal, non-commercial use and may not be used for any purpose other than to identify prospective properties consumer may be interested in purchasing. Any information relating to real estate for sale or lease referenced on this web site comes from the Internet Data Exchange (IDX) program of the Bright MLS. This web site references real estate listing(s) held by a brokerage firm other than the broker and/or agent who owns this web site. The accuracy of all information is deemed reliable but not guaranteed and should be personally verified through personal inspection by and/or with the appropriate professionals. Properties in listings may have been sold or may no longer be available. The data contained herein is copyrighted by Bright MLS and is protected by all applicable copyright laws. Any unauthorized collection or dissemination of this information is in violation of copyright laws and is strictly prohibited. Copyright © 2020 Bright MLS. All rights reserved.