

30543 DANWOOD DRIVEDELMAR, MD21875
Mortgage Calculator
Monthly Payment (Est.)
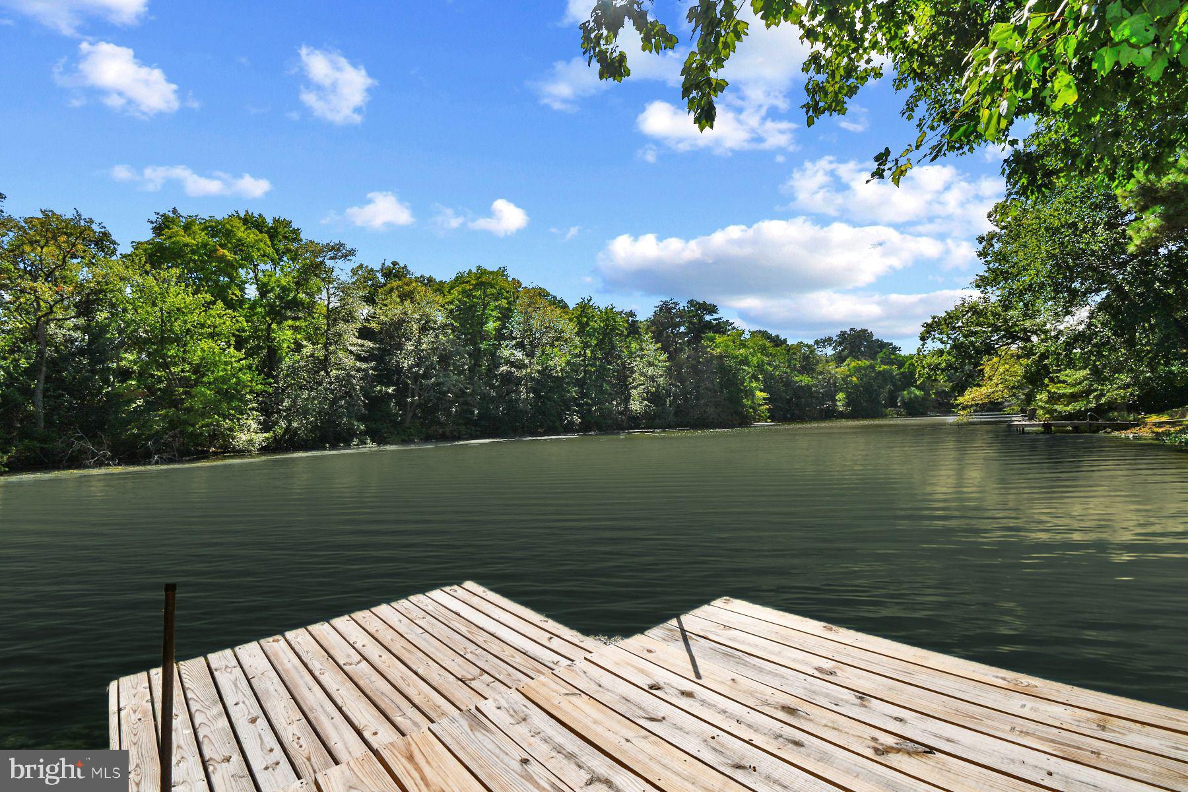
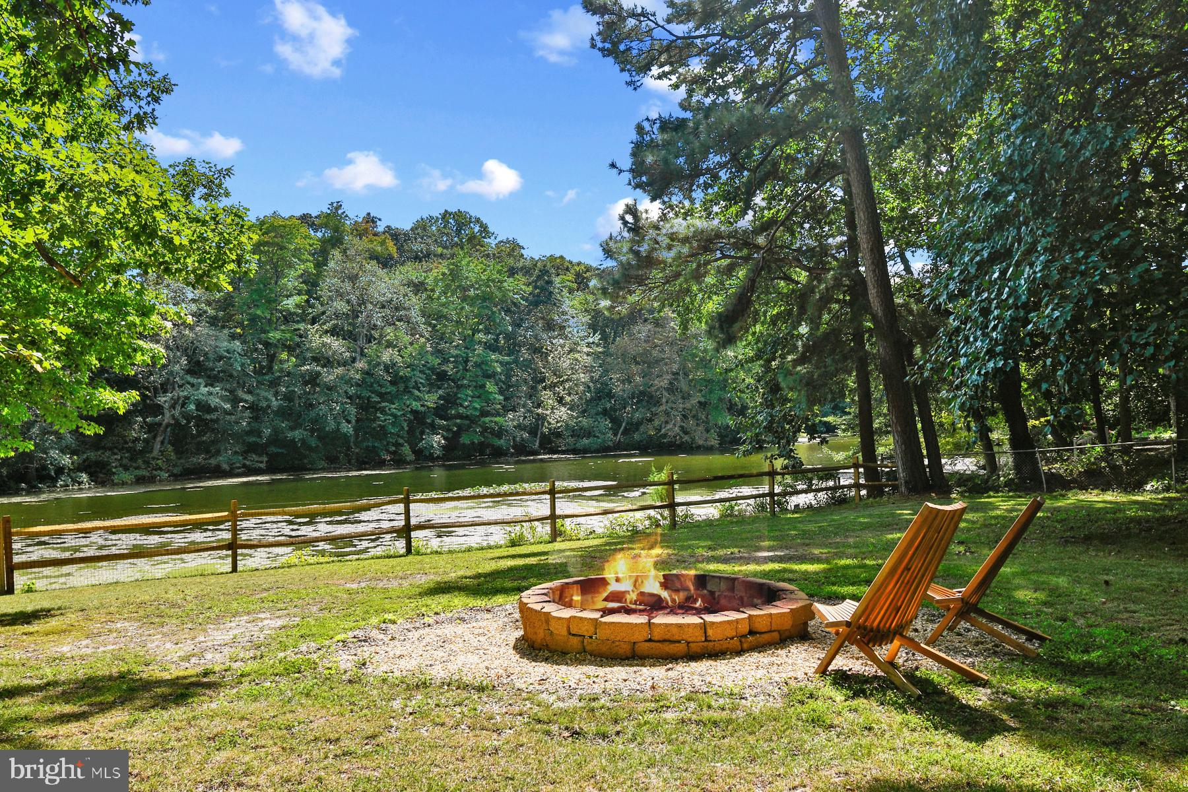
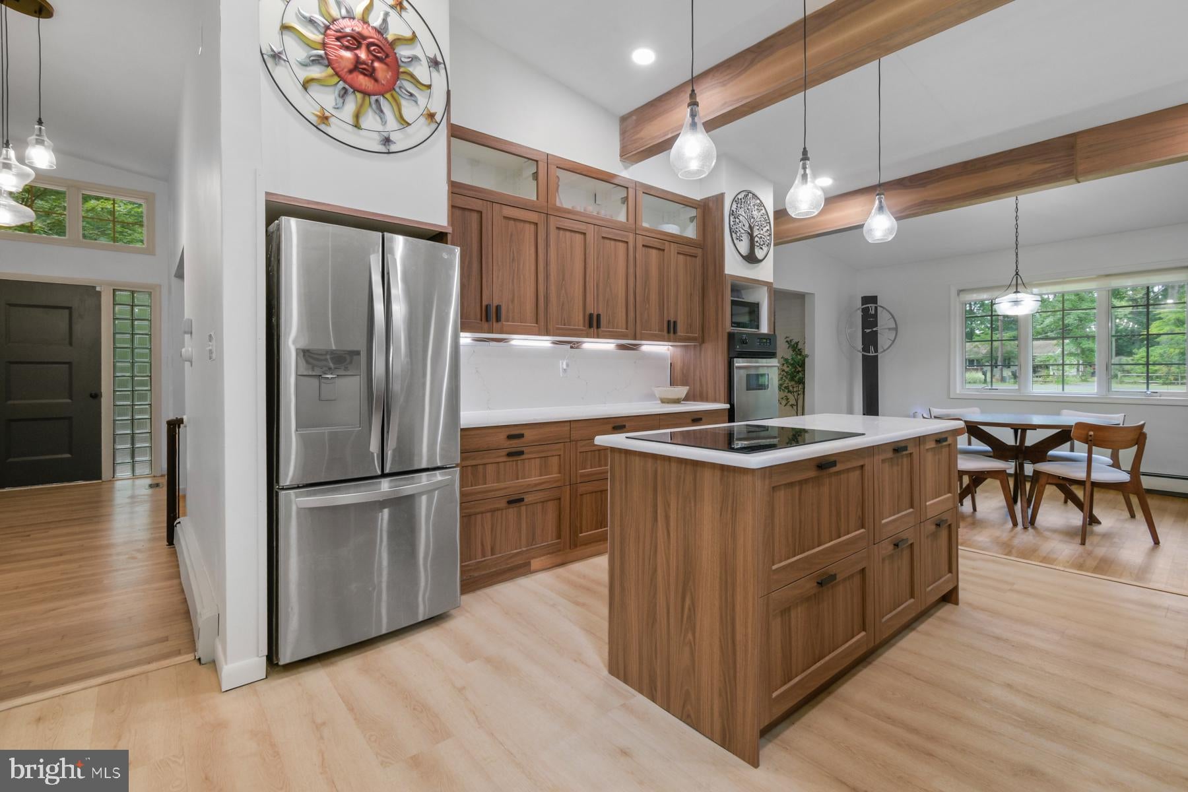
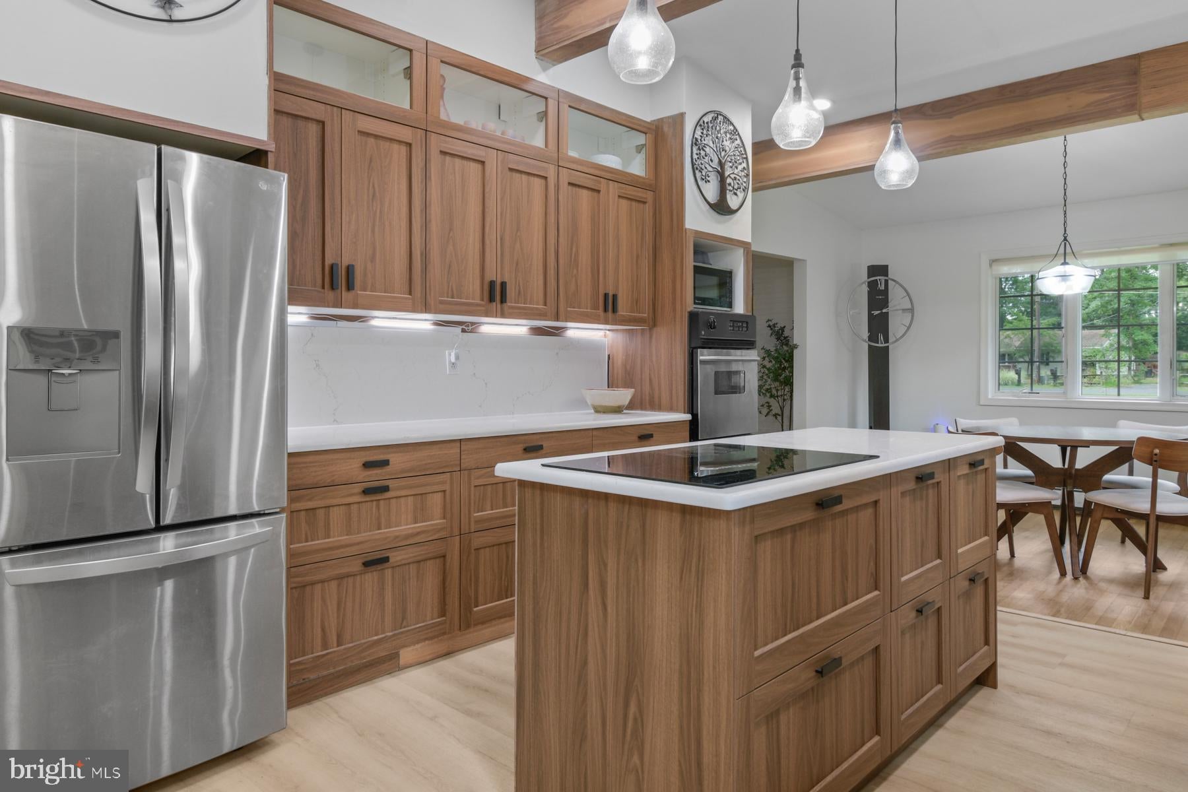
Enter an interest rate to see your estimated monthly payment.Welcome to a truly picturesque waterfront retreat on Leonard Pond, where privacy, space, and beautiful natural surroundings come together on 1.53 acres in Salisbury, Maryland. Set against a backdrop of water and mature woods, this distinctive home offers an incredible opportunity to enjoy peaceful waterfront living with plenty of room to spread out, entertain, and make lasting memories. The outdoor setting is nothing short of special. A large fenced-in yard extends toward the water, creating a private oasis surrounded by nature. Enjoy morning coffee or evening gatherings on the expansive wrap-around deck overlooking the property, or head down to the patio below for additional outdoor living space. A private dock provides the perfect spot for fishing, kayaking, launching a paddleboard, or simply taking in the serene views of Leonard Pond. Gather around the firepit on cool evenings and enjoy the peaceful setting long after the sun goes down. Inside, the home offers 3 bedrooms and 2.5 bathrooms with a spacious, multi-level layout designed to provide both comfortable everyday living and versatile spaces for entertaining. The stunning kitchen is a true centerpiece, featuring beautiful cabinetry, a large island with glass cooktop, and double wall ovens. The adjoining dining room flows seamlessly into the generously sized living room, where large windows bring in an abundance of natural light and frame the surrounding views. A beautiful wood-burning fireplace and custom built-ins create a warm and inviting focal point. Upstairs, three bright and spacious bedrooms feature hardwood flooring, including a private bedroom suite. A full bathroom serves this level, while two of the rear bedrooms offer direct access to the wrap-around deck through elegant glass French doors, allowing you to step outside and enjoy the tranquil surroundings with ease. Continue downstairs to the finished lower level, which is partially above ground and offers an inviting space for family movie nights. Complete with another wood-burning fireplace, built-ins, and a bathroom/laundry room, this level provides flexibility for both relaxation and everyday living. Another level below offers additional finished space that can easily be transformed into a game room, home gym, playroom, hobby space, or whatever best suits your needs. The oversized garage provides even more functionality with a separate workshop room that could serve as a dedicated workspace, home gym, hobby room, or additional storage. With its expansive acreage, waterfront setting, private dock, fenced yard, multiple finished living spaces, abundant outdoor entertaining areas, and beautiful natural backdrop, 30543 Danwood Drive offers a rare combination of privacy and versatility. Whether you're enjoying a quiet afternoon by the water, gathering around the firepit, entertaining on the deck, or relaxing by one of the home's fireplaces, this is a property designed to be enjoyed year-round.
| 2 weeks ago | Status changed to Active Under Contract | |
| 2 weeks ago | Listing updated with changes from the MLS® | |
| 3 weeks ago | Listing first seen on site |

The real estate listing information is provided by Bright MLS is for the consumer's personal, non-commercial use and may not be used for any purpose other than to identify prospective properties consumer may be interested in purchasing. Any information relating to real estate for sale or lease referenced on this web site comes from the Internet Data Exchange (IDX) program of the Bright MLS. This web site references real estate listing(s) held by a brokerage firm other than the broker and/or agent who owns this web site. The accuracy of all information is deemed reliable but not guaranteed and should be personally verified through personal inspection by and/or with the appropriate professionals. Properties in listings may have been sold or may no longer be available. The data contained herein is copyrighted by Bright MLS and is protected by all applicable copyright laws. Any unauthorized collection or dissemination of this information is in violation of copyright laws and is strictly prohibited. Copyright © 2020 Bright MLS. All rights reserved.
Did you know? You can invite friends and family to your search. They can join your search, rate and discuss listings with you.