

28204 RIVERSIDE DRIVE EXTSALISBURY, MD21801
Mortgage Calculator
Monthly Payment (Est.)
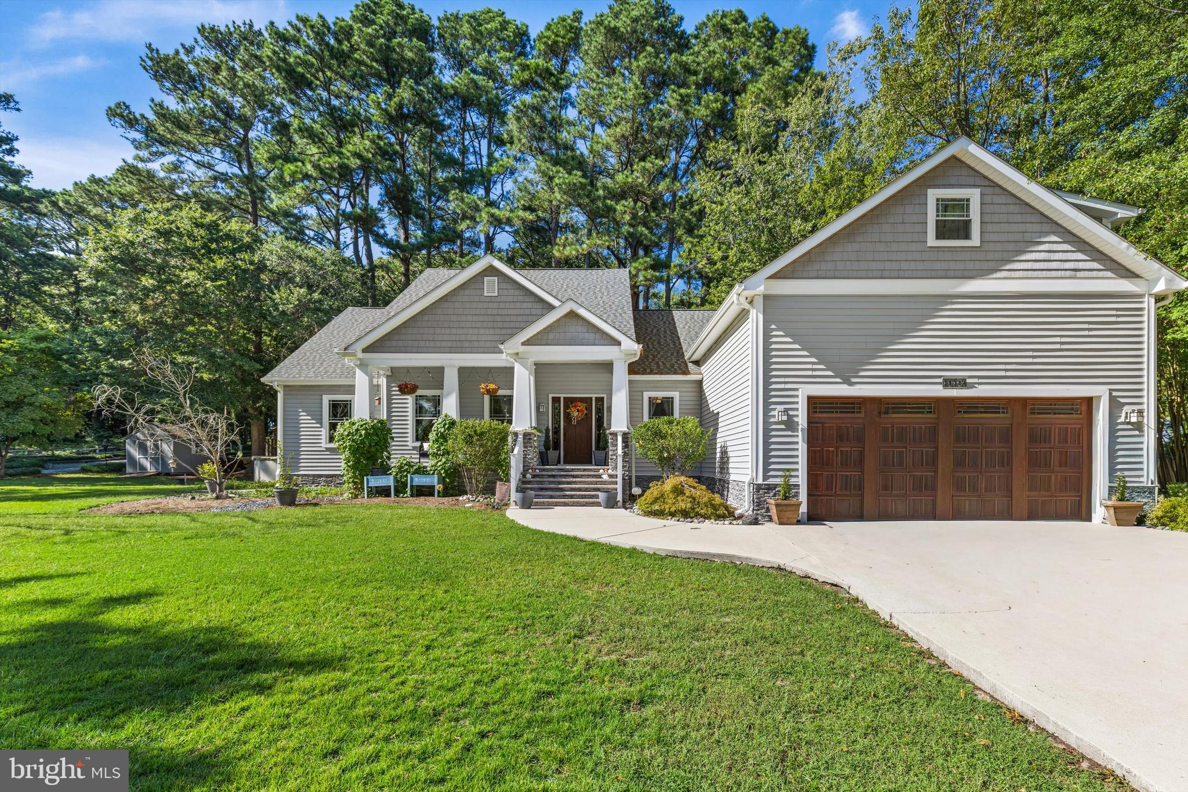
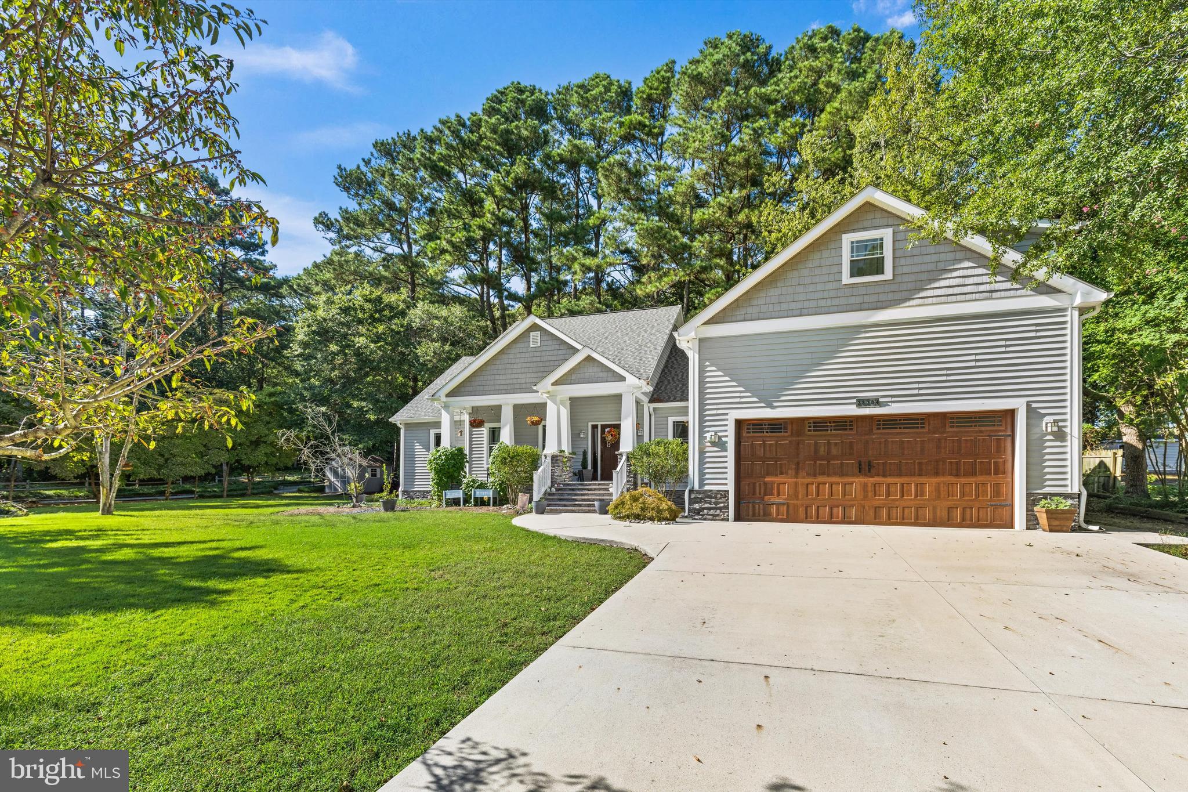
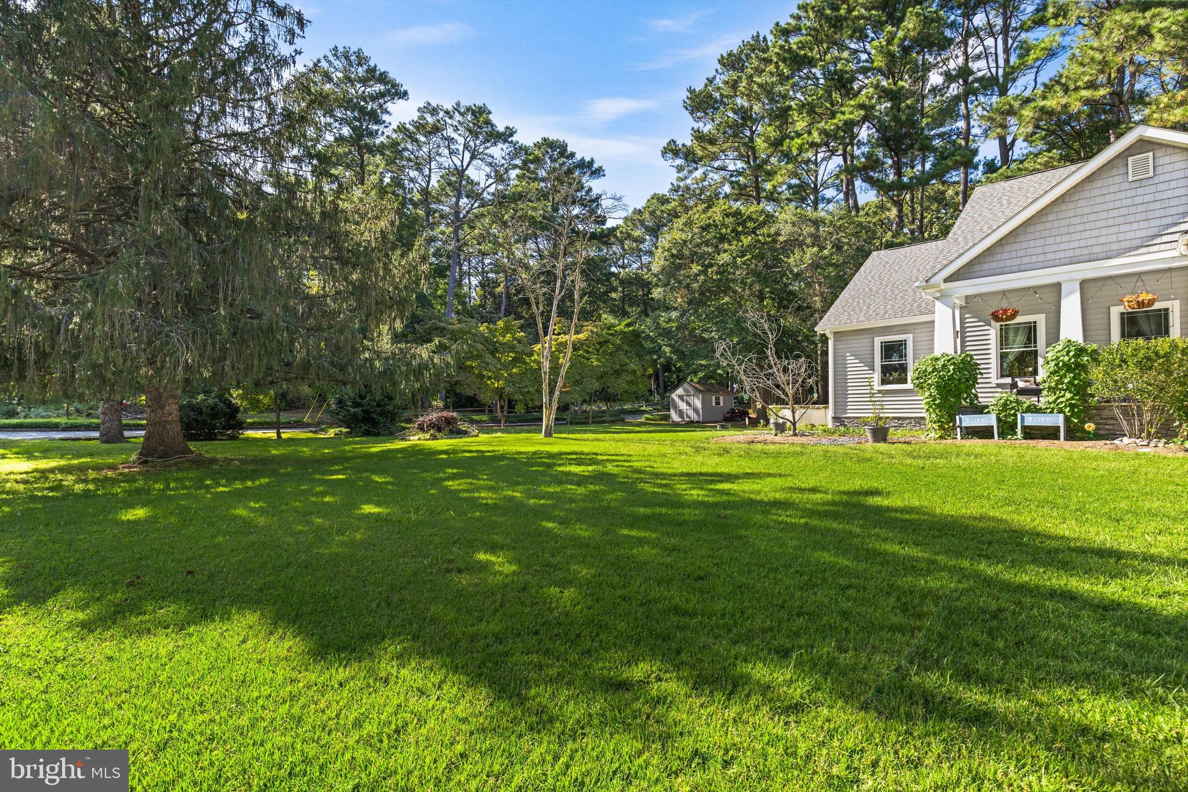
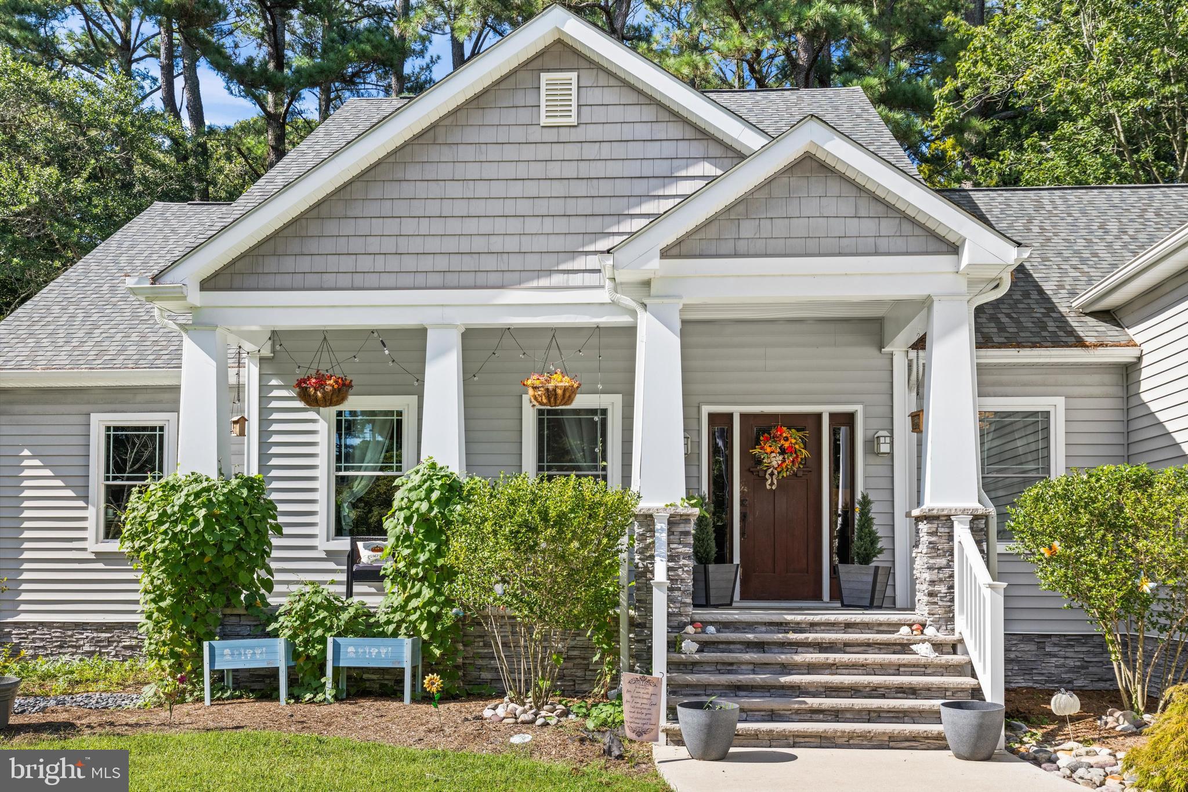
$2,044Custom craftsmanship, flexible living spaces, and fantastic indoor and outdoor features—this one has so much to offer. Welcome home to this custom-built Craftsman filled with thoughtful details and upgrades throughout! The inviting open floor plan features 9-foot ceilings, with impressive 10-foot tray ceilings in the living room and primary bedroom, luxury vinyl plank flooring, and a beautiful gas fireplace with a custom mantel and surround, built-in storage, and bench seating. The kitchen offers quartz countertops and stainless steel appliances and flows seamlessly into the main living space, making it perfect for everyday living and entertaining. The spacious primary suite features a ceramic tile shower, walk-in closet with a cedar accent wall, and custom bathroom counters featuring sea glass. Surround sound in both the living room and bonus room adds another special touch. All three bedrooms are conveniently located on the main level, along with a dedicated office. Upstairs, you'll find a large bonus room with plenty of storage and attic access—ideal for a media room, playroom, home gym, or additional flex space. Outside, enjoy your own backyard retreat with an above-ground pool, stone fire pit, and seating area. A concrete driveway leads to a true two-car garage with an impressive 18-foot walnut-colored overhead door.
| 8 hours ago | Listing updated with changes from the MLS® | |
| yesterday | Status changed to Active | |
| 3 days ago | Listing first seen on site |

The real estate listing information is provided by Bright MLS is for the consumer's personal, non-commercial use and may not be used for any purpose other than to identify prospective properties consumer may be interested in purchasing. Any information relating to real estate for sale or lease referenced on this web site comes from the Internet Data Exchange (IDX) program of the Bright MLS. This web site references real estate listing(s) held by a brokerage firm other than the broker and/or agent who owns this web site. The accuracy of all information is deemed reliable but not guaranteed and should be personally verified through personal inspection by and/or with the appropriate professionals. Properties in listings may have been sold or may no longer be available. The data contained herein is copyrighted by Bright MLS and is protected by all applicable copyright laws. Any unauthorized collection or dissemination of this information is in violation of copyright laws and is strictly prohibited. Copyright © 2020 Bright MLS. All rights reserved.
Did you know? You can invite friends and family to your search. They can join your search, rate and discuss listings with you.