

507 GUNBY ROADSALISBURY, MD21804
Mortgage Calculator
Monthly Payment (Est.)
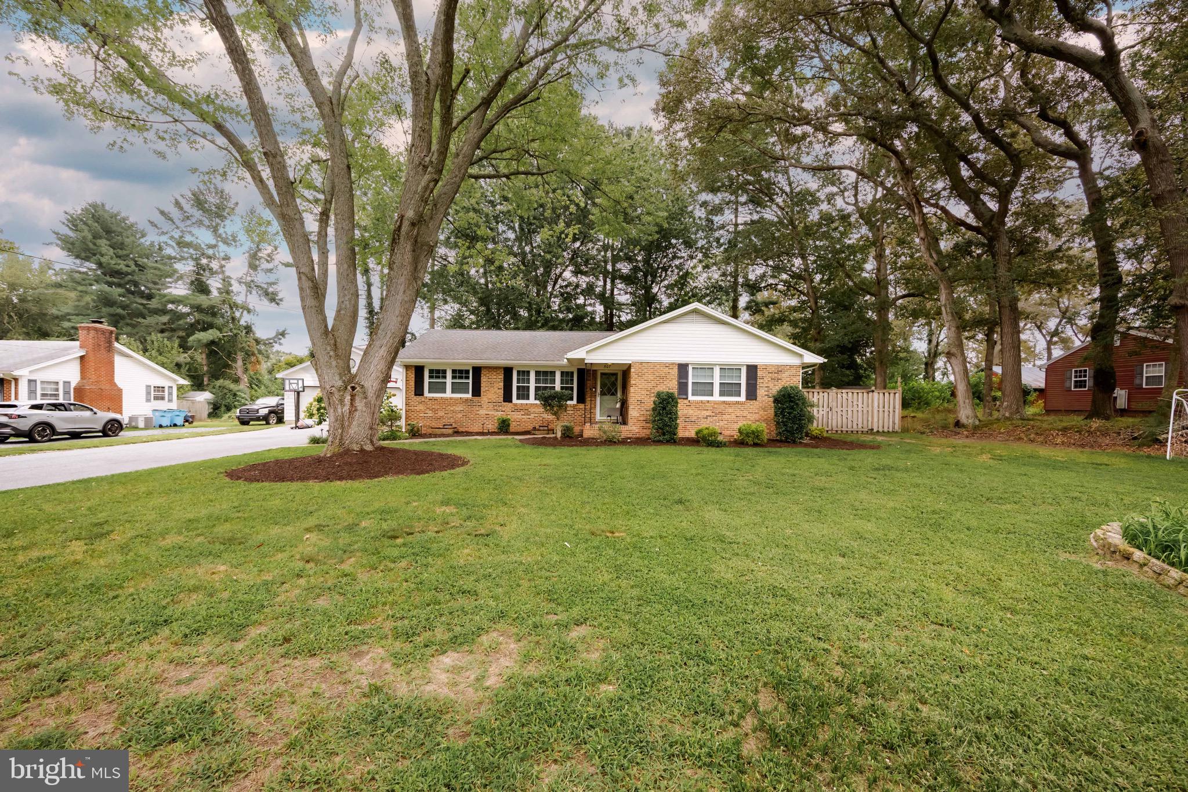
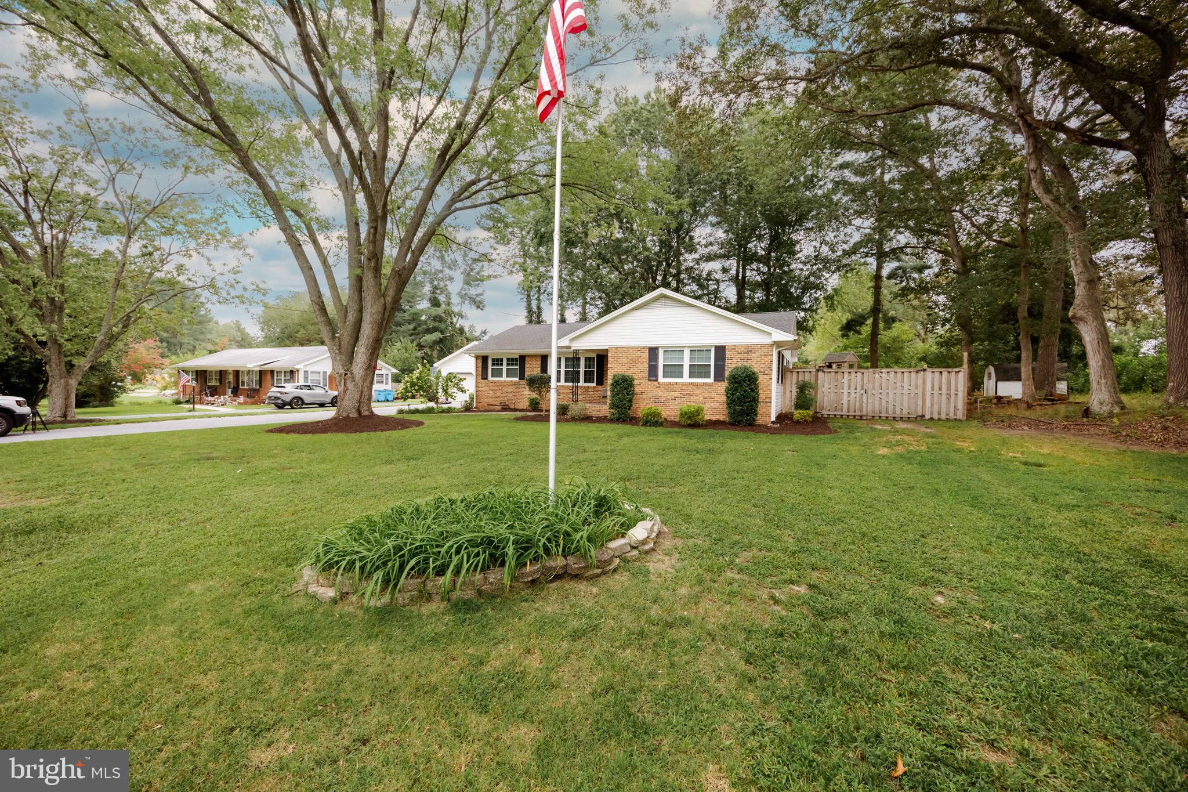
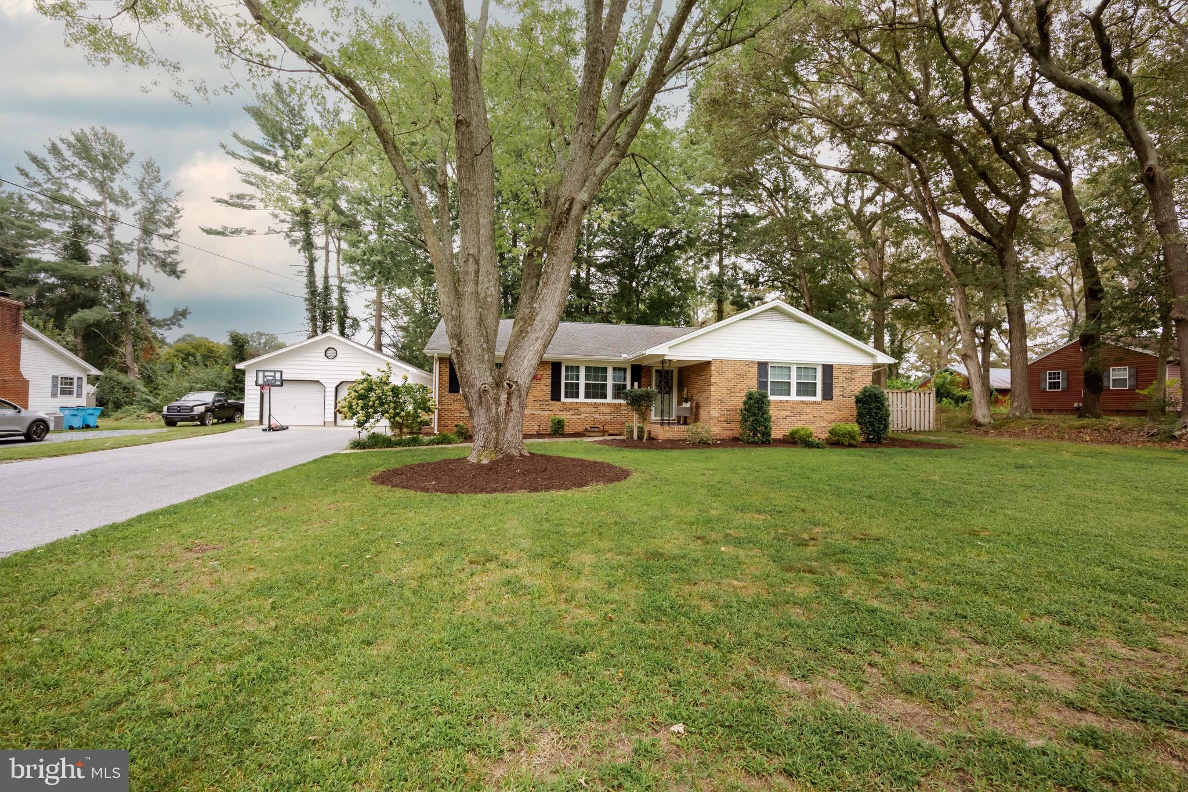
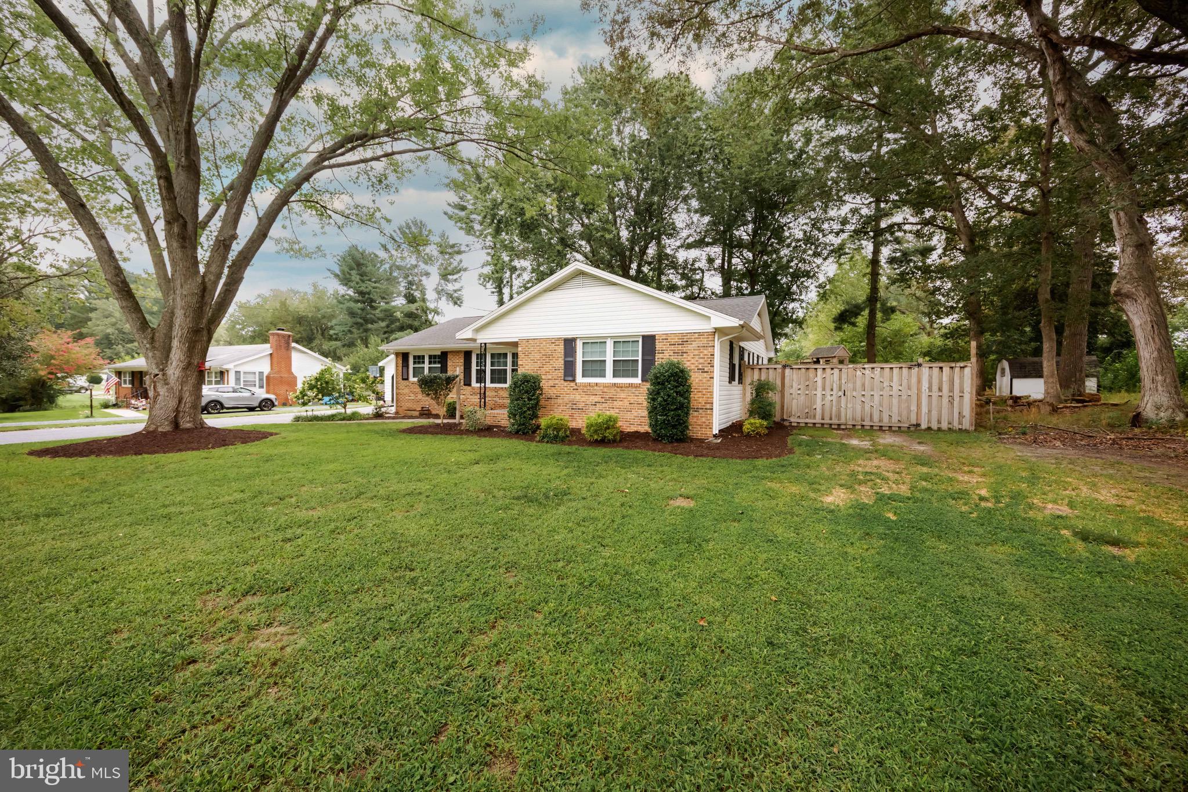
$1,368Completely renovated and move-in ready! This 3-bedroom, 2-bath brick-front rancher offers 1,464 square feet of beautifully updated living space in a convenient Salisbury location. Inside, you’ll find a spacious kitchen featuring concrete countertops and stainless steel appliances, along with a separate dining room. The primary suite includes an updated private bath with a tile shower, while the guest bathroom has also been refreshed with a tile tub surround. Outside, mature trees, established landscaping, and landscape lighting create an inviting setting. The fenced backyard offers plenty of room to enjoy the outdoors and includes a deck, while the paved driveway leads to a detached two-car garage. Additional improvements include an encapsulated crawl space, newer roof, and newer HVAC system. Located just five minutes from the Salisbury Regional Airport and centrally situated for convenient access to shopping, dining, schools, and everything Salisbury has to offer. This turnkey home has been thoughtfully updated inside and out and is ready for its next owner!
| a week ago | Status changed to Active Under Contract | |
| a week ago | Listing updated with changes from the MLS® | |
| 3 weeks ago | Listing first seen on site |

The real estate listing information is provided by Bright MLS is for the consumer's personal, non-commercial use and may not be used for any purpose other than to identify prospective properties consumer may be interested in purchasing. Any information relating to real estate for sale or lease referenced on this web site comes from the Internet Data Exchange (IDX) program of the Bright MLS. This web site references real estate listing(s) held by a brokerage firm other than the broker and/or agent who owns this web site. The accuracy of all information is deemed reliable but not guaranteed and should be personally verified through personal inspection by and/or with the appropriate professionals. Properties in listings may have been sold or may no longer be available. The data contained herein is copyrighted by Bright MLS and is protected by all applicable copyright laws. Any unauthorized collection or dissemination of this information is in violation of copyright laws and is strictly prohibited. Copyright © 2020 Bright MLS. All rights reserved.