

5916 OXBRIDGE DRIVESALISBURY, MD21801
Mortgage Calculator
Monthly Payment (Est.)
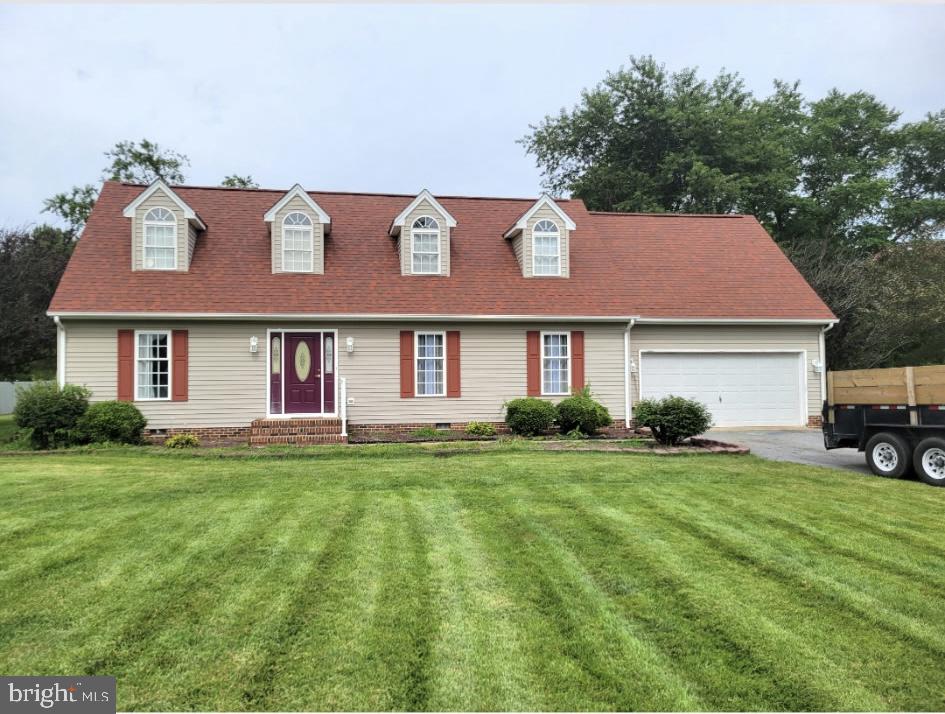
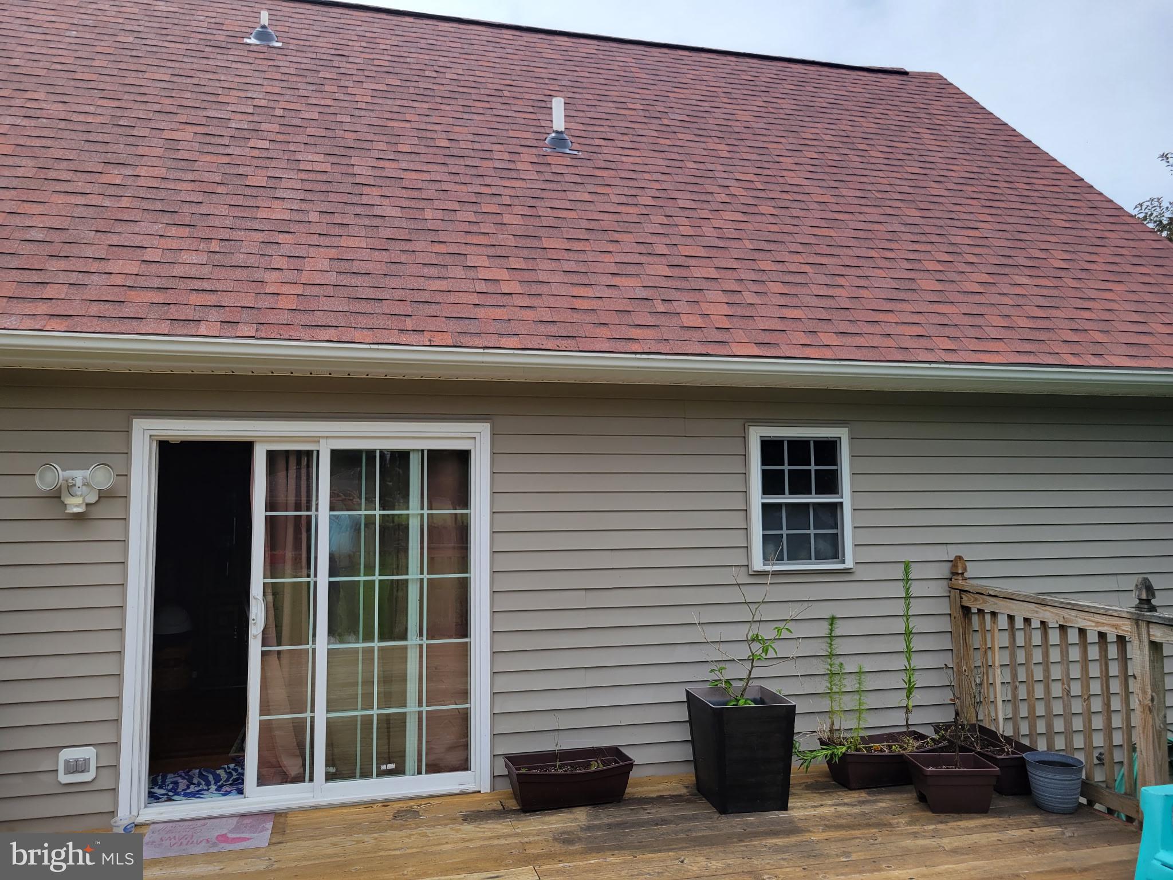
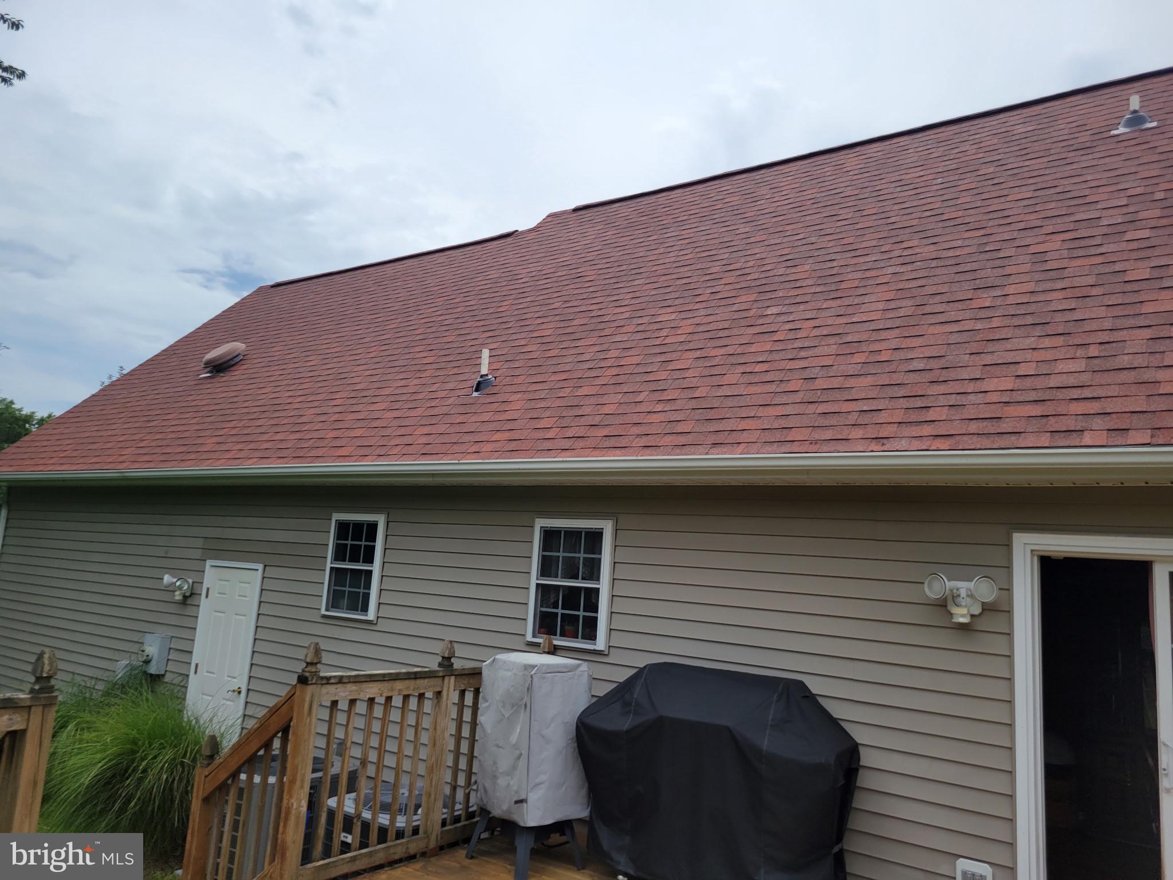
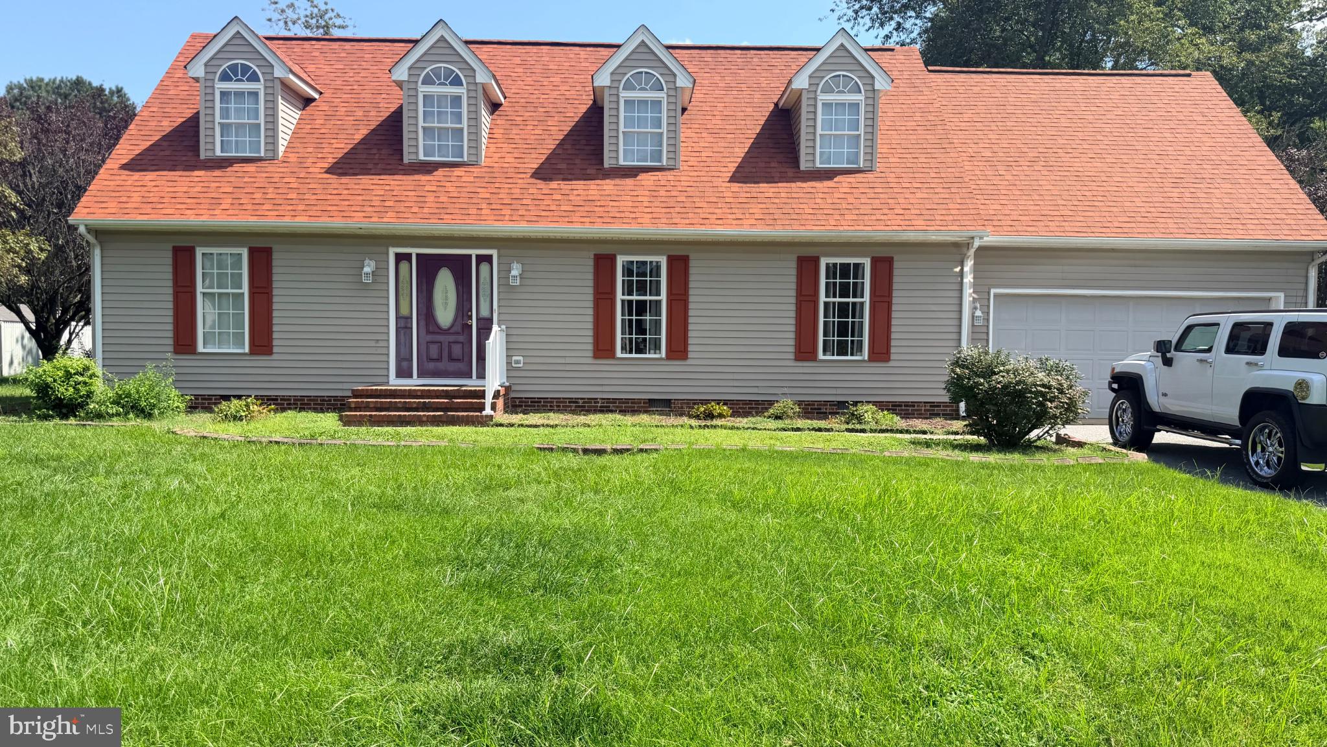
$1,802Welcome to 5916 Oxbridge Drive, where space, privacy, and a backyard with a little something extra come together! This 4-bedroom, 2.5-bath home offers approximately 2,100 square feet of living space with plenty of room to make it your own. One of the standout features is the fully fenced backyard, offering plenty of space for entertaining, gardening, pets, or simply relaxing outdoors. And you won’t have to go far for fresh fruit—the property has its own established pear and apple trees right in the backyard! The home also features a fairly new roof, providing an important recent improvement for the next owner. The property is served by a private well and septic system and offers a comfortable floor plan with four bedrooms, giving you flexibility for sleeping space, guests, a home office, or whatever fits your lifestyle. Conveniently located in the Salisbury area with access to shopping, dining, and everyday necessities, 5916 Oxbridge Drive offers plenty of space to settle in and make it home. Schedule your private showing and come see the possibilities for yourself!
| 6 hours ago | Price changed to $395,000 | |
| 6 hours ago | Listing updated with changes from the MLS® | |
| 3 weeks ago | Status changed to Active | |
| 4 weeks ago | Listing first seen on site |

The real estate listing information is provided by Bright MLS is for the consumer's personal, non-commercial use and may not be used for any purpose other than to identify prospective properties consumer may be interested in purchasing. Any information relating to real estate for sale or lease referenced on this web site comes from the Internet Data Exchange (IDX) program of the Bright MLS. This web site references real estate listing(s) held by a brokerage firm other than the broker and/or agent who owns this web site. The accuracy of all information is deemed reliable but not guaranteed and should be personally verified through personal inspection by and/or with the appropriate professionals. Properties in listings may have been sold or may no longer be available. The data contained herein is copyrighted by Bright MLS and is protected by all applicable copyright laws. Any unauthorized collection or dissemination of this information is in violation of copyright laws and is strictly prohibited. Copyright © 2020 Bright MLS. All rights reserved.