

821 JOHNSON ROADSALISBURY, MD21804
Mortgage Calculator
Monthly Payment (Est.)
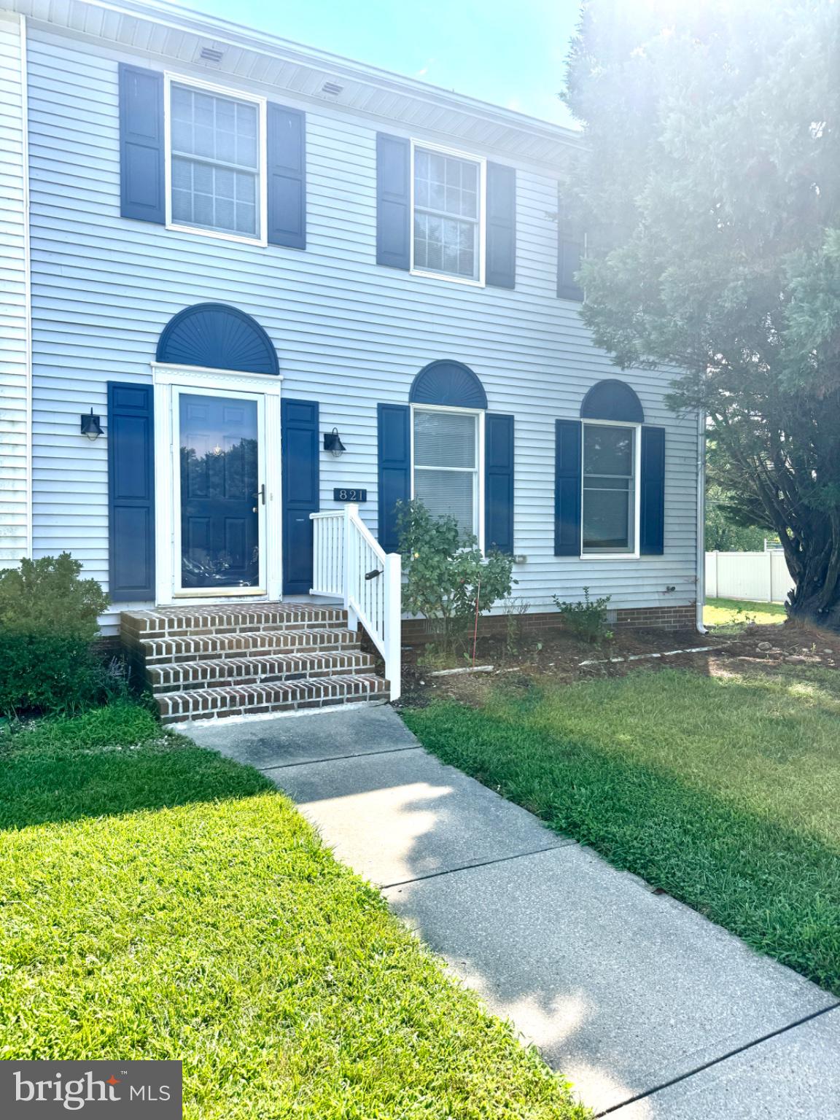
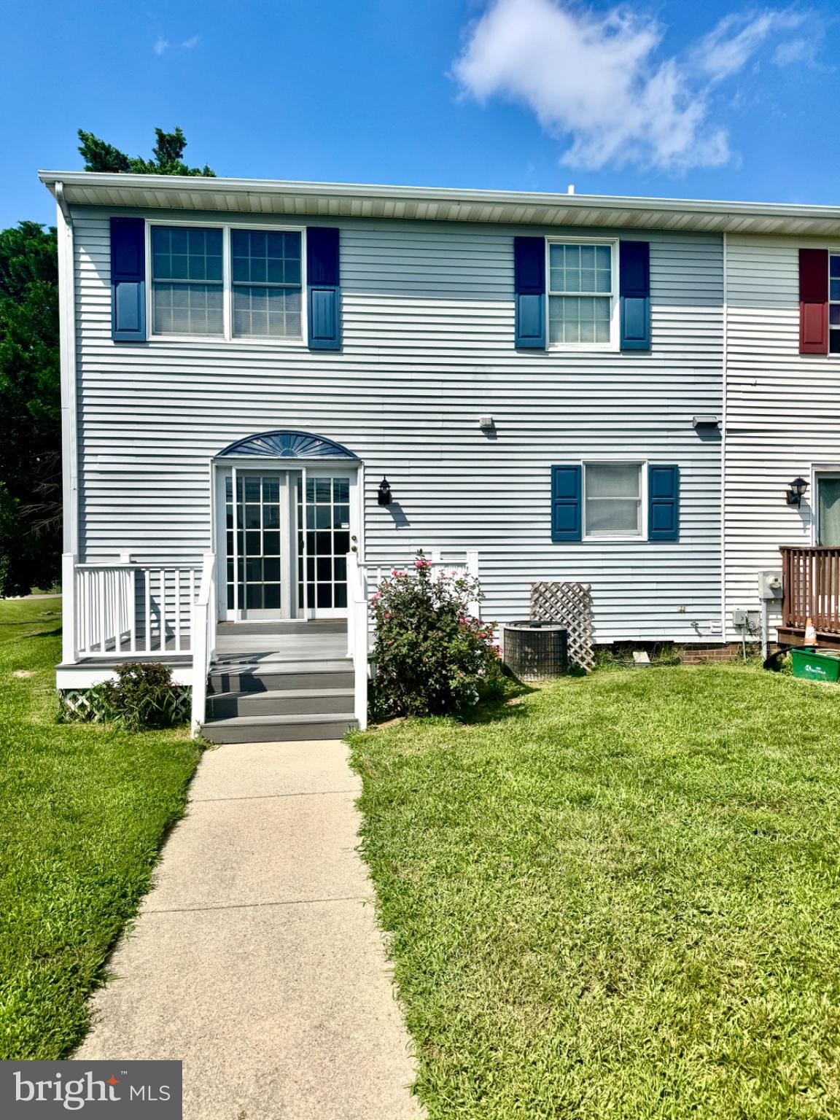
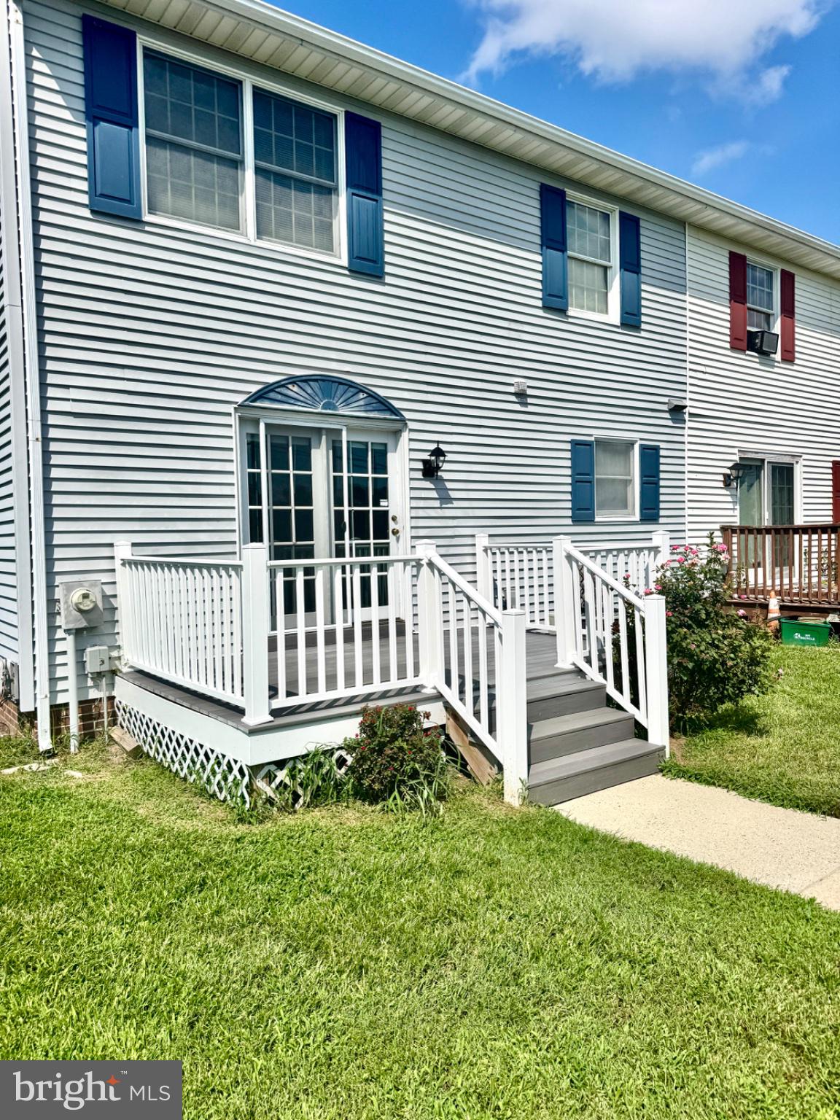
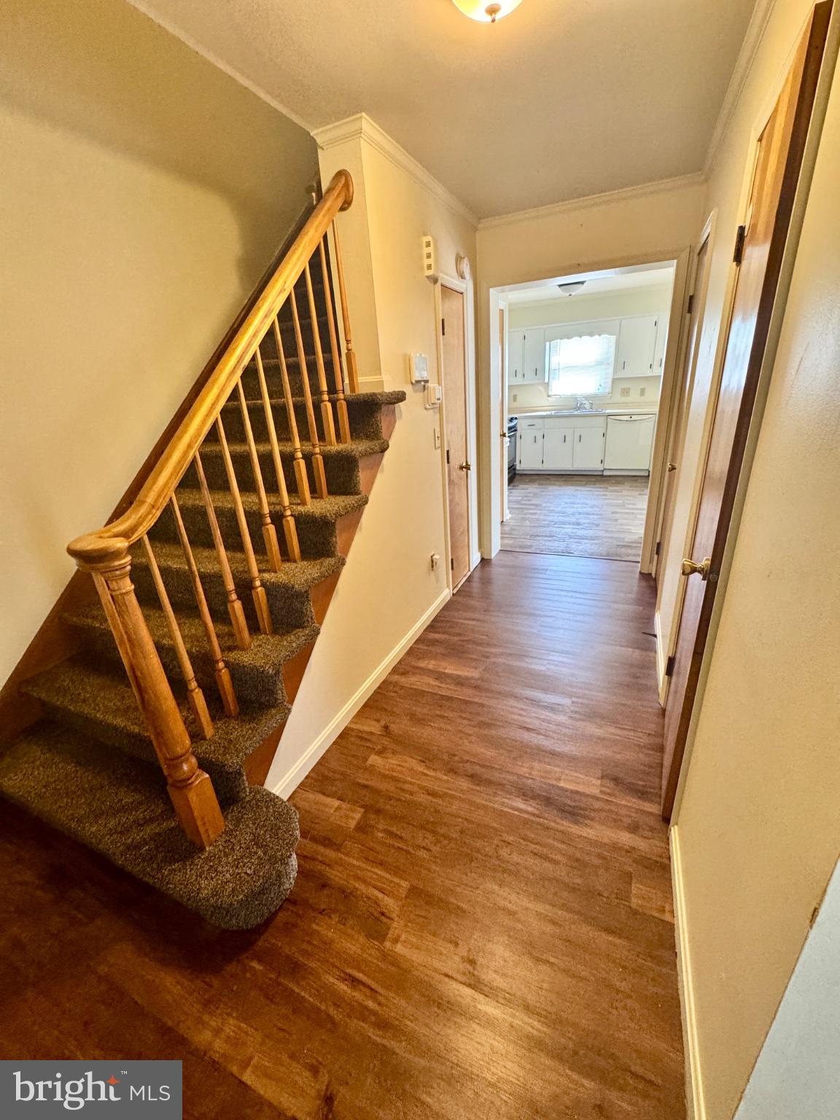
$956Discover the charm of this beautifully renovated townhouse in the heart of Tamarac Village, renovated in August 2026. This inviting home is the LARGEST floor plan in Tamarac & features three spacious bedrooms and two and a half bathrooms, providing ample space for relaxation and comfort. The traditional architectural style blends seamlessly with modern updates, creating a warm atmosphere throughout. Enjoy the convenience of community amenities, including an in-ground pool perfect for sunny days, dog park, and playground. The property boasts a generous 1,568 sq. ft. , allowing for versatile living arrangements. With a well-maintained exterior and a cozy interior, this home is ready for your personal touch. Parking is a breeze with two dedicated spaces, and the low-maintenance lot ensures you can spend more time enjoying your new home. Embrace the lifestyle you've always wanted in this delightful townhouse, where comfort meets community. Don't miss the opportunity to make this your own!
| yesterday | Status changed to Pending | |
| yesterday | Listing updated with changes from the MLS® | |
| 4 weeks ago | Listing first seen on site |

The real estate listing information is provided by Bright MLS is for the consumer's personal, non-commercial use and may not be used for any purpose other than to identify prospective properties consumer may be interested in purchasing. Any information relating to real estate for sale or lease referenced on this web site comes from the Internet Data Exchange (IDX) program of the Bright MLS. This web site references real estate listing(s) held by a brokerage firm other than the broker and/or agent who owns this web site. The accuracy of all information is deemed reliable but not guaranteed and should be personally verified through personal inspection by and/or with the appropriate professionals. Properties in listings may have been sold or may no longer be available. The data contained herein is copyrighted by Bright MLS and is protected by all applicable copyright laws. Any unauthorized collection or dissemination of this information is in violation of copyright laws and is strictly prohibited. Copyright © 2020 Bright MLS. All rights reserved.