

406 ETHELS WAYSALISBURY, MD21804
Mortgage Calculator
Monthly Payment (Est.)
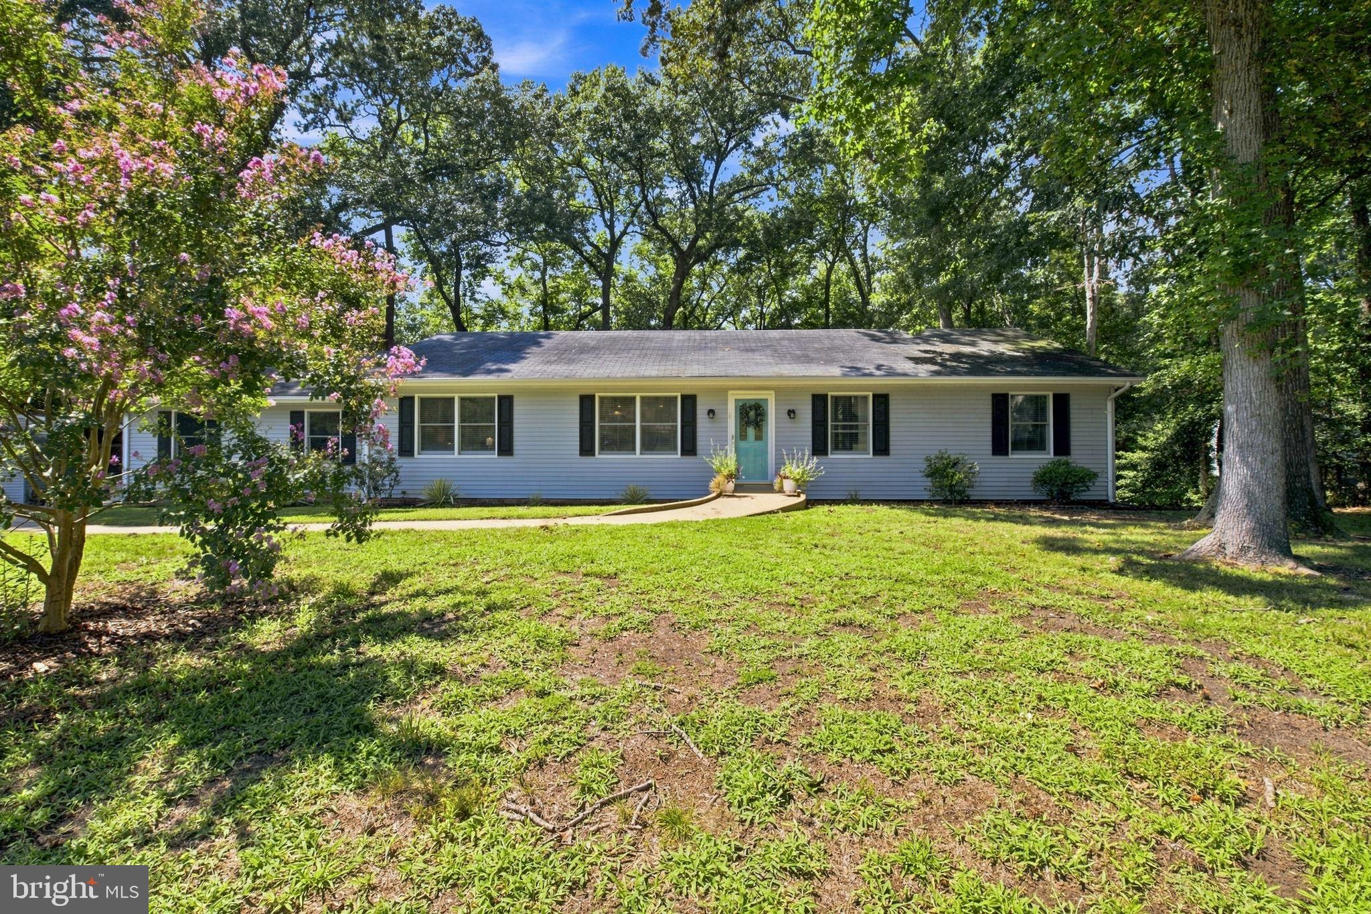
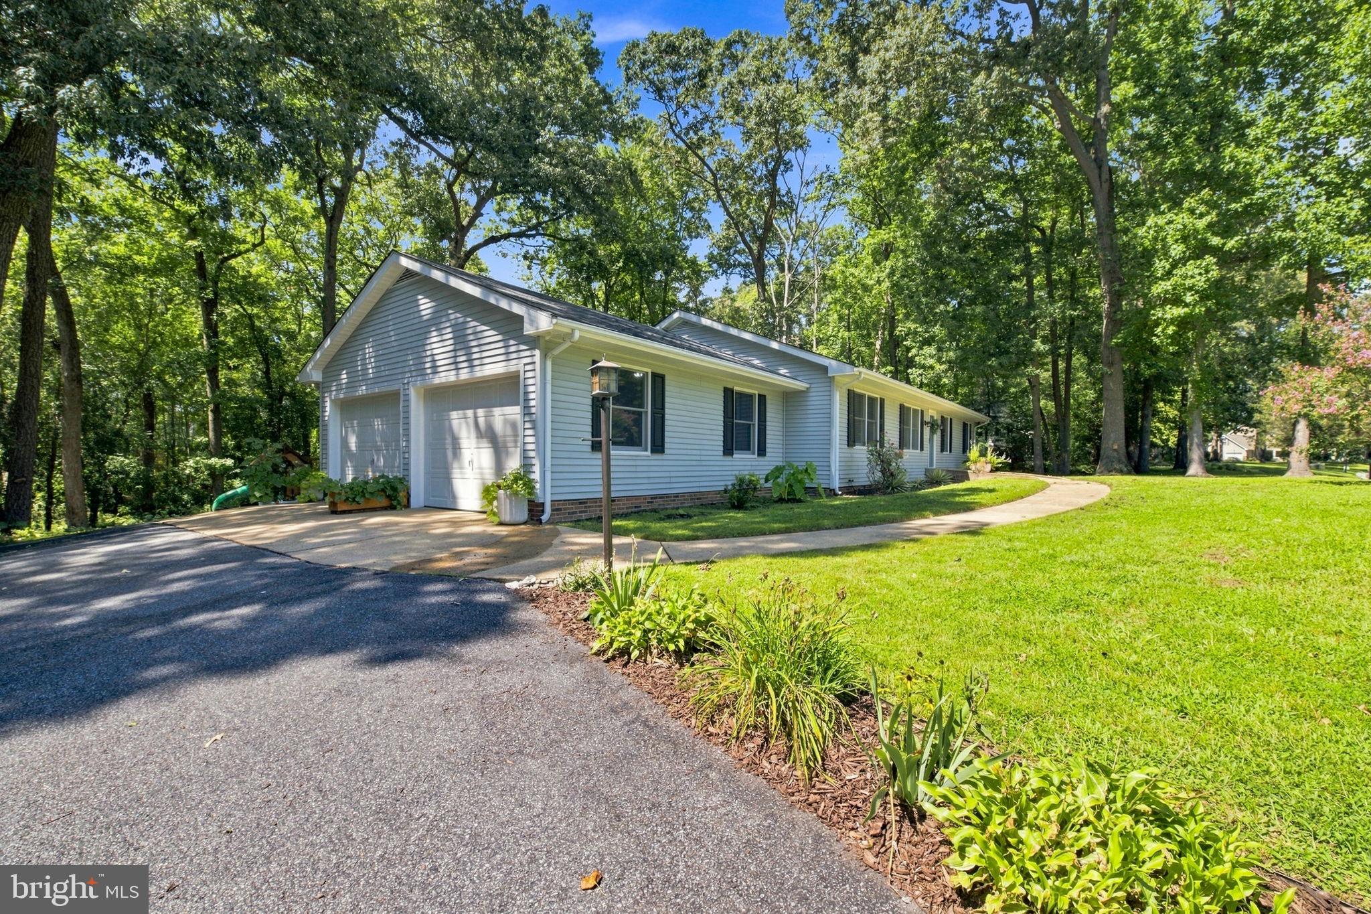
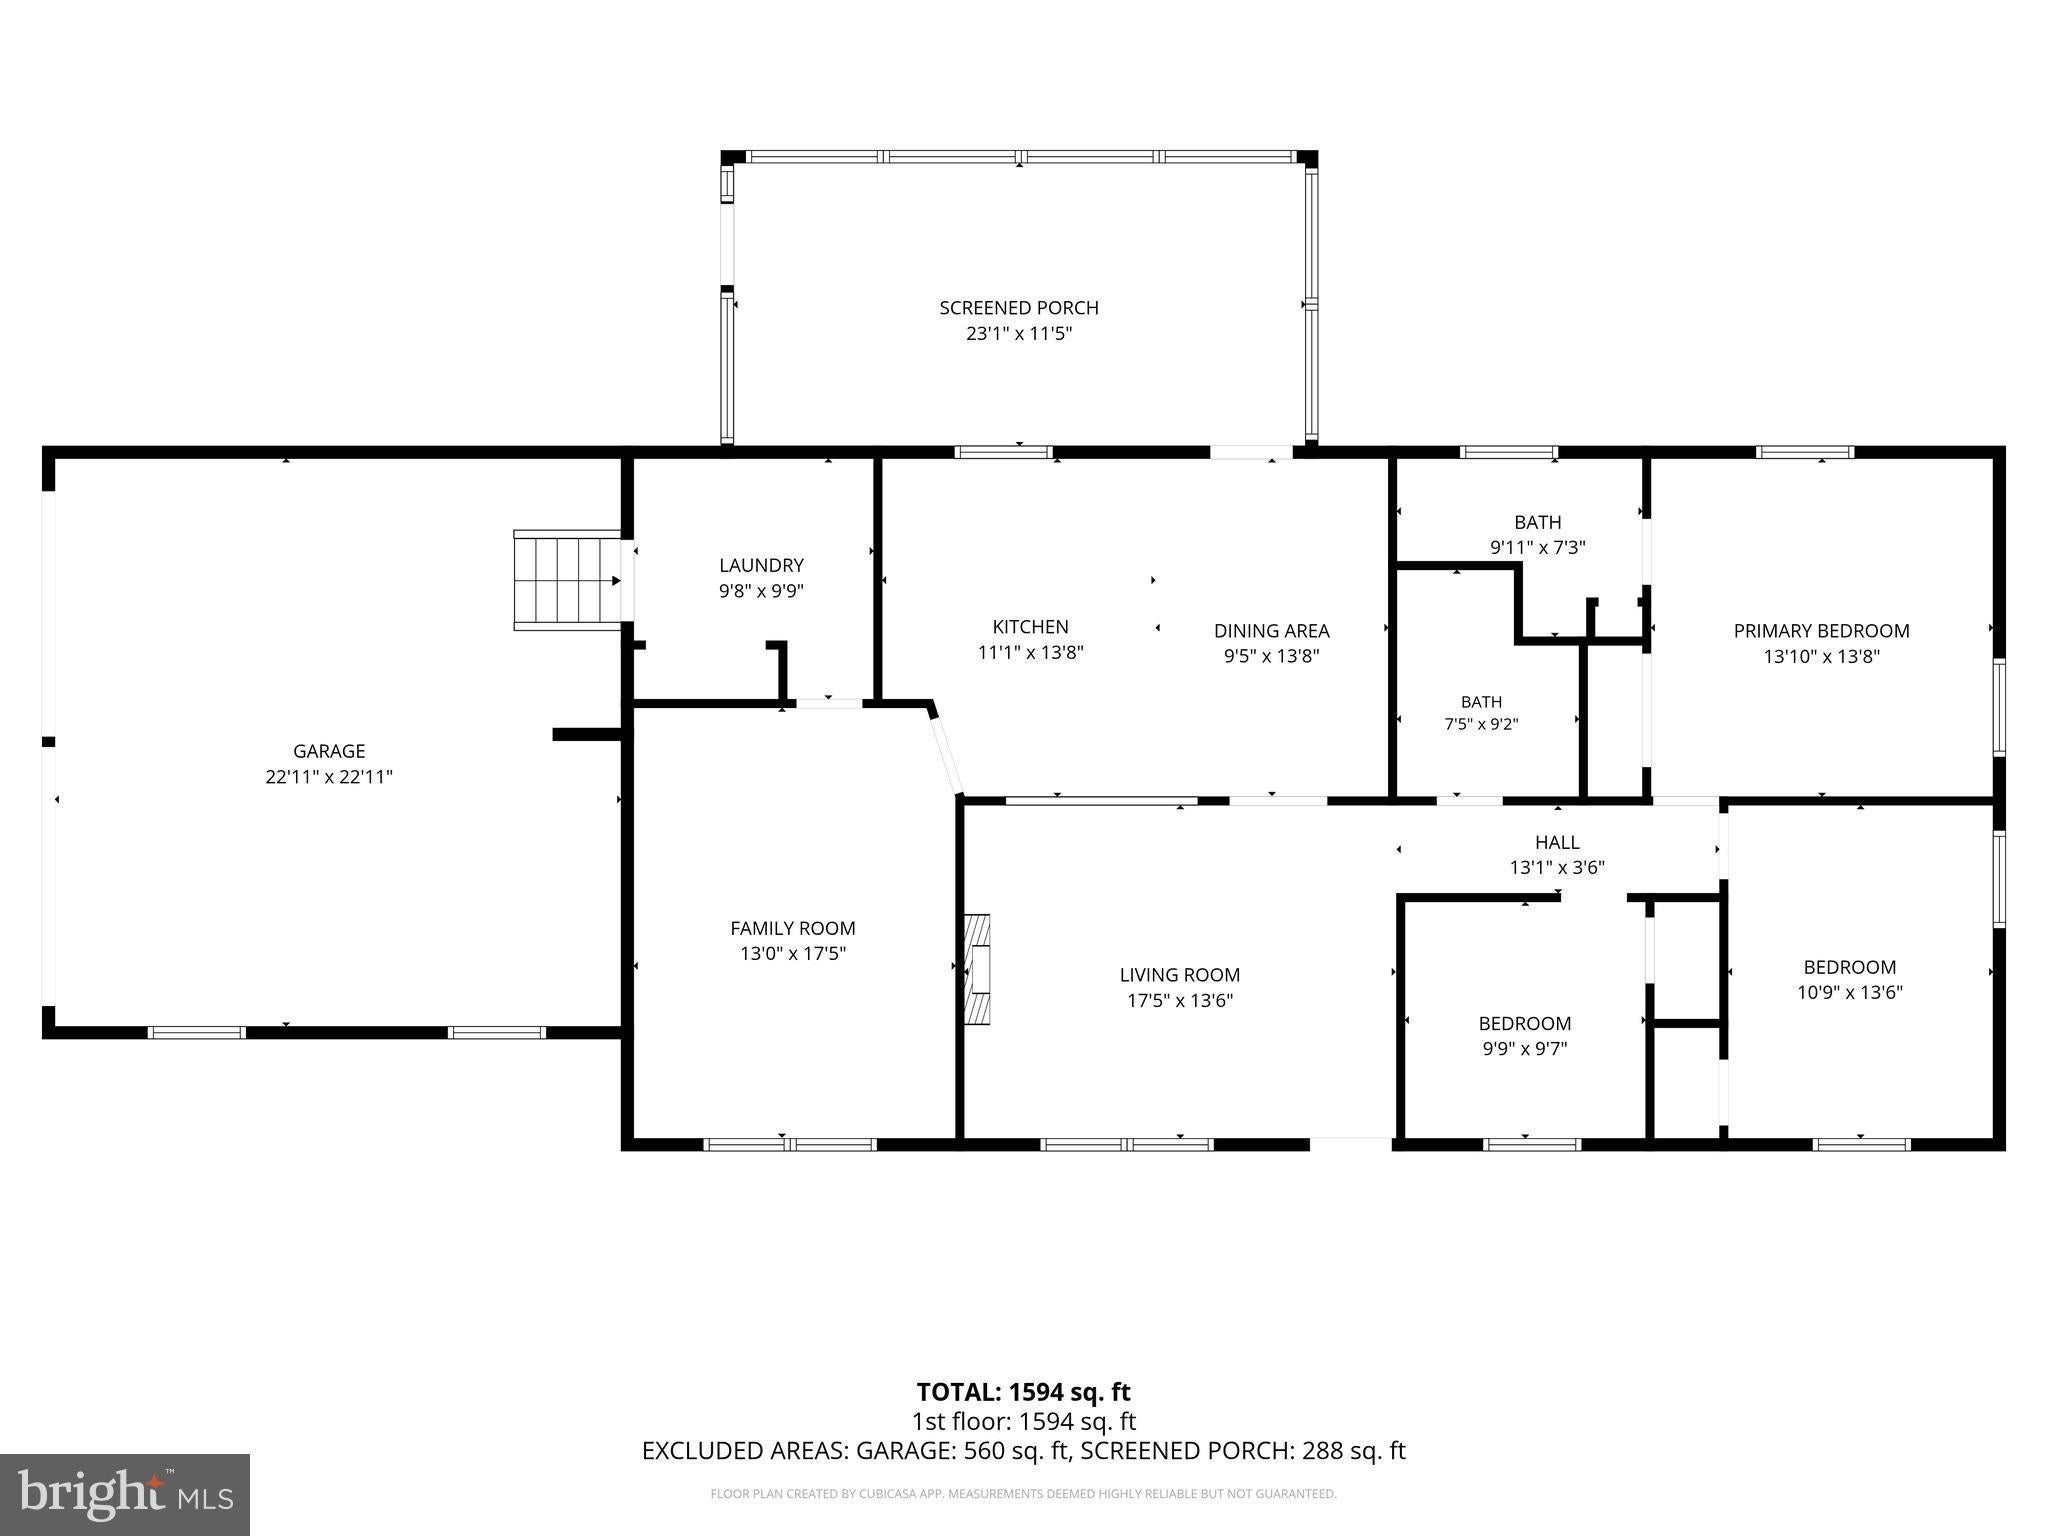
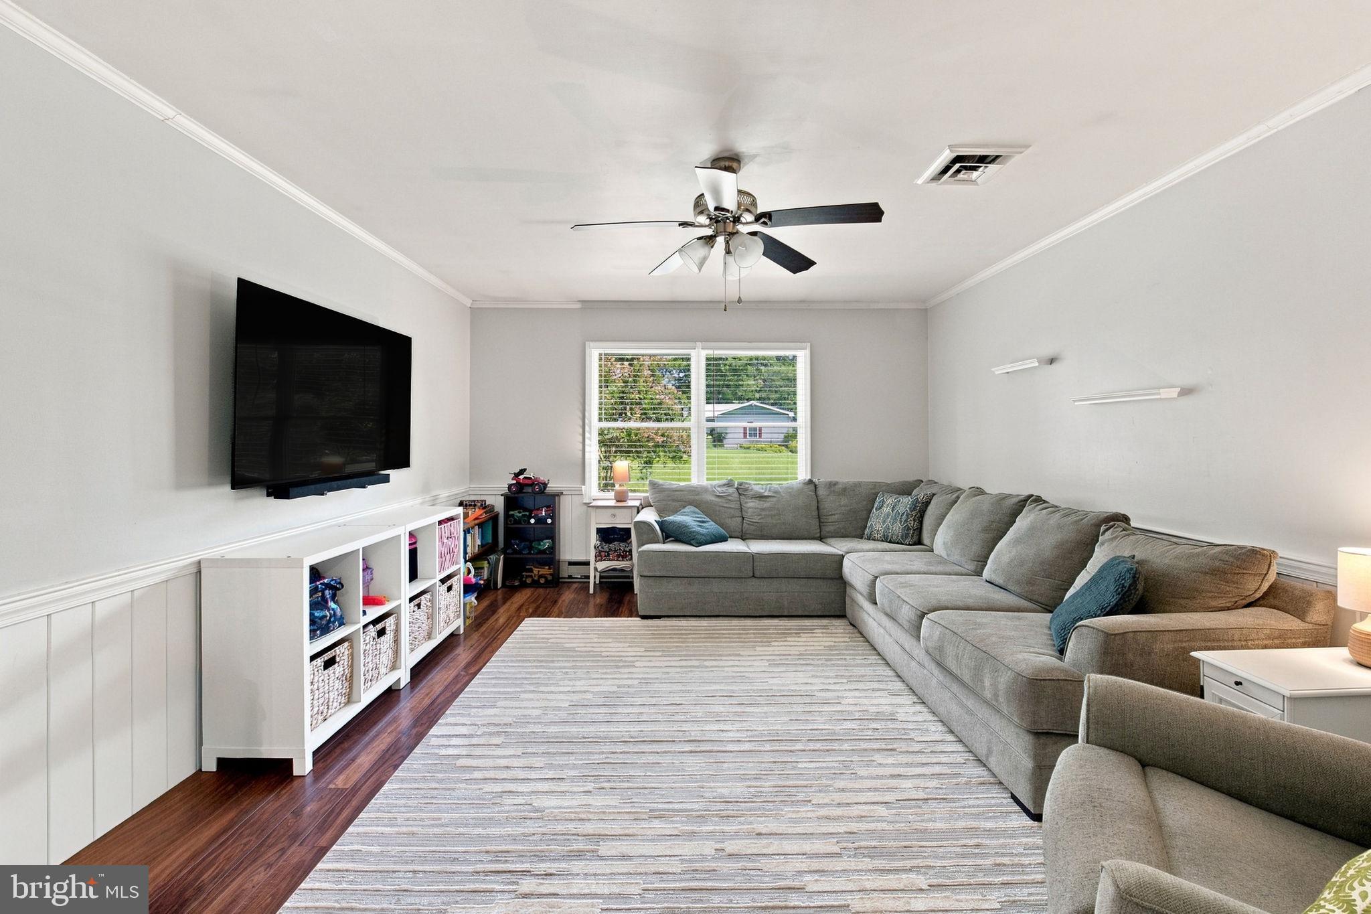
$1,483Welcome to 406 Ethels Way, a warm and inviting 3-bedroom, 2-bath home situated on an impressive 1.45-acre lot in Salisbury's Parkhurst Manor community. From the moment you step inside, you'll appreciate the natural light, comfortable layout, and abundance of space this home has to offer. With two separate living areas, there is plenty of room to spread out, entertain, create a home office, or simply enjoy having that extra flex space. The kitchen and dining area flow together for an easy, functional layout, with a kitchen window overlooking the large screened-in porch and backyard. Just beyond, the screened porch provides a wonderful extension of the living space with plenty of room for relaxing, dining, or enjoying the peaceful backyard. A spacious laundry room with plenty of storage adds even more everyday functionality. The home offers three bedrooms, including a generously sized primary bedroom with its own attached full bathroom. Outside, you'll find even more to appreciate. The attached two-car garage offers additional storage, while a separate detached one-car garage is equipped with a work area, cabinets, and shelving - ideal for projects, hobbies, or a dedicated workshop. An oversized carport attached to the detached garage provides even more covered space for vehicles, equipment, or recreational toys. With 1.45 acres, multiple garage spaces, an oversized screened porch, two living areas, and a welcoming single-level layout, 406 Ethels Way offers plenty of room both inside and out. Come see everything this Salisbury home has to offer!
| 3 weeks ago | Status changed to Active Under Contract | |
| 3 weeks ago | Listing updated with changes from the MLS® | |
| 4 weeks ago | Listing first seen on site |

The real estate listing information is provided by Bright MLS is for the consumer's personal, non-commercial use and may not be used for any purpose other than to identify prospective properties consumer may be interested in purchasing. Any information relating to real estate for sale or lease referenced on this web site comes from the Internet Data Exchange (IDX) program of the Bright MLS. This web site references real estate listing(s) held by a brokerage firm other than the broker and/or agent who owns this web site. The accuracy of all information is deemed reliable but not guaranteed and should be personally verified through personal inspection by and/or with the appropriate professionals. Properties in listings may have been sold or may no longer be available. The data contained herein is copyrighted by Bright MLS and is protected by all applicable copyright laws. Any unauthorized collection or dissemination of this information is in violation of copyright laws and is strictly prohibited. Copyright © 2020 Bright MLS. All rights reserved.