

5387 ROYAL MILE BOULEVARDSALISBURY, MD21801
Mortgage Calculator
Monthly Payment (Est.)
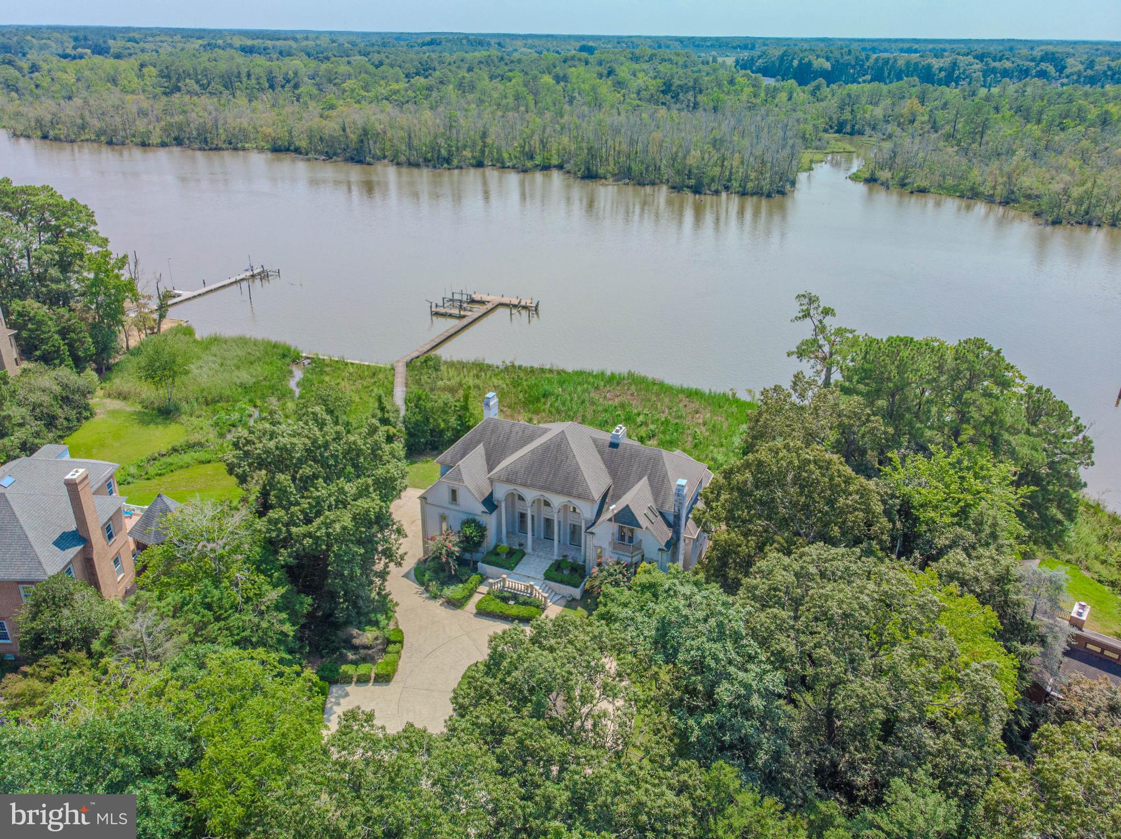
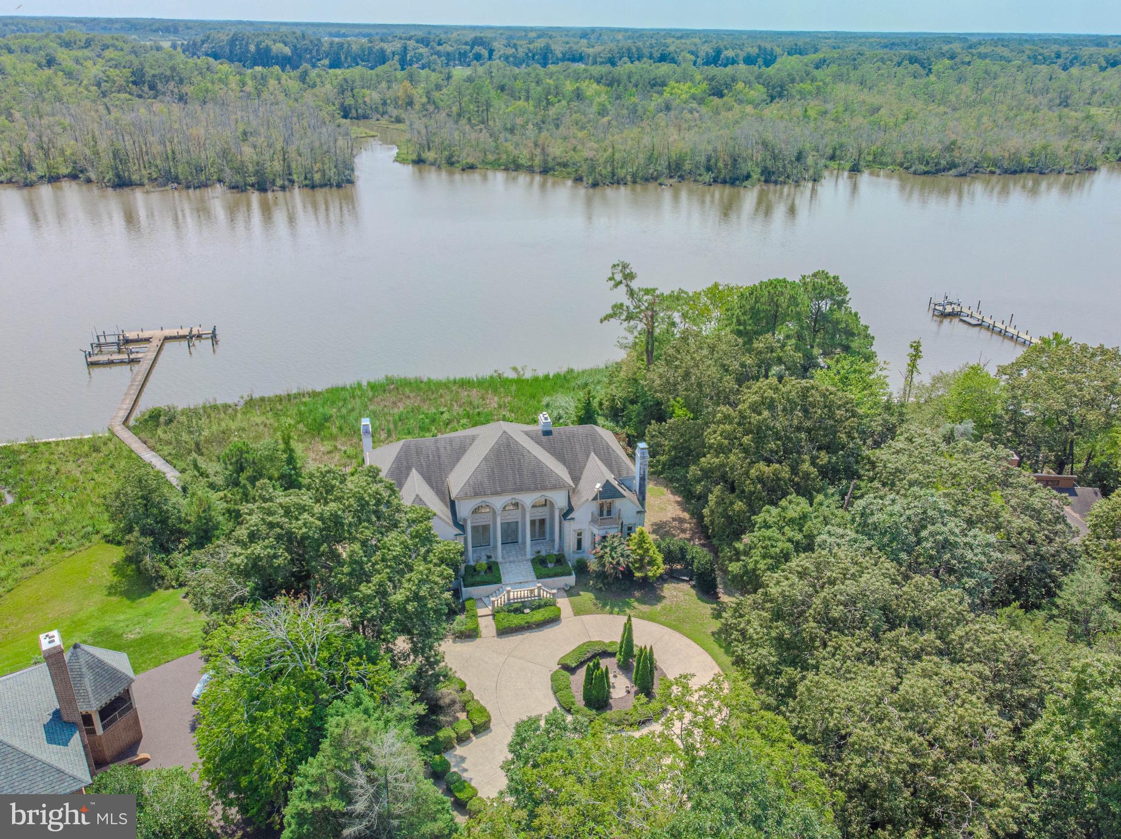
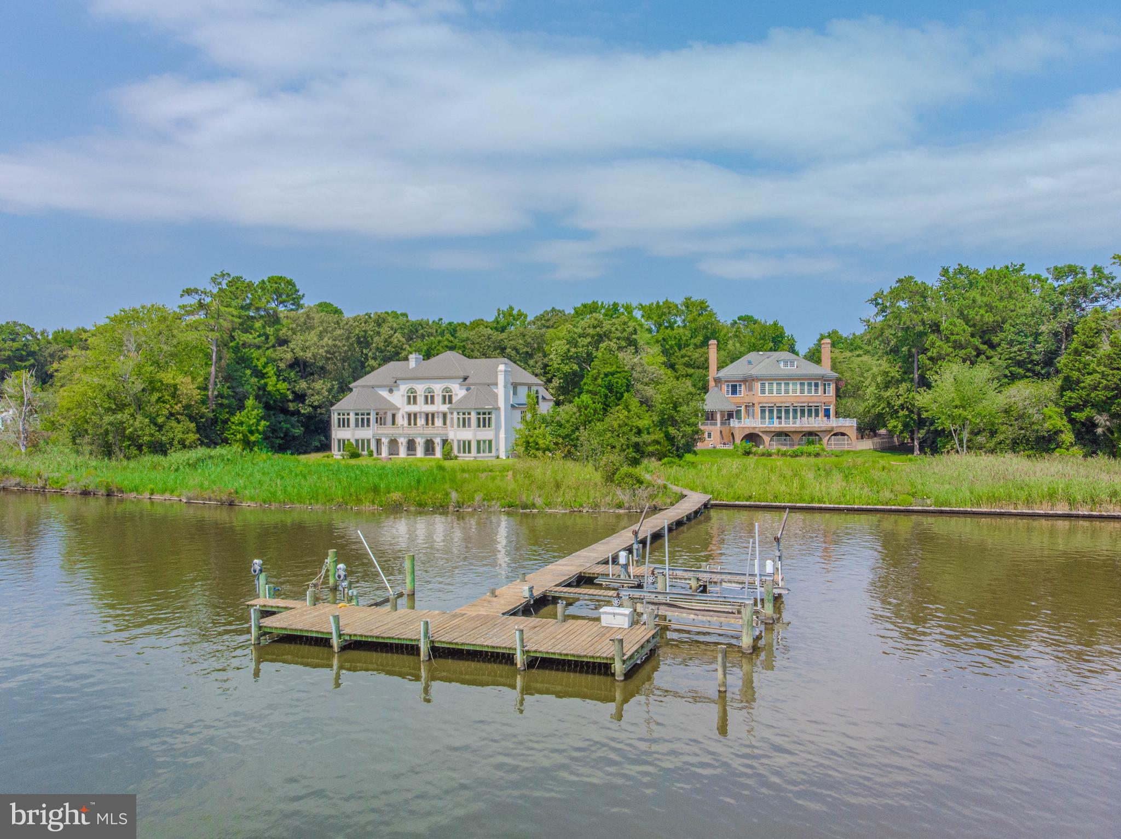
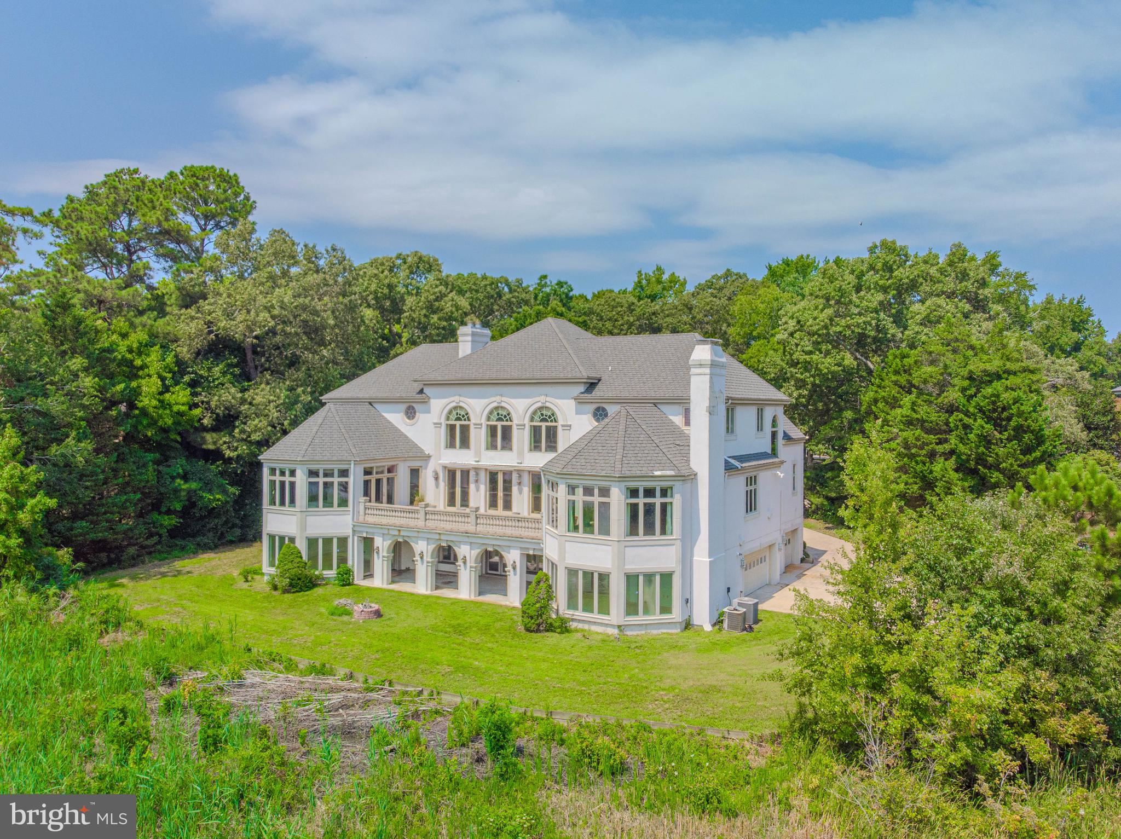
$6,615Every memorable home tells a story. This one begins the moment the front door opens. Beyond the stately entrance of one of Salisbury's premier waterfront estates, the front doors reveal a breathtaking sightline through the soaring two-story great room to the tranquil waters of the Wicomico River beyond—an experience that unfolds the moment you arrive. Offering nearly 10,000 square feet of finished living space, this remarkable waterfront residence was thoughtfully designed to bring the river into everyday living. From the soaring great room and formal dining room to the kitchen and main-level primary suite, the ever-changing views of the Wicomico River become part of the home itself, creating a seamless connection between elegant interior spaces and the natural beauty just beyond. The dramatic two-story great room serves as the heart of the home, where walls of windows fill the space with natural light and the expansive waterfront terrace extends the living space outdoors. Whether hosting intimate dinners, holiday celebrations, or large gatherings with family and friends, the home effortlessly balances refined entertaining with the comfort of everyday living. The thoughtfully designed main level also features a beautifully appointed kitchen, formal dining room, private library, spacious laundry room, multiple guest powder rooms, and a private primary suite with direct access to the waterfront terrace. Upstairs, four generously sized bedrooms and three full baths provide exceptional accommodations for family and guests while continuing to embrace the home's remarkable sense of space. The walkout lower level offers an entirely different setting, featuring expansive gathering areas, a wine room, wet bar, additional guest accommodations, elevator access, and direct access to a second waterfront terrace overlooking the river. Outside, the lifestyle continues as the grounds gently transition toward the shared pier, inviting afternoons on the water, sunset cruises, fishing, kayaking, or simply enjoying the peaceful surroundings that define life along the Wicomico River. Whether entertaining a full house or enjoying the quiet of an early morning overlooking the water, every space feels equally at home hosting life's biggest celebrations and its simplest moments. It's a home that stays with you long after you've left.
| a month ago | Status changed to Active | |
| a month ago | Listing updated with changes from the MLS® | |
| a month ago | Listing first seen on site |

The real estate listing information is provided by Bright MLS is for the consumer's personal, non-commercial use and may not be used for any purpose other than to identify prospective properties consumer may be interested in purchasing. Any information relating to real estate for sale or lease referenced on this web site comes from the Internet Data Exchange (IDX) program of the Bright MLS. This web site references real estate listing(s) held by a brokerage firm other than the broker and/or agent who owns this web site. The accuracy of all information is deemed reliable but not guaranteed and should be personally verified through personal inspection by and/or with the appropriate professionals. Properties in listings may have been sold or may no longer be available. The data contained herein is copyrighted by Bright MLS and is protected by all applicable copyright laws. Any unauthorized collection or dissemination of this information is in violation of copyright laws and is strictly prohibited. Copyright © 2020 Bright MLS. All rights reserved.
Did you know? You can invite friends and family to your search. They can join your search, rate and discuss listings with you.