

1101 FREDERICK AVENUESALISBURY, MD21801
Mortgage Calculator
Monthly Payment (Est.)
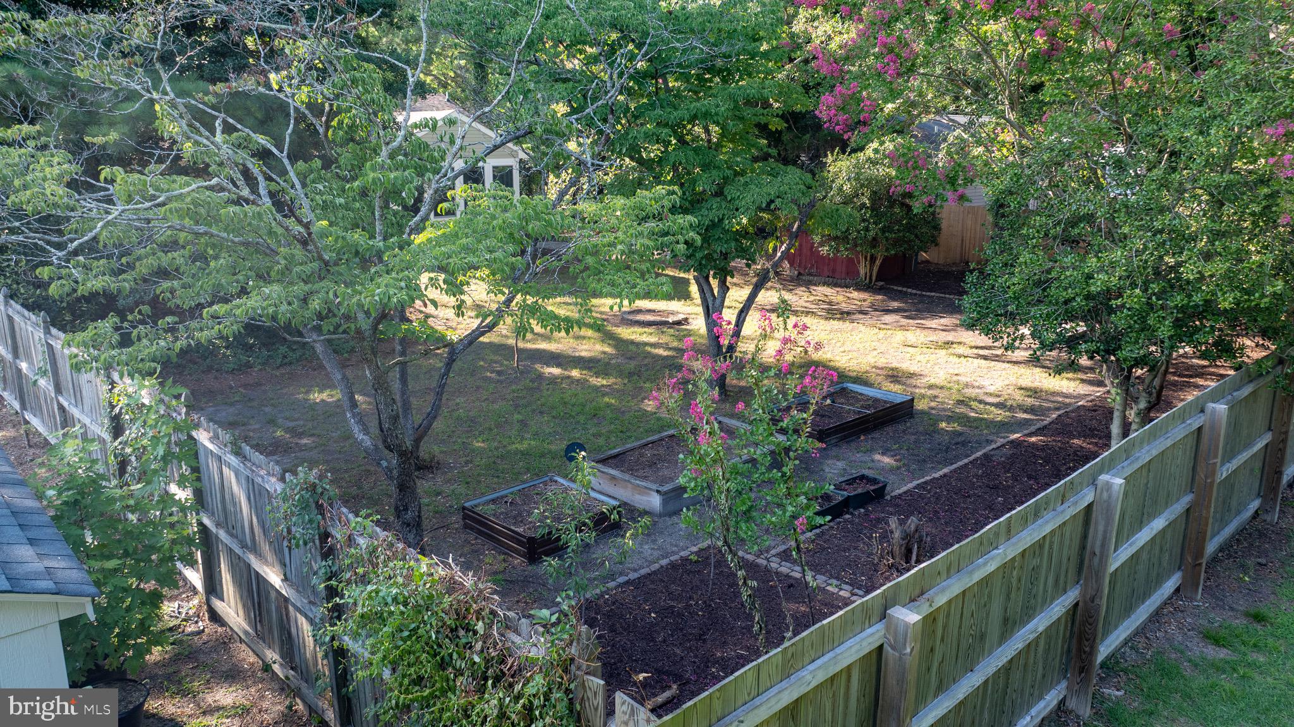
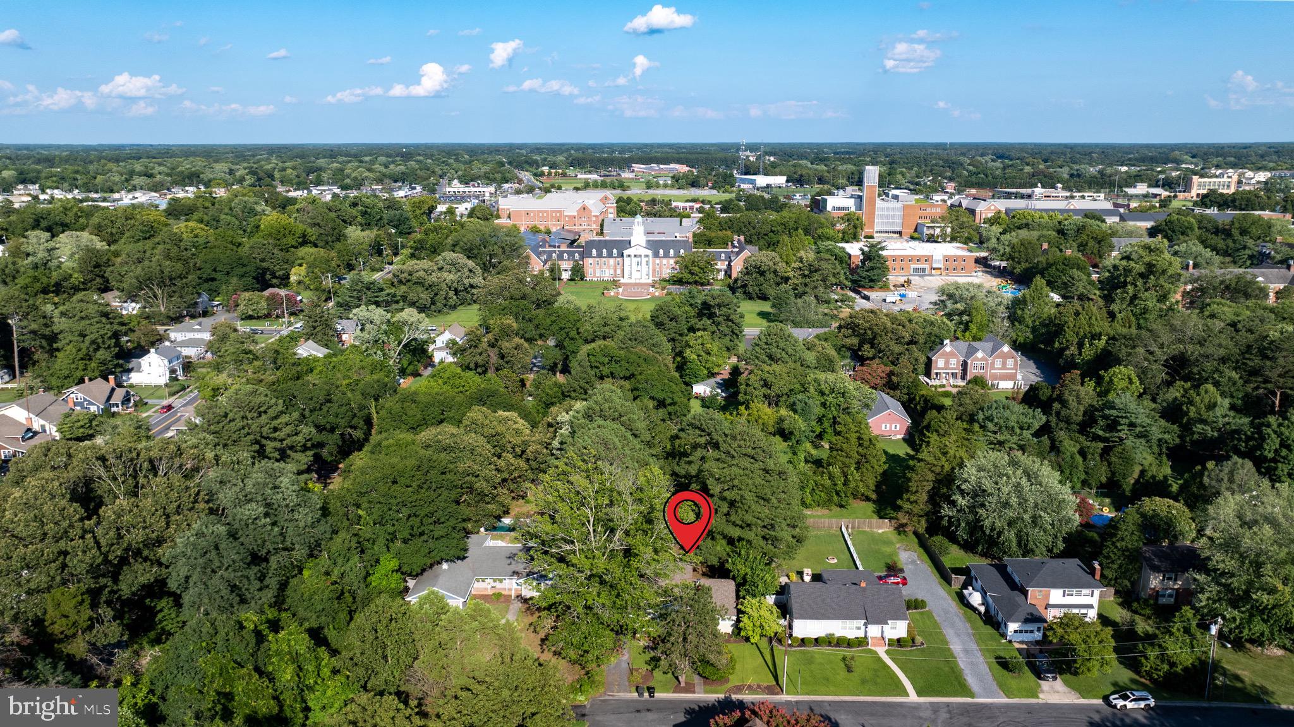
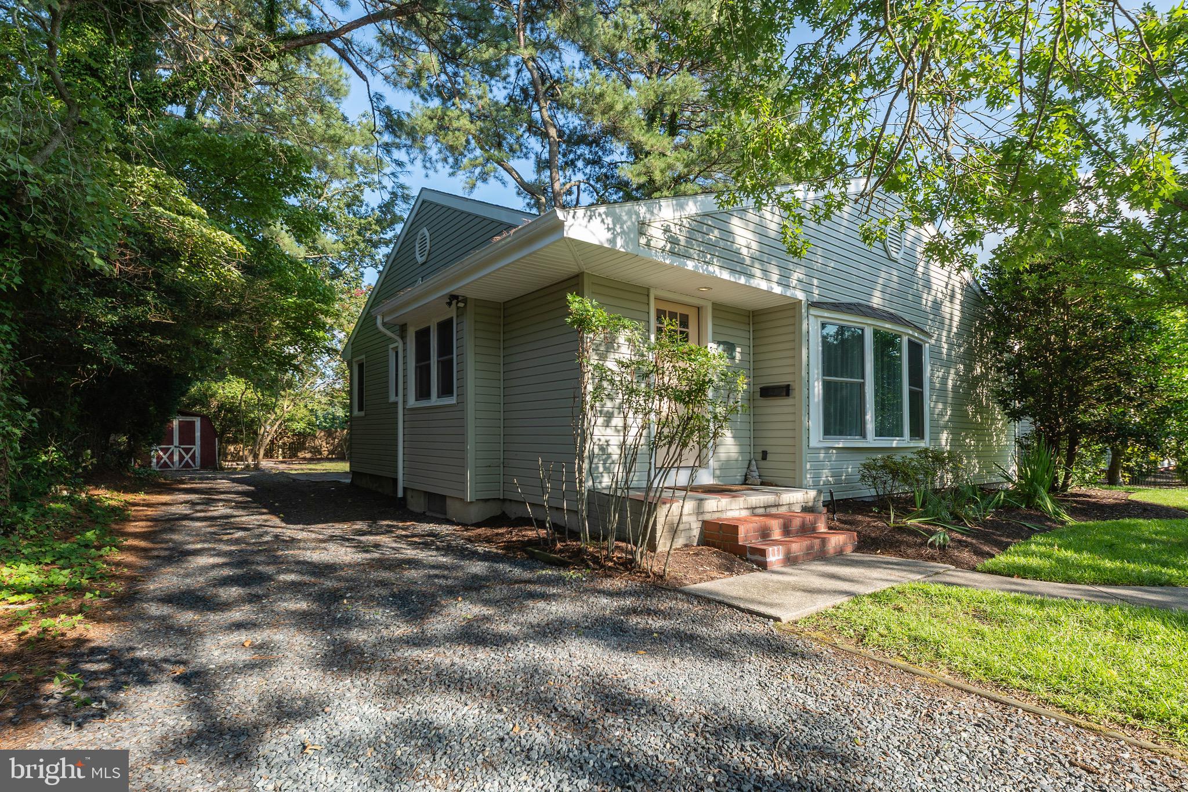
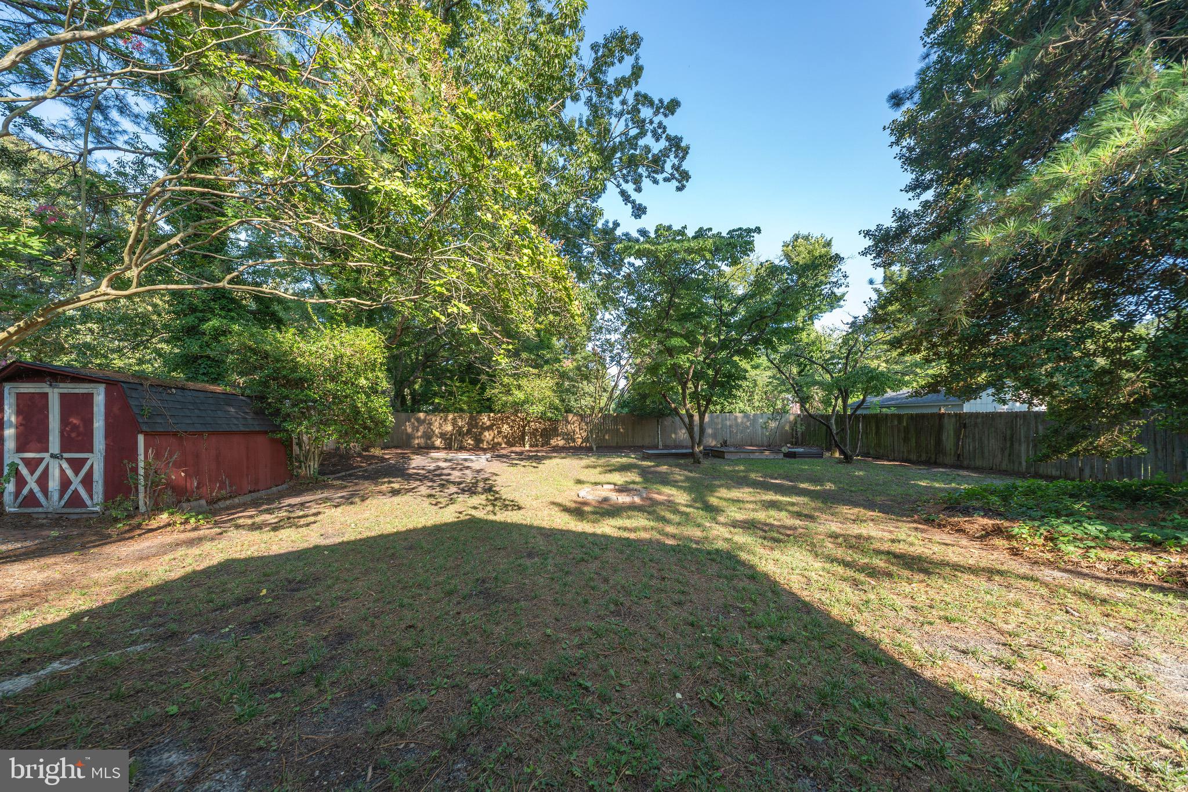
$1,483while remaining conveniently close to all local amenities, including the hospital, shopping, dining, and the university. As you enter, the home features beautiful hardwood floors. The living room includes a large, brick wood-burning fireplace and an oversized front window that lets in abundant natural light. The kitchen is quaint yet highly functional, equipped with granite countertops, a tiled backsplash, extra-tall cabinets, and a deep farm sink. Additionally, a four-seasons room off the back of the home features a ductless climate control unit, providing a perfect space to relax and enjoy the peaceful surroundings. The home includes three bedrooms, one of which features a private half bathroom. Furthermore, the basement is fully finished and functional, offering even more usable space. *please note inspection have been completed*
| 6 hours ago | Listing first seen on site | |
| 6 hours ago | Listing updated with changes from the MLS® |

The real estate listing information is provided by Bright MLS is for the consumer's personal, non-commercial use and may not be used for any purpose other than to identify prospective properties consumer may be interested in purchasing. Any information relating to real estate for sale or lease referenced on this web site comes from the Internet Data Exchange (IDX) program of the Bright MLS. This web site references real estate listing(s) held by a brokerage firm other than the broker and/or agent who owns this web site. The accuracy of all information is deemed reliable but not guaranteed and should be personally verified through personal inspection by and/or with the appropriate professionals. Properties in listings may have been sold or may no longer be available. The data contained herein is copyrighted by Bright MLS and is protected by all applicable copyright laws. Any unauthorized collection or dissemination of this information is in violation of copyright laws and is strictly prohibited. Copyright © 2020 Bright MLS. All rights reserved.