

1720 RIVERSIDE DRIVESALISBURY, MD21801
Mortgage Calculator
Monthly Payment (Est.)
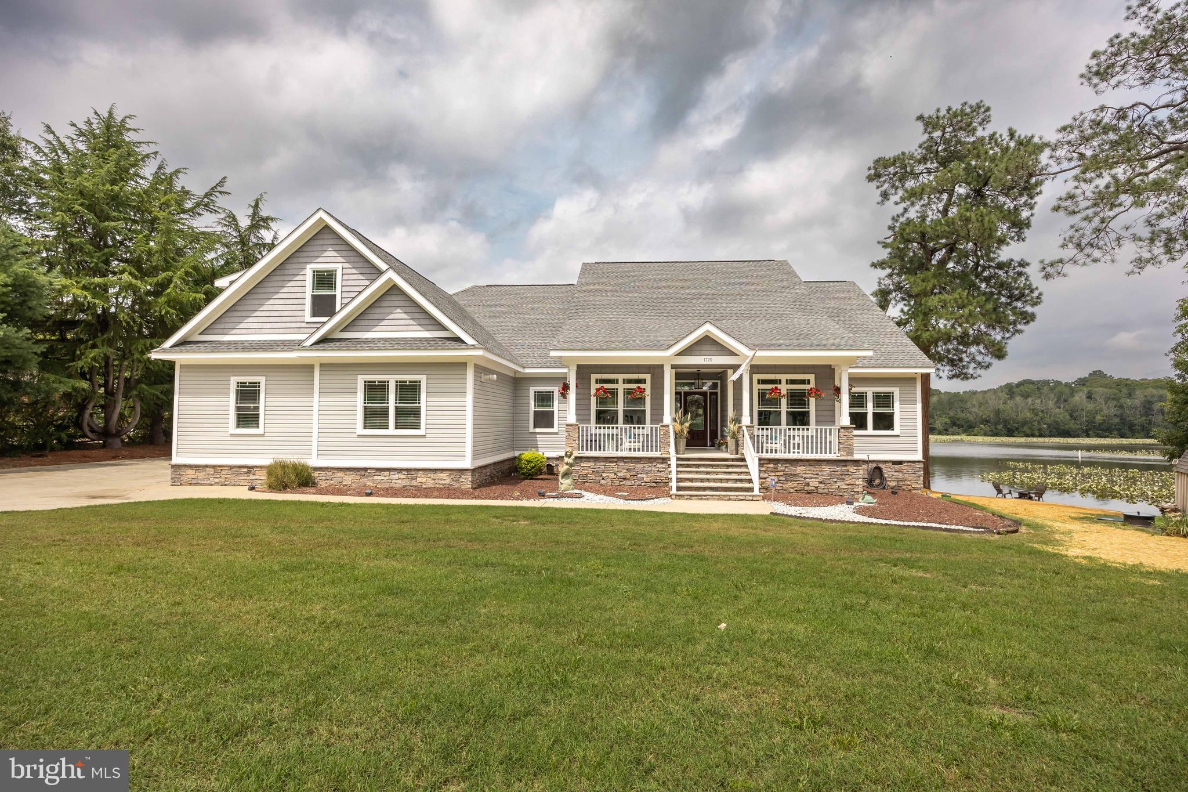
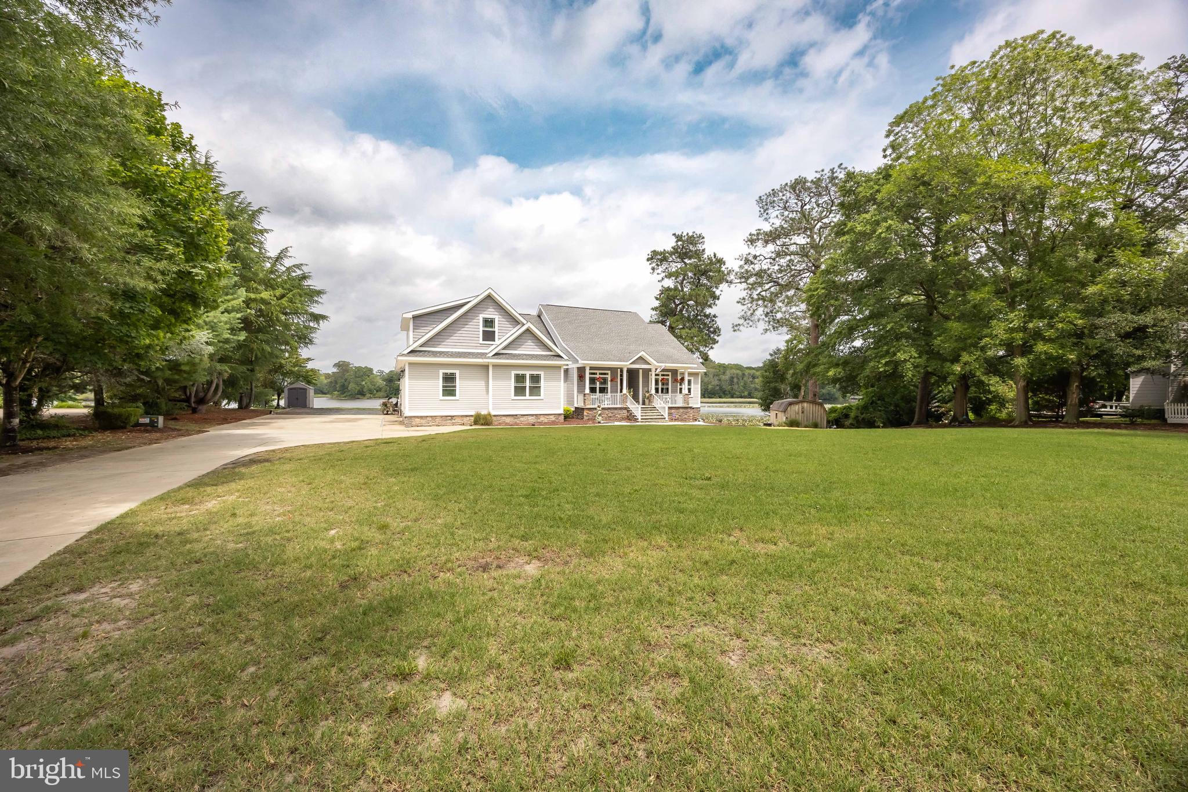
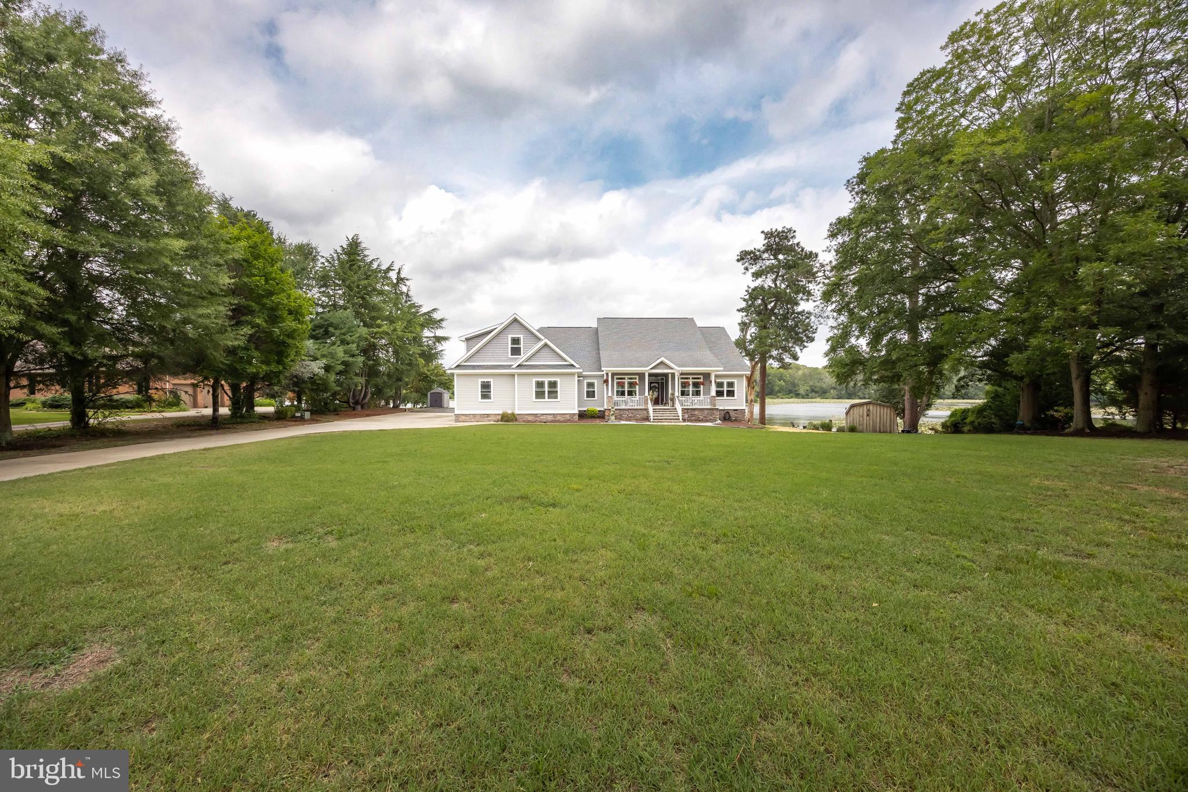
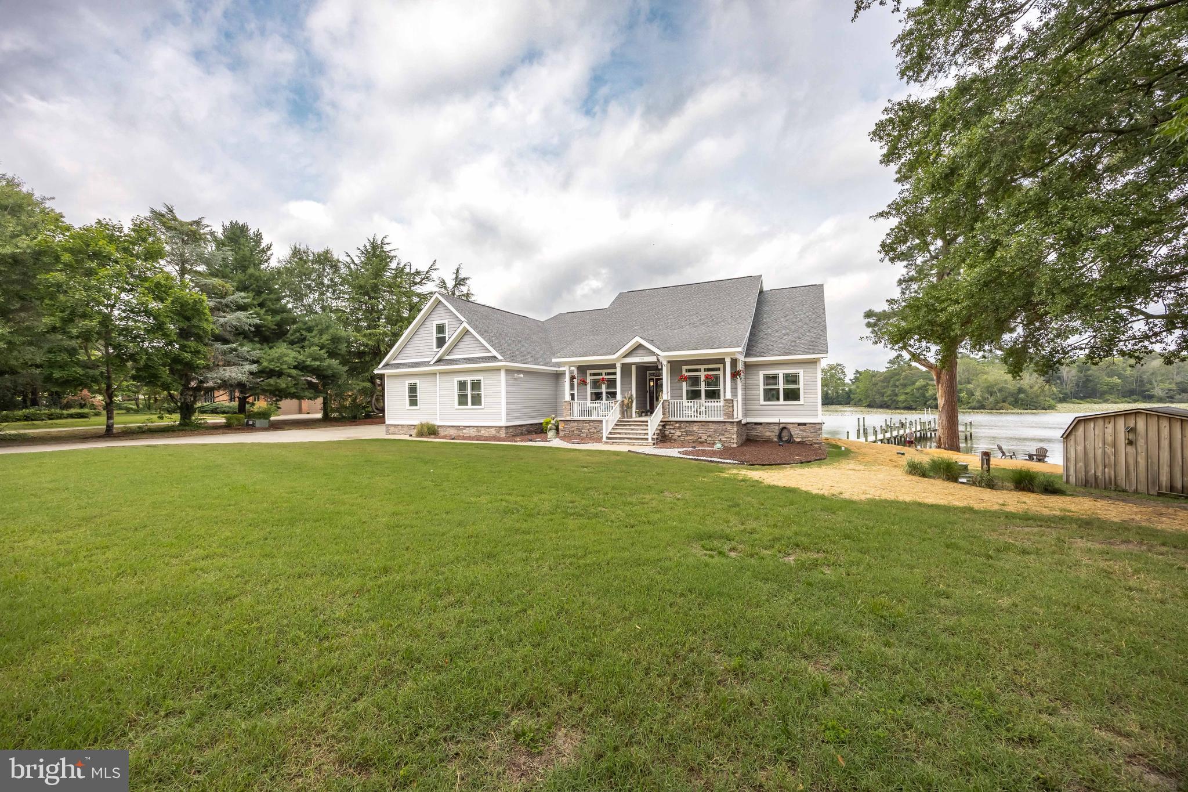
$4,243Experience waterfront living at its finest in this custom-built, better-than-new modern coastal home on Riverside Drive in Salisbury, MD. Ideally located just minutes from town with no city taxes, this exceptional property offers over 3,500 square feet of thoughtfully designed living space featuring 3 bedrooms, 3 full bathrooms, and panoramic river views. The open-concept floor plan showcases quality craftsmanship and upscale finishes throughout. The gourmet kitchen is the centerpiece of the home, featuring stunning quartz countertops, high-efficiency appliances, and ample space for entertaining. Coastal-inspired herringbone ceramic tile flows throughout the home, while the energy-efficient geothermal heating system provides year-round comfort. Outdoor living is equally impressive with a freshly painted 2,100-square-foot deck complete with new solar lighting, a screened porch featuring a gas fireplace and outdoor TV, and your own private beach area along the water's edge. Car enthusiasts and hobbyists will appreciate the oversized three-car garage with doors large enough to accommodate an F-350 Super Duty. The home also includes a finished bonus/theater room with its own Trane mini-split system for personalized comfort. A private 1,200-square-foot in-law apartment offers outstanding flexibility for extended family, guests, or rental potential. Complete with two bedrooms, a separate electric meter, Trane mini-split systems, high-efficiency appliances, and a brand-new washer and dryer, this space is both comfortable and self-sufficient. Additional premium upgrades include a whole-home Generac generator and a Rinnai tankless water heater. Waterfront enthusiasts will love the private dock equipped with electric and water, a boat lift, and an existing second dock that is eligible for repair with county approval, making it ideal for jet skis or an additional boat lift. A dedicated fish cleaning station with storage cabinet adds even more convenience. Additional outdoor storage includes a shed for lawn equipment, landscaping tools, and boating supplies. This one-of-a-kind waterfront property combines luxury, functionality, and an unbeatable location.
| 4 days ago | Listing updated with changes from the MLS® | |
| 4 days ago | Listing first seen on site |

The real estate listing information is provided by Bright MLS is for the consumer's personal, non-commercial use and may not be used for any purpose other than to identify prospective properties consumer may be interested in purchasing. Any information relating to real estate for sale or lease referenced on this web site comes from the Internet Data Exchange (IDX) program of the Bright MLS. This web site references real estate listing(s) held by a brokerage firm other than the broker and/or agent who owns this web site. The accuracy of all information is deemed reliable but not guaranteed and should be personally verified through personal inspection by and/or with the appropriate professionals. Properties in listings may have been sold or may no longer be available. The data contained herein is copyrighted by Bright MLS and is protected by all applicable copyright laws. Any unauthorized collection or dissemination of this information is in violation of copyright laws and is strictly prohibited. Copyright © 2020 Bright MLS. All rights reserved.