

113 COVERED BRIDGE LANEFRUITLAND, MD21826
Mortgage Calculator
Monthly Payment (Est.)
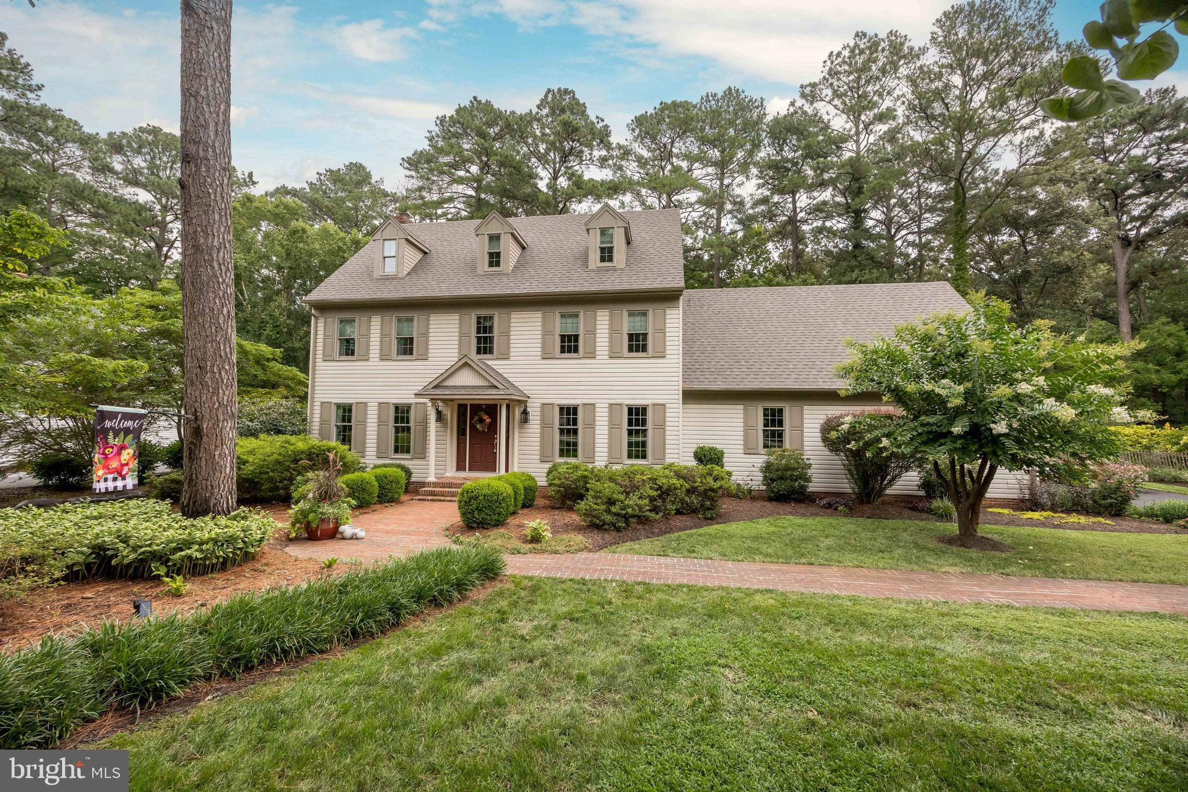
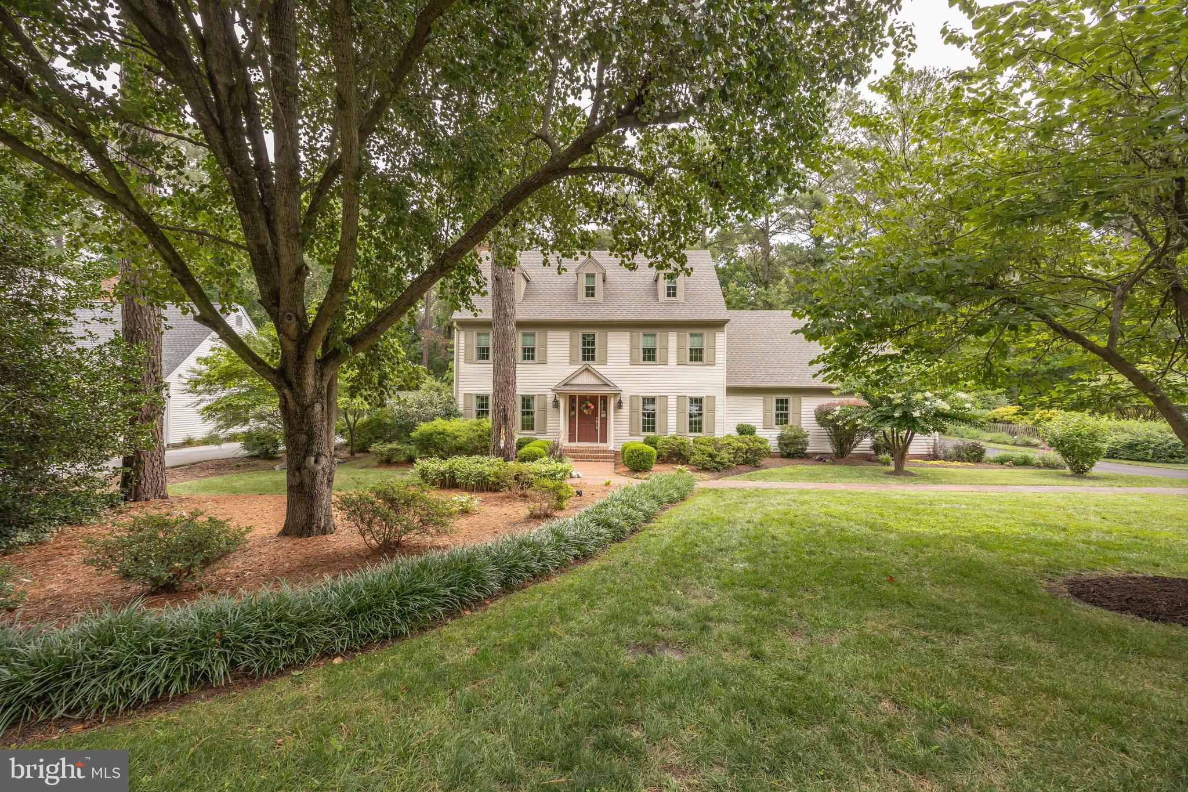
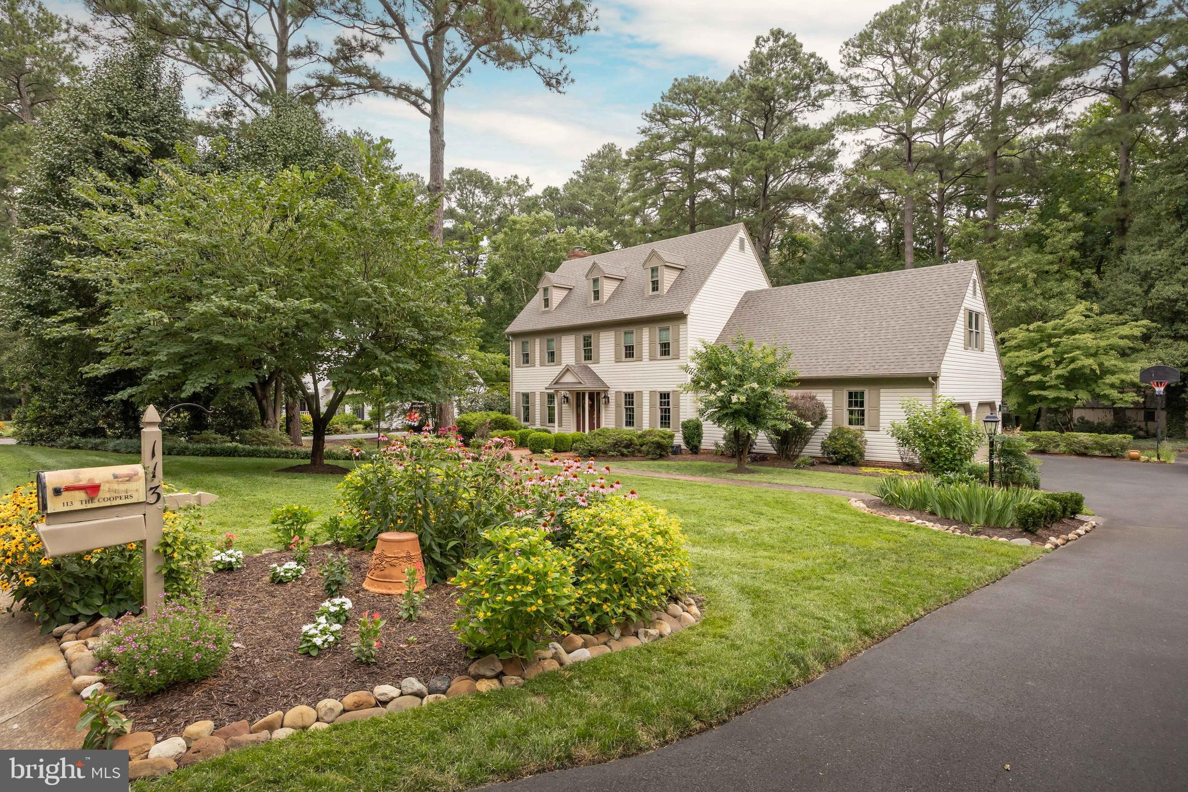
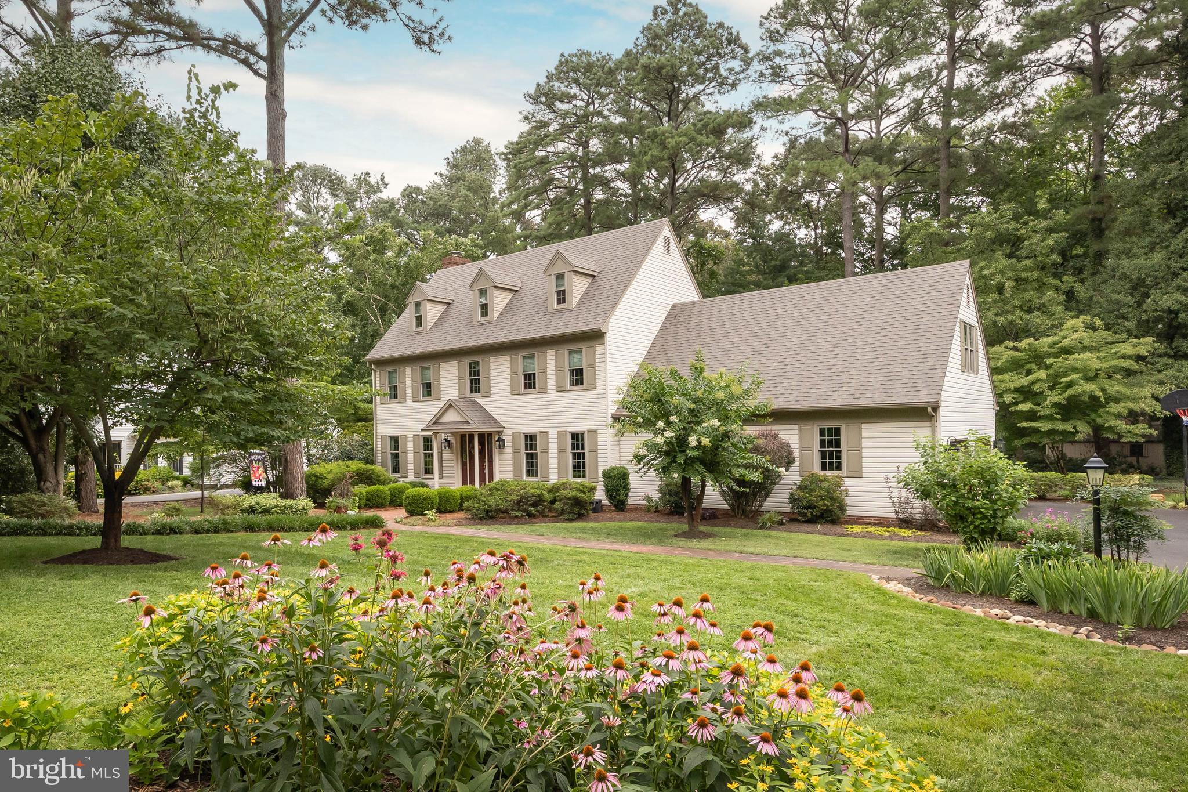
$2,418Welcome to 113 Covered Bridge Ln! Set on a beautifully landscaped .73-acre lot in Fruitland, this one-owner, 4-bedroom, 2.5-bath home offers a smart, flowing layout across three finished levels, shaped by a major 2002–2004 renovation and lots of thoughtful updates since. A covered front porch welcomes you into a spacious entryway, where the stairway to the second floor was rebuilt in hardwood about eight years ago. A formal dining room sits to the right and a sitting room to the left, offering flexible space for entertaining or quiet evenings in. Make your way back to the fully remodeled kitchen, featuring beautiful cabinetry, a large island, wrap-around breakfast bar, a new refrigerator (2024) and new microwave (2026), and flowing seamlessly into the den — both warmed by hardwood floors that continue through the hallway. Just off the den, a sunroom, once an open porch enclosed during the 2002–2004 renovation, is the perfect spot for morning coffee. A mudroom and half bath off the two car garage entry add everyday convenience. Upstairs, the primary suite is a true retreat, with a full en-suite bath, a spacious walk-in closet, and a bonus room offering a large jetted soaking tub, vanity, and additional closet space, leading through to a spacious laundry room with a washer and dryer replaced in 2018. The second level also holds three additional bedrooms and a full bathroom, along with LVP flooring in the hallway and primary bedroom, added to match the hardwood on the stairs and first floor. The third level offers a versatile bonus room, finished as living space during the 2002–2004 renovation, ideal for a home office, playroom, home gym, etc. Outside, mature landscaping and perennial gardens frame a Trex deck added in 2004 and a waterfall feature that was completely rebuilt this past year — a private backyard escape that's ready to enjoy from day one. Beyond the renovation, this home has been well maintained with major systems updated top to bottom: a new architectural, Fortified roof by Spicer Bros. (April 2026), a new hot water heater (2026), both heat pumps replaced (2022 and 2024), and an encapsulation crawl space completed within the last five years through Delmarva Power. Vent ducts were professionally cleaned by Stanley Steamer, every window has been replaced since original construction (primarily Andersen in 2018), and all toilets were upgraded to comfort-height models within the last six years. You don't want to miss your chance to see this home in person! Call today to schedule your private showing!
| 3 weeks ago | Status changed to Active Under Contract | |
| 3 weeks ago | Listing updated with changes from the MLS® | |
| 4 weeks ago | Listing first seen on site |

The real estate listing information is provided by Bright MLS is for the consumer's personal, non-commercial use and may not be used for any purpose other than to identify prospective properties consumer may be interested in purchasing. Any information relating to real estate for sale or lease referenced on this web site comes from the Internet Data Exchange (IDX) program of the Bright MLS. This web site references real estate listing(s) held by a brokerage firm other than the broker and/or agent who owns this web site. The accuracy of all information is deemed reliable but not guaranteed and should be personally verified through personal inspection by and/or with the appropriate professionals. Properties in listings may have been sold or may no longer be available. The data contained herein is copyrighted by Bright MLS and is protected by all applicable copyright laws. Any unauthorized collection or dissemination of this information is in violation of copyright laws and is strictly prohibited. Copyright © 2020 Bright MLS. All rights reserved.
Did you know? You can invite friends and family to your search. They can join your search, rate and discuss listings with you.